Skip main navigation
Sold for $420,000
  • $420,000

    1130 AVENIDA DE LAS CASAS #1130, LADY LAKE, FL 32159

    2beds
    1,780sqft
    Condominium
    Built in 1999
    -- sqft lot
    $396,900 Zestimate®
    $236/sqft
    $3,492 Estimated rent

    Home value

    $396,900

    $365,000 - $433,000

    $3,492/mo

    Zestimate® history
    Loading
    Loading...

    Owner options

    List your home for rent

    $3,492/mo

    Rent Zestimate®

    Find your next renter with Zillow Rental Manager. Plus, with online applications, you can quickly screen prospective tenants – for free.

    Learn more

    $3,492/mo

    Rent Zestimate®

    Refinance and save

    $3,266/mo

    Est. payment

    Refinancing to a lower rate could help reduce your monthly payments and save thousands over the life of the loan.

    See today's rates

    $3,266/mo

    Est. payment

    Explore your selling options

    Work with a Zillow partner agent

    Leverage their expertise and Zillow's premium Showcase listings to get your home seen by more buyers.

    Get started

    List with your own agent

    Get your home in front of millions of buyers by listing it on Zillow.

    Learn how to do it

    Sell it yourself

    Take full control of how buyers see your home on Zillow by listing For Sale by Owner (FSBO).

    List your home

    What's special

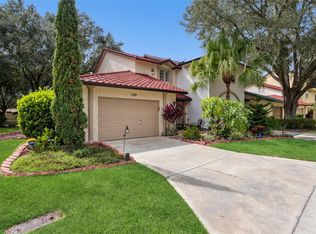
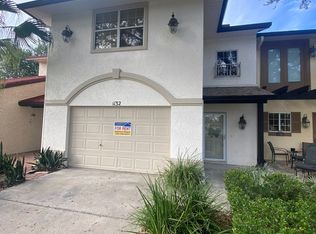
    TURNKEY - with perfection. *NO BOND*. This Beautiful townhome-designed home is located in the elegant community of Villas of Spanish Springs. A quaint, Spanish/Mediterranean styled neighborhood situated on the outskirts of Spanish Springs Town Center. A quick walk to shopping, dining and the convenience of additional Town Center parking directly adjacent to this community. La Hacienda Rec Center at 1200 Avenida Central, just around the corner, offering the community pool and recreation amenities. Ease of mind maintenance - COA maintains everything of the exterior including the building exterior, roof, landscaping and irrigation. A lovely veranda area introduces you and a leaded glass front door gains entry. The ease of your maintenance continues in the interior with laminate flooring throughout the home. The Kitchen is beautifully designed with stainless appliances and granite countertops. A large closet could be used for storage or a large panty. The interior laundry closet with French doors is strategically located near the kitchen. An abundance of natural light with the Plantation shutters that dress the windows along with shear drapes for elegance in the great room. The Master Bedroom with the En Suite Bathroom is perfect on the first floor. A large shower with a built-in seat is surrounded with etched glass. There is also a cleverly designed powder room on the first floor. French Doors in the great room lead to your personal, private Courtyard area - perfect for entertaining. The staircase leads to the guest bedroom and separate bathroom. A large open loft area is perfect for a variety of uses - make it your own. The one and a half car garage offers room for a car and golf cart and storage. There is a gas water heater for savings in utilities. A water filtration system is located in the garage. A new Architectural shingle roof in, 2019. Furniture is included with the wall hangings and decor excluded. Easy to add your touches.

    Zillow last checked:

    Listing updated:

    Listed by:

    Kathy Workman 352-492-8250,

    SALLY LOVE REAL ESTATE 352-399-2010

    Bought with:

    Kathy Workman, 301137

    SALLY LOVE REAL ESTATE

    Source: Stellar MLS,MLS#: G5068415MLS LogoOriginating MLS: Lake and Sumter

    Facts & features

    Interior

    Bedrooms & bathrooms
    • Bedrooms: 2
    • Bathrooms: 3
    • Full bathrooms: 2
    • 1/2 bathrooms: 1
    Rooms
    • Room types: Great Room, Loft
    Primary bedroom
    • Features: Ceiling Fan(s), Walk-In Closet(s)
    • Level: First
    Bedroom 2
    • Features: Built-in Closet
    • Level: Second
    Primary bathroom
    • Features: En Suite Bathroom, Rain Shower Head, Shower No Tub
    • Level: First
    Bathroom 2
    • Features: Tub With Shower
    • Level: Second
    Bathroom 3
    • Features: Sink - Pedestal
    • Level: First
    Great room
    • Features: Ceiling Fan(s)
    • Level: First
    Kitchen
    • Features: Pantry, Granite Counters, Stone Counters
    • Level: First
    Loft
    • Features: Ceiling Fan(s)
    • Level: Second
    Heating
    • Central
    Cooling
    • Central Air
    Appliances
    • Included: Dishwasher, Disposal, Dryer, Gas Water Heater, Microwave, Range, Refrigerator, Washer, Water Filtration System
    • Laundry: Inside, Laundry Closet
    Features
    • Ceiling Fan(s), Living Room/Dining Room Combo, Primary Bedroom Main Floor, Open Floorplan, Solid Surface Counters, Stone Counters, Walk-In Closet(s)
    • Flooring: Laminate
    • Doors: French Doors
    • Windows: Blinds, Drapes, Thermal Windows, Window Treatments
    • Has fireplace: No
    • Furnished: Yes
    • Common walls with other units/homes: End Unit
    Interior area
    • Total structure area: 2,106
    • Total interior livable area: 1,780 sqft

    Property

    Parking
    • Total spaces: 1
    • Parking features: Garage - Attached
    • Attached garage spaces: 1
    Features
    • Levels: Two
    • Stories: 2
    • Exterior features: Courtyard, Lighting, Rain Gutters
    Lot
    • Size: 1,492 Square Feet
    Details
    • Parcel number: 071824040000011300
    • Zoning: CP
    • Special conditions: None

    Construction

    Type & style
    • Home type: Condo
    • Architectural style: Mediterranean
    • Property subtype: Condominium
    Materials
    • Stucco, Wood Frame
    • Foundation: Slab
    • Roof: Tile
    Condition
    • New construction: No
    • Year built: 1999

    Utilities & green energy

    • Sewer: Public Sewer
    • Water: Public
    • Utilities for property: BB/HS Internet Available, Cable Connected, Electricity Connected, Natural Gas Connected, Sewer Connected, Underground Utilities, Water Connected

    Community & HOA

    Community
    • Features: Buyer Approval Required, Deed Restrictions, Golf Carts OK, Golf, No Truck/RV/Motorcycle Parking, Pool
    • Security: Fire Sprinkler System, Smoke Detector(s)
    • Pet fee: $0 monthly
    • Senior community: Yes
    • Subdivision: LADY LAKE VILLAS OF SPANISH SPGS CONDO U
    HOA
    • Has HOA: Yes
    • Services included: Community Pool, Insurance, Maintenance Structure, Maintenance Grounds, Maintenance Repairs, Manager, Pest Control
    • HOA fee: $415 monthly
    • HOA name: Sentry Management
    • HOA phone: 352-343-5706
    Location
    • Region: Lady Lake

    Financial & listing details

    • Price per square foot: $236/sqft
    • Annual tax amount: $1,985
    • Date on market: 5/7/2023
    • Cumulative days on market: 119 days
    • Listing terms: Cash,Conventional,VA Loan
    • Ownership: Condominium
    • Total actual rent: 0
    • Electric utility on property: Yes
    • Road surface type: Paved

    Price history

    DateEventPrice
    11/1/2023Sold$420,000-6.7%$236/sqft
    Source: Stellar MLS #G5068415 Report a problem
    9/6/2023Pending sale$450,000$253/sqft
    Source: Stellar MLS #G5068415 Report a problem
    5/30/2023Price change$450,000-8%$253/sqft
    Source: Stellar MLS #G5068415 Report a problem
    5/7/2023Listed for sale$489,000$275/sqft
    Source: Stellar MLS #G5068415 Report a problem

    Public tax history

    Tax history is unavailable.

    Neighborhood: 32159

    Nearby schools

    GreatSchools rating
    Get a cash offer in 3 minutes
    Find out how much your home could sell for in as little as 3 minutes with a no-obligation cash offer.
    Estimated market value
    $396,900
    Get a cash offer in 3 minutes
    Find out how much your home could sell for in as little as 3 minutes with a no-obligation cash offer.
    Estimated market value
    $396,900