Rare opportunity to own this immaculate move-in ready Ranch nestled on a lovely 5 acre lot. Enter through the large foyer into the living room with vaulted ceilings, double sided floor to ceiling fireplace, overlooking the large back patio. Large eat-in kitchen and dining room, + 3 large bedrooms and 2.5 baths with main floor laundry. The finished walk-out basement offers so many opportunities to entertain with its built-in bar area, fireplace, additional living space, bonus room and ample storage and 1/2 bath. Attached 2.5 car garage and a large pole barn for all of your recreational vehicles and toys. Located minutes from Sand Valley Golf, Lake Petenwell, Castle Rock Lake, and so much more. Newer High Efficiency Mechanicals and Anderson Windows throughout. (see list of updates)
Closed
$430,000
1130 Bighorn AVENUE, Arkdale, WI 54613
3beds
2,974sqft
Single Family Residence
Built in 2002
5 Acres Lot
$483,900 Zestimate®
$145/sqft
$2,659 Estimated rent
Home value
$483,900
$455,000 - $518,000
$2,659/mo
Zestimate® history
Owner options
List your home for rent
$2,659/mo
Rent Zestimate®
Find your next renter with Zillow Rental Manager. Plus, with online applications, you can quickly screen prospective tenants – for free.
$2,659/mo
Rent Zestimate®
Refinance and save
$2,829/mo
Est. payment
Refinancing to a lower rate could help reduce your monthly payments and save thousands over the life of the loan.
$2,829/mo
Est. payment
Explore your selling options
Work with a Zillow partner agent
Leverage their expertise and Zillow's premium Showcase listings to get your home seen by more buyers.
Get startedList with your own agent
Get your home in front of millions of buyers by listing it on Zillow.
Learn how to do itSell it yourself
Take full control of how buyers see your home on Zillow by listing For Sale by Owner (FSBO).
List your homeWhat's special
Zillow last checked:
Listing updated:
Listed by:
Julie Bulgrin 414-801-4988,
Keller Williams Realty-Milwaukee North Shore
Bought with:
Metromls Non
Source: WIREX MLS,MLS#: 1881108 Originating MLS: Metro MLS
Originating MLS: Metro MLSFacts & features
Interior
Bedrooms & bathrooms
- Bedrooms: 3
- Bathrooms: 3
- Full bathrooms: 2
- 1/2 bathrooms: 1
- Main level bedrooms: 3
Primary bedroom
- Level: Main
- Area: 336
- Dimensions: 21 x 16
Bedroom 2
- Level: Main
- Area: 121
- Dimensions: 11 x 11
Bedroom 3
- Level: Main
- Area: 132
- Dimensions: 12 x 11
Bathroom
- Features: Whirlpool, Master Bedroom Bath: Tub/No Shower, Master Bedroom Bath: Walk-In Shower, Master Bedroom Bath, Shower Over Tub
Dining room
- Level: Main
- Area: 110
- Dimensions: 10 x 11
Family room
- Level: Lower
- Area: 550
- Dimensions: 25 x 22
Kitchen
- Level: Main
- Area: 204
- Dimensions: 12 x 17
Living room
- Level: Main
- Area: 256
- Dimensions: 16 x 16
Office
- Level: Main
- Area: 80
- Dimensions: 10 x 8
Heating
- Propane, Forced Air
Cooling
- Central Air
Appliances
- Included: Dishwasher, Dryer, Microwave, Oven, Range, Refrigerator, Washer
Features
- Pantry, Cathedral/vaulted ceiling, Wet Bar, Kitchen Island
- Flooring: Wood or Sim.Wood Floors
- Basement: Finished,Full,Full Size Windows,Sump Pump,Walk-Out Access
Interior area
- Total structure area: 2,974
- Total interior livable area: 2,974 sqft
- Finished area above ground: 2,045
- Finished area below ground: 929
Property
Parking
- Total spaces: 2
- Parking features: Garage Door Opener, Attached, 2 Car
- Attached garage spaces: 2
Features
- Levels: One
- Stories: 1
- Patio & porch: Deck
- Has spa: Yes
- Spa features: Bath
- Waterfront features: Creek
Lot
- Size: 5 Acres
- Features: Wooded
Details
- Additional structures: Pole Barn
- Parcel number: 004003940020
- Zoning: R
Construction
Type & style
- Home type: SingleFamily
- Architectural style: Ranch
- Property subtype: Single Family Residence
Materials
- Vinyl Siding
Condition
- 21+ Years
- New construction: No
- Year built: 2002
Utilities & green energy
- Sewer: Septic Tank, Mound Septic
- Water: Well
Community & HOA
Location
- Region: Arkdale
- Municipality: Big Flats
Financial & listing details
- Price per square foot: $145/sqft
- Tax assessed value: $493,700
- Annual tax amount: $3,396
- Date on market: 6/26/2024
- Inclusions: Oven/Range, Refrigerator, Dishwasher, Microwave, Washer, Dryer, Basement Refrigerator, Window Treatments, 2 Edo's
- Exclusions: Seller's Personal Property
Price history
| Date | Event | Price |
|---|---|---|
| 8/7/2024 | Sold | $430,000-2.3%$145/sqft |
Source:  WIREX MLS #1881108 Report a problem WIREX MLS #1881108 Report a problem | ||
| 7/8/2024 | Contingent | $439,900$148/sqft |
Source: WIREX MLS #1881108 Report a problem | ||
| 6/26/2024 | Listed for sale | $439,900+226.1%$148/sqft |
Source: WIREX MLS #1881108 Report a problem | ||
| 5/27/2011 | Sold | $134,900+20.4%$45/sqft |
Source: Public Record Report a problem | ||
| 4/25/2011 | Sold | $112,000$38/sqft |
Source: Public Record Report a problem | ||
Public tax history
| Year | Property taxes | Tax assessment |
|---|---|---|
| 2025 | $5,156 +24.6% | $224,400 +17.3% |
| 2024 | $4,138 +9.9% | $191,300 |
| 2023 | $3,766 +10.9% | $191,300 |
| 2022 | $3,396 -0.6% | $191,300 |
| 2021 | $3,418 -18.3% | $191,300 |
| 2020 | $4,183 +32.7% | $191,300 |
| 2019 | $3,152 -0.2% | $191,300 |
| 2017 | $3,160 -14.9% | $191,300 |
| 2016 | $3,715 | $191,300 |
| 2015 | -- | $191,300 |
| 2014 | -- | $191,300 |
| 2013 | $3,469 -14.3% | $191,300 |
| 2012 | $4,048 +4.6% | $191,300 -5.6% |
| 2010 | $3,871 | $202,600 |
| 2009 | -- | $202,600 |
| 2008 | -- | $202,600 |
Find assessor info on the county website
Neighborhood: 54613
Nearby homes
- $328,500-- bd-- ba-- sqft1118A Bighorn Ave, Arkdale, WI 54613Off Market
- $226,200-- bd-- ba-- sqft1136 Bighorn Ave, Arkdale, WI 54613Off Market
- $308,0003 bd1 ba1.5k sqft1142 Bighorn Ave, Arkdale, WI 54613Sold
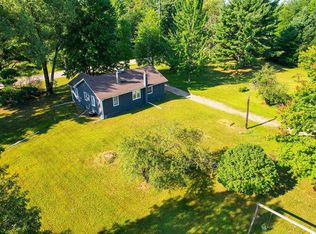
- $--5 AcresL3 Bighorn Ave, Nekoosa, WI 54457Off Market
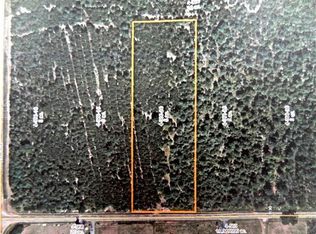
- $343,200-- bd-- ba-- sqft874 State Road 13, Arkdale, WI 54613Off Market
- $59,800-- bd-- ba-- sqft911 11th Ave, Arkdale, WI 54613Off Market
- $330,800-- bd-- ba-- sqft911 State Road 13, Arkdale, WI 54613Off Market
- $400,200-- bd-- ba-- sqft923 11th Ave, Arkdale, WI 54613Off Market
Nearby schools
GreatSchools rating
- 7/10Adams-Friendship Elementary SchoolGrades: PK-4Distance: 11.3 mi
- 5/10Adams-Friendship Middle SchoolGrades: 5-8Distance: 11.3 mi
- 6/10Adams-Friendship High SchoolGrades: 9-12Distance: 11.2 mi
Schools provided by the listing agent
- Elementary: Adams-Friendship
- Middle: Adams-Friendship
- High: Adams-Friendship
- District: Adams-Friendship Area
Source: WIREX MLS. This data may not be complete. We recommend contacting the local school district to confirm school assignments for this home.


Get pre-qualified for a loan
At Zillow Home Loans, we can pre-qualify you in as little as 5 minutes with no impact to your credit score.An equal housing lender. NMLS #10287.
- Wisconsin
- Adams County
- Nekoosa
- 54613
- 1130 Bighorn AVENUE
Nearby cities
Nearby zip codes
Other Nekoosa Topics
