Must See! Perfect location close Petenwell Lake, ATV trails, Dyracuse ATV park, Sand Valley Golf course and more. 17.8 Acres with large out building for cars, boat, UTV's , equipment and toys. Home features 3 bedrooms, new flooring, Paint, light fixtures, and updated bathroom. This home is perfect for the outdoor enthusiast with plenty of land for hunting also. Lower level offers additional living space in rec room, great for entertaining or just relaxing. Call Today!
Closed
$308,000
1142 Bighorn AVENUE, Arkdale, WI 54613
3beds
1,545sqft
Single Family Residence
Built in 1954
17.8 Acres Lot
$339,800 Zestimate®
$199/sqft
$1,525 Estimated rent
Home value
$339,800
$289,000 - $401,000
$1,525/mo
Zestimate® history
Owner options
List your home for rent
$1,525/mo
Rent Zestimate®
Find your next renter with Zillow Rental Manager. Plus, with online applications, you can quickly screen prospective tenants – for free.
$1,525/mo
Rent Zestimate®
Refinance and save
$2,014/mo
Est. payment
Refinancing to a lower rate could help reduce your monthly payments and save thousands over the life of the loan.
$2,014/mo
Est. payment
Explore your selling options
Work with a Zillow partner agent
Leverage their expertise and Zillow's premium Showcase listings to get your home seen by more buyers.
Get startedList with your own agent
Get your home in front of millions of buyers by listing it on Zillow.
Learn how to do itSell it yourself
Take full control of how buyers see your home on Zillow by listing For Sale by Owner (FSBO).
List your homeWhat's special
Sand valley golf courseAtv trailsLarge out buildingNew flooringUpdated bathroomDyracuse atv park
Zillow last checked:
Listing updated:
Listed by:
Chris Gregg,
Coldwell Banker HomeSale Realty - New Berlin
Bought with:
Brianna E Crenshaw
Source: WIREX MLS,MLS#: 1888430 Originating MLS: Metro MLS
Originating MLS: Metro MLSFacts & features
Interior
Bedrooms & bathrooms
- Bedrooms: 3
- Bathrooms: 1
- Full bathrooms: 1
- Main level bedrooms: 2
Primary bedroom
- Level: Main
- Area: 165
- Dimensions: 15 x 11
Bedroom 2
- Level: Main
- Area: 144
- Dimensions: 12 x 12
Bedroom 3
- Area: 90
- Dimensions: 10 x 9
Bathroom
- Features: Shower Stall
Kitchen
- Level: Main
- Area: 120
- Dimensions: 15 x 8
Living room
- Level: Main
- Area: 300
- Dimensions: 25 x 12
Heating
- Oil, Forced Air
Cooling
- Central Air
Appliances
- Included: Oven, Refrigerator
Features
- Flooring: Wood
- Basement: Full,Partially Finished,Sump Pump
Interior area
- Total structure area: 1,545
- Total interior livable area: 1,545 sqft
- Finished area above ground: 1,065
- Finished area below ground: 480
Property
Parking
- Total spaces: 6
- Parking features: Garage Door Opener, Detached, 4 Car
- Garage spaces: 6
Features
- Levels: One
- Stories: 1
- Patio & porch: Deck
Lot
- Size: 17.8 Acres
- Features: Wooded
Details
- Additional structures: Pole Barn, Garden Shed
- Parcel number: 004003940000
- Zoning: RES/Forest
Construction
Type & style
- Home type: SingleFamily
- Architectural style: Ranch
- Property subtype: Single Family Residence
Materials
- Other
Condition
- 21+ Years
- New construction: No
- Year built: 1954
Utilities & green energy
- Sewer: Septic Tank
- Water: Well
Community & HOA
Location
- Region: Arkdale
- Municipality: Big Flats
Financial & listing details
- Price per square foot: $199/sqft
- Tax assessed value: $263,600
- Annual tax amount: $1,996
- Date on market: 8/19/2024
- Inclusions: Stove, Refrigerator, Washer, Dryer.
Price history
| Date | Event | Price |
|---|---|---|
| 12/19/2024 | Sold | $308,000-0.6%$199/sqft |
Source:  WIREX MLS #1888430 Report a problem WIREX MLS #1888430 Report a problem | ||
| 10/22/2024 | Contingent | $309,900$201/sqft |
Source: WIREX MLS #1888430 Report a problem | ||
| 10/16/2024 | Price change | $309,900-3.1%$201/sqft |
Source: WIREX MLS #1888430 Report a problem | ||
| 9/27/2024 | Price change | $319,900-3%$207/sqft |
Source: WIREX MLS #1888430 Report a problem | ||
| 9/20/2024 | Price change | $329,900-2.9%$214/sqft |
Source: WIREX MLS #1888430 Report a problem | ||
| 9/3/2024 | Price change | $339,900-2.9%$220/sqft |
Source: WIREX MLS #1888430 Report a problem | ||
| 8/20/2024 | Listed for sale | $349,900$226/sqft |
Source: WIREX MLS #1888430 Report a problem | ||
Public tax history
| Year | Property taxes | Tax assessment |
|---|---|---|
| 2025 | $2,662 +19.9% | $119,800 +11.8% |
| 2024 | $2,220 +11.2% | $107,200 |
| 2023 | $1,996 +9.8% | $107,200 |
| 2022 | $1,818 +0.9% | $107,200 |
| 2021 | $1,801 -20.3% | $107,200 |
| 2020 | $2,260 +34.7% | $107,200 |
| 2019 | $1,678 -1% | $107,200 |
| 2017 | $1,695 -18.6% | $107,200 |
| 2016 | $2,082 | $107,200 |
| 2015 | -- | $107,200 |
| 2014 | -- | $107,200 |
| 2013 | $1,862 -17.9% | $107,200 |
| 2012 | $2,268 +1.1% | $107,200 -11.1% |
| 2010 | $2,244 | $120,600 |
| 2009 | -- | $120,600 |
| 2008 | -- | $120,600 |
Find assessor info on the county website
Neighborhood: 54613
Nearby homes
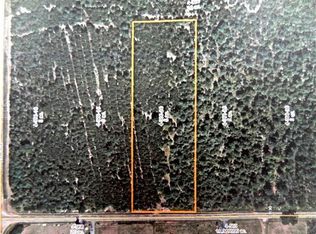
- $--5 AcresL3 Bighorn Ave, Nekoosa, WI 54457Off Market
- $343,200-- bd-- ba-- sqft874 State Road 13, Arkdale, WI 54613Off Market
- $282,100-- bd-- ba-- sqft1118A Bighorn Ave, Arkdale, WI 54613Off Market
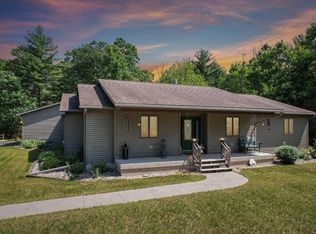
- $430,0003 bd3 ba2.9k sqft1130 Bighorn Ave, Arkdale, WI 54613Sold
- $326,500-- bd-- ba-- sqft911 State Road 13, Arkdale, WI 54613Off Market
- $173,100-- bd-- ba-- sqft1136 Bighorn Ave, Arkdale, WI 54613Off Market
- $153,100-- bd-- ba-- sqft1161 Bighorn Ave, Arkdale, WI 54613Off Market
- $140,300-- bd-- ba-- sqft1159 Bighorn Ave, Arkdale, WI 54613Off Market
Nearby schools
GreatSchools rating
- 7/10Adams-Friendship Elementary SchoolGrades: PK-4Distance: 11.2 mi
- 5/10Adams-Friendship Middle SchoolGrades: 5-8Distance: 11.2 mi
- 6/10Adams-Friendship High SchoolGrades: 9-12Distance: 11.2 mi
Schools provided by the listing agent
- Middle: Adams-Friendship
- High: Adams-Friendship
- District: Adams-Friendship Area
Source: WIREX MLS. This data may not be complete. We recommend contacting the local school district to confirm school assignments for this home.


Get pre-qualified for a loan
At Zillow Home Loans, we can pre-qualify you in as little as 5 minutes with no impact to your credit score.An equal housing lender. NMLS #10287.
Sell for more on Zillow
Get a Zillow Showcase℠ listing at no additional cost and you could sell for .
$339,800
2% more
+$6,796
With Zillow Showcase(estimated)
$346,596
- Wisconsin
- Adams County
- Nekoosa
- 54613
- 1142 Bighorn AVENUE
Nearby cities
Nearby zip codes
Other Nekoosa Topics
