Welcome Home!! The wait is officially OVER. The most perfect home that you have been waiting to come market is finally here. 1130 Buttonwood is a true masterpiece, it portrays custom as soon as you enter the foyer featuring custom moldings and open airy staircase. From here you'll notice the first of two fireplaces in the formal living room where the custom moldings continue, along with floor to ceiling built-ins that can be used for closed off storage or displaying your more prized decor. Elegant French doors to a well appointed Dining Room and Gourmet Kitchen, overlooking the Family Room is absolutely exquisite! All stainless steel appliances, gas stove, s/s interior dishwasher, stunning Quartz countertops, white shaker cabinets and built in pantry! Newly installed coffee bar with built in microwave keeps the countertops free of unneeded clutter. The cozy breakfast area is perfect to sit and mingle with families sitting in the vast Great Room featuring the second fireplace. A sizable laundry area and half bathroom complete the first floor. Upstairs you are greeted with a stunning primary suite featuring four....yes four... walk-in closets. One of which is currently being used as a dressing room with direct access to the en-suite bath with marble walk-in shower drenched in natural light from the skylight above. Down the oversized hall you will find a well appointed second bathroom and 3 generously sized bedrooms complete with closet organizers in each. Still need more?! Let's head to the finished basement with a 5th sleeping quarters or quiet office space, full bathroom, second family room and finally for the pièce de résistance......your very own temperature controlled wine room. Theres still time to crack open a bottle from your private collection and enjoy the tranquil backyard with family and friends this summer. Don't delay, your new life and new home awaits you.
Sold for $740,000
$740,000
1130 Buttonwood Dr, Cherry Hill, NJ 08003
4beds
3,780sqft
Single Family Residence
Built in 1979
0.37 Acres Lot
$882,100 Zestimate®
$196/sqft
$5,947 Estimated rent
Home value
$882,100
$838,000 - $935,000
$5,947/mo
Zestimate® history
Owner options
List your home for rent
$5,947/mo
Rent Zestimate®
Find your next renter with Zillow Rental Manager. Plus, with online applications, you can quickly screen prospective tenants – for free.
$5,947/mo
Rent Zestimate®
Refinance and save
$5,424/mo
Est. payment
Refinancing to a lower rate could help reduce your monthly payments and save thousands over the life of the loan.
$5,424/mo
Est. payment
Explore your selling options
Work with a Zillow partner agent
Leverage their expertise and Zillow's premium Showcase listings to get your home seen by more buyers.
Get startedList with your own agent
Get your home in front of millions of buyers by listing it on Zillow.
Learn how to do itSell it yourself
Take full control of how buyers see your home on Zillow by listing For Sale by Owner (FSBO).
List your homeWhat's special
Floor to ceiling built-insBuilt in microwaveNatural lightGas stoveElegant french doorsWell appointed dining roomQuiet office space
Zillow last checked:
Listing updated:
Listed by:
Bob Krupa 215-989-3946,
Keller Williams - Main Street,
Listing Team: The Sadler-Krupa Realty Group, Co-Listing Team: The Sadler-Krupa Realty Group,Co-Listing Agent: Thomas Sadler 609-617-0620,
Keller Williams - Main Street
Bought with:
Jessica Holtzman, 566579
Keller Williams Realty - Moorestown
Source: Bright MLS,MLS#: NJCD2049104
Facts & features
Interior
Bedrooms & bathrooms
- Bedrooms: 4
- Bathrooms: 4
- Full bathrooms: 3
- 1/2 bathrooms: 1
- Main level bathrooms: 1
Rooms
- Room types: Living Room, Dining Room, Primary Bedroom, Sitting Room, Bedroom 2, Bedroom 3, Bedroom 4, Kitchen, Family Room, Foyer, Great Room, Laundry, Other, Office, Bathroom 2, Bathroom 3, Primary Bathroom, Half Bath
Basement
- Area: 586
Heating
- Central, Natural Gas
Cooling
- Central Air, Natural Gas
Appliances
- Included: Refrigerator, Cooktop, Dishwasher, Disposal, Washer, Dryer, Gas Water Heater
- Laundry: Main Level, Laundry Room
Features
- Attic, Built-in Features, Cedar Closet(s), Chair Railings, Combination Kitchen/Dining, Crown Molding, Curved Staircase, Dining Area, Family Room Off Kitchen, Open Floorplan, Floor Plan - Traditional, Formal/Separate Dining Room, Eat-in Kitchen, Kitchen - Gourmet, Kitchen Island, Primary Bath(s), Pantry, Recessed Lighting, Bathroom - Stall Shower, Store/Office, Bathroom - Tub Shower, Upgraded Countertops, Wainscotting, Walk-In Closet(s), Wine Storage, Other
- Flooring: Carpet, Wood
- Windows: Skylight(s)
- Basement: Finished
- Number of fireplaces: 1
- Fireplace features: Gas/Propane, Marble
Interior area
- Total structure area: 3,780
- Total interior livable area: 3,780 sqft
- Finished area above ground: 3,194
- Finished area below ground: 586
Property
Parking
- Total spaces: 2
- Parking features: Garage Faces Side, Inside Entrance, Oversized, Circular Driveway, Concrete, Attached, Driveway, Off Street, Other
- Attached garage spaces: 2
- Has uncovered spaces: Yes
Accessibility
- Accessibility features: 2+ Access Exits, Doors - Lever Handle(s)
Features
- Levels: Two
- Stories: 2
- Exterior features: Flood Lights, Lawn Sprinkler, Street Lights
- Pool features: None
- Fencing: Full
Lot
- Size: 0.37 Acres
- Dimensions: 124.00 x 130.00
- Features: Front Yard, Irregular Lot, Landscaped, Level, Rear Yard, SideYard(s)
Details
- Additional structures: Above Grade, Below Grade
- Parcel number: 0900404 4000012
- Zoning: RESIDENTIAL
- Special conditions: Standard
Construction
Type & style
- Home type: SingleFamily
- Architectural style: Colonial,Contemporary,Transitional
- Property subtype: Single Family Residence
Materials
- Brick, Vinyl Siding
- Foundation: Concrete Perimeter
- Roof: Architectural Shingle,Pitched
Condition
- New construction: No
- Year built: 1979
Utilities & green energy
- Sewer: Public Sewer
- Water: Public
Community & HOA
Community
- Subdivision: Ridings Of Fox Run
HOA
- Has HOA: No
Location
- Region: Cherry Hill
- Municipality: CHERRY HILL TWP
Financial & listing details
- Price per square foot: $196/sqft
- Tax assessed value: $448,200
- Annual tax amount: $18,312
- Date on market: 6/10/2023
- Listing agreement: Exclusive Right To Sell
- Exclusions: Play Set In Rear Yard, Garage Refrigerator, Basement Mini Refrigerator, Window Treatments, . Tvs And Tv Mounts. Personal Property. Washer And Dryer.
- Ownership: Fee Simple
Price history
| Date | Event | Price |
|---|---|---|
| 8/14/2023 | Sold | $740,000-1.3%$196/sqft |
Source:  Bright MLS #NJCD2049104 Report a problem Bright MLS #NJCD2049104 Report a problem | ||
| 7/29/2023 | Pending sale | $749,900$198/sqft |
Source: Bright MLS #NJCD2049104 Report a problem | ||
| 6/23/2023 | Contingent | $749,900$198/sqft |
Source: Bright MLS #NJCD2049104 Report a problem | ||
| 6/10/2023 | Listed for sale | $749,900+41.5%$198/sqft |
Source: Bright MLS #NJCD2049104 Report a problem | ||
| 2/5/2020 | Sold | $530,000+0%$140/sqft |
Source: Public Record Report a problem | ||
| 1/4/2020 | Listed for sale | $529,900$140/sqft |
Source: RE/MAX Connection #NJCD382644 Report a problem | ||
| 12/15/2019 | Pending sale | $529,900$140/sqft |
Source: RE/MAX Connection-Marlton #NJCD382644 Report a problem | ||
| 12/10/2019 | Listed for sale | $529,900+96.3%$140/sqft |
Source: RE/MAX Connection-Marlton #NJCD382644 Report a problem | ||
| 9/13/2019 | Sold | $270,000-9.7%$71/sqft |
Source: Public Record Report a problem | ||
| 7/13/2019 | Listed for sale | $299,000$79/sqft |
Source: RE/MAX Connection #NJCD100001 Report a problem | ||
| 4/27/2019 | Pending sale | $299,000$79/sqft |
Source: RE/MAX Connection #NJCD100001 Report a problem | ||
| 12/28/2018 | Listed for sale | $299,000$79/sqft |
Source: RE/MAX CONNECTION #NJCD100001 Report a problem | ||
Public tax history
| Year | Property taxes | Tax assessment |
|---|---|---|
| 2025 | $19,488 +5.2% | $448,200 |
| 2024 | $18,524 -1.6% | $448,200 |
| 2023 | $18,833 +2.8% | $448,200 |
| 2022 | $18,313 +32.3% | $448,200 |
| 2021 | $13,844 +0% | $448,200 +31.1% |
| 2020 | $13,837 +0.2% | $342,000 |
| 2019 | $13,803 +1.4% | $342,000 |
| 2018 | $13,615 +1.3% | $342,000 |
| 2017 | $13,434 +1.6% | $342,000 |
| 2016 | $13,222 +1.1% | $342,000 |
| 2015 | $13,075 +2.1% | $342,000 |
| 2014 | $12,804 -6.3% | $342,000 |
| 2013 | $13,666 +2.3% | $342,000 +59.4% |
| 2012 | $13,357 +5.6% | $214,500 |
| 2011 | $12,647 +2.3% | $214,500 |
| 2010 | $12,368 +2.1% | $214,500 |
| 2009 | $12,117 | $214,500 |
| 2008 | -- | $214,500 |
| 2007 | -- | $214,500 |
| 2006 | -- | $214,500 |
| 2005 | -- | $214,500 |
| 2004 | -- | $214,500 |
| 2003 | -- | $214,500 |
| 2002 | -- | $214,500 |
| 2001 | -- | $214,500 |
Find assessor info on the county website
Neighborhood: Springdale
Nearby homes
- $653,000-- bd-- ba2.9k sqft1128 Buttonwood Dr, Cherry Hill, NJ 08003Off Market
- $648,2004 bd2 ba3.2k sqft1030 Red Oak Dr, Cherry Hill, NJ 08003Off Market

- $571,0003 bd3 ba2.3k sqft1126 Buttonwood Dr, Cherry Hill, NJ 08003Off Market
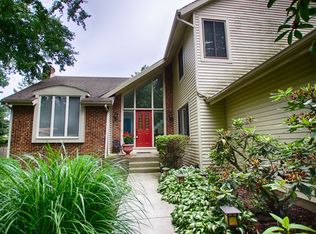
- $663,000-- bd-- ba2.9k sqft1028 Red Oak Dr, Cherry Hill, NJ 08003Off Market
- $777,8005 bd3 ba4.5k sqft1202 Sequoia Rd, Cherry Hill, NJ 08003Off Market
- $634,500-- bd-- ba2.7k sqft1131 Buttonwood Dr, Cherry Hill, NJ 08003Off Market
- $650,0003 bd3 ba2.4k sqft1032 Red Oak Dr, Cherry Hill, NJ 08003Sold
- $701,1004 bd3 ba2.5k sqft1201 Sequoia Rd, Cherry Hill, NJ 08003Off Market
Nearby schools
GreatSchools rating
- NABarclay Early Childhood CenterGrades: PK-KDistance: 0.6 mi
- 7/10Rosa International Middle SchoolGrades: 6-8Distance: 0.6 mi
- 8/10Cherry Hill High-East High SchoolGrades: 9-12Distance: 1.9 mi
Schools provided by the listing agent
- District: Cherry Hill Township Public Schools
Source: Bright MLS. This data may not be complete. We recommend contacting the local school district to confirm school assignments for this home.
Get a cash offer in 3 minutes
Find out how much your home could sell for in as little as 3 minutes with a no-obligation cash offer.
Estimated market value
$882,100
Get a cash offer in 3 minutes
Find out how much your home could sell for in as little as 3 minutes with a no-obligation cash offer.
Estimated market value
$882,100
- New Jersey
- Camden County
- Cherry Hill
- 08003
- Springdale
- 1130 Buttonwood Dr
Nearby cities
Nearby neighborhoods
Nearby zip codes
Other Cherry Hill Topics
