Skip main navigation
Closed
  • $1,200,000

    1130 Fox Den Trl, Canfield, OH 44406

    5beds
    9,874sqft
    Single Family Residence
    Built in 2012
    1.9 Acres Lot
    $1,207,500 Zestimate®
    $122/sqft
    $7,303 Estimated rent

    Home value

    $1,207,500

    $1.12M - $1.29M

    $7,303/mo

    Zestimate® history
    Loading
    Loading...

    Owner options

    List your home for rent

    $7,303/mo

    Rent Zestimate®

    Find your next renter with Zillow Rental Manager. Plus, with online applications, you can quickly screen prospective tenants – for free.

    Learn more

    $7,303/mo

    Rent Zestimate®

    Refinance and save

    $6,638/mo

    Est. payment

    Refinancing to a lower rate could help reduce your monthly payments and save thousands over the life of the loan.

    See today's rates

    $6,638/mo

    Est. payment

    Explore your selling options

    Work with a Zillow partner agent

    Leverage their expertise and Zillow's premium Showcase listings to get your home seen by more buyers.

    Get started

    List with your own agent

    Get your home in front of millions of buyers by listing it on Zillow.

    Learn how to do it

    Sell it yourself

    Take full control of how buyers see your home on Zillow by listing For Sale by Owner (FSBO).

    List your home

    What's special

    Exercise roomBreathtaking lake viewsStainless appliancesMedallion cabinetryExpansive cement driveBeamed ceilingFormal dining area
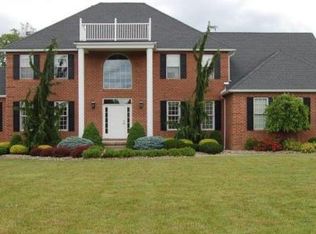
    Experience luxury on a grand scale in this extraordinary 9,874 sq ft home in the distinguished Fox Den community of Canfield. This remarkable 5 BR residence offers exceptional design & breathtaking lake views, 4 BRs feature attached full baths w/granite & tile, plus additional full bath on lower level & 1st floor lavatory for a total of 5 1/2 baths. The thoughtfully designed back hall has mudroom w/built-ins, 1st floor laundry, lavatory & walk-in pantry. At the heart of the home is a stunning eat-in kitchen w/granite, tile & stone finishes, beamed ceiling, center island w/copper farm sink, Medallion cabinetry, stainless appliances & access to the 2nd floor covered patio overlooking the lake. A mailroom offers abundant cabinetry to keep everything organized. The great room impresses w/14 ft ceiling & stone gas fireplace. Large family room features a 12 ft ceiling, gorgeous built-ins, granite wet bar, patio access & more lake views. A formal dining area, 2-story foyer w/double front doors & 1st floor office add even more room to spread out. First floor master suite is a private retreat w/12 1/2 ft tray ceiling, patio access, lake views, luxurious bath w/double sinks, garden tub & gorgeous walk-in tile shower, plus a lg walk-in closet w/unique stairs leading to massive 2nd floor closet. Another 2nd floor BR includes a unique outer room ideal for gaming, media or sitting room, while another BR features a bay window wall w/lake views. The 5th BR/bonus room has access to the extraordinary additional closet room. The finished walk out lower level is equally impressive w/40x32 rec room, patio access & lake views, exercise room, full granite & tile bath, playroom & extremely unique 40x16 indoor gym w/14 ft ceiling & basketball hoop-perfect for perfecting your golf swing. Complete w/5-car garage, 1.9 acre lot w/lake, expansive cement drive & striking brick & vinyl exterior, this one-of-a-kind property offers a blend of luxury & function.

    Zillow last checked:

    Listing updated:

    Listed by:

    David F Zamarelli 330-856-2299 wzr@williamzamarelli.com,

    William Zamarelli, Inc.

    Bought with:

    Carol Koutsourais, 2024002033

    CENTURY 21 Lakeside Realty

    Source: MLS Now,MLS#: 5193294MLS LogoOriginating MLS: Stark Trumbull Area REALTORS

    Facts & features

    Interior

    Bedrooms & bathrooms
    • Bedrooms: 5
    • Bathrooms: 6
    • Full bathrooms: 5
    • 1/2 bathrooms: 1
    • Main level bathrooms: 2
    • Main level bedrooms: 1
    Primary bedroom
    • Description: Master closet (16x7) has stairs to 2nd floor, 12.5' ceiling, patio access, lake view,Flooring: Carpet
    • Level: First
    • Dimensions: 20 x 15
    Bedroom
    • Description: Large walk-ins, full ceramic bath w/granite,Flooring: Carpet
    • Level: Second
    • Dimensions: 22 x 21
    Bedroom
    • Description: w/16x15 outer room, full ceramic bath,Flooring: Carpet
    • Level: Second
    • Dimensions: 20 x 14
    Bedroom
    • Description: walk-in closet, full ceramic bath w/granite,Flooring: Carpet
    • Level: Second
    • Dimensions: 17 x 16
    Primary bathroom
    • Description: Garden tub, double sinks, walk-in tile shower,Flooring: Ceramic Tile
    • Level: First
    Bonus room
    • Description: Access to closet
    • Level: Second
    • Dimensions: 18 x 15
    Dining room
    • Description: chandeliere,Flooring: Ceramic Tile
    • Level: First
    • Dimensions: 15 x 14
    Eat in kitchen
    • Description: Large island, farm sink, granite countertops, stone back splash, access to patio, medallion cabinets, beamed ceiling,Flooring: Ceramic Tile
    • Level: First
    • Dimensions: 30 x 26
    Entry foyer
    • Description: Double front doors,Flooring: Ceramic Tile
    • Level: First
    • Dimensions: 18 x 8
    Exercise room
    • Description: overlooks yard & lake,Flooring: Ceramic Tile
    • Level: Lower
    • Dimensions: 21 x 18
    Family room
    • Description: 12' ceiling, built-in cabinets/wet bar, patio access, granite
    • Features: Built-in Features
    • Level: First
    • Dimensions: 18 x 15
    Great room
    • Description: 14' cathedral ceiling, stone gas log fireplace,Flooring: Carpet
    • Features: Cathedral Ceiling(s), Fireplace
    • Level: First
    • Dimensions: 22 x 19
    Gym
    • Description: 14' ceilings
    • Level: Lower
    • Dimensions: 40 x 16
    Laundry
    • Level: First
    • Dimensions: 14 x 8
    Mud room
    • Description: Off garage, built-ins/cubbies,Flooring: Ceramic Tile
    • Level: First
    • Dimensions: 13 x 9
    Office
    • Description: Flooring: Carpet
    • Level: First
    • Dimensions: 17 x 12
    Other
    • Description: mail room, off kitchen, built-ins
    • Level: First
    • Dimensions: 9 x 8
    Other
    • Description: playroom, off rec room, closet
    • Level: Lower
    • Dimensions: 16 x 12
    Pantry
    • Description: walk-in pantry w/built-in shelves, off kitchen,Flooring: Ceramic Tile
    • Level: First
    Recreation
    • Description: overlooks rear yard & garage access. lake, patio access, full bath off rec room,Flooring: Carpet
    • Level: Lower
    • Dimensions: 40 x 32
    Heating
    • Forced Air, Gas
    Cooling
    • Central Air
    Appliances
    • Included: Dryer, Dishwasher, Microwave, Range, Refrigerator, Water Softener, Washer
    • Laundry: Main Level, Laundry Room
    Features
    • Beamed Ceilings, Wet Bar, Built-in Features, Tray Ceiling(s), Chandelier, Double Vanity, Entrance Foyer, Eat-in Kitchen, Granite Counters, High Ceilings, Kitchen Island, Primary Downstairs, Pantry, Stone Counters, Walk-In Closet(s)
    • Windows: Blinds
    • Basement: Full,Finished,Walk-Out Access
    • Number of fireplaces: 1
    • Fireplace features: Gas Log, Stone
    Interior area
    • Total structure area: 9,874
    • Total interior livable area: 9,874 sqft
    • Finished area above ground: 6,392
    • Finished area below ground: 3,482

    Property

    Parking
    • Total spaces: 5
    • Parking features: Attached, Concrete, Driveway, Garage, Garage Door Opener, Inside Entrance
    • Attached garage spaces: 5
    Features
    • Levels: Two
    • Stories: 2
    • Patio & porch: Covered, Front Porch, Patio
    • Has view: Yes
    • View description: Lake
    • Has water view: Yes
    • Water view: Lake
    • Waterfront features: Lake Privileges
    Lot
    • Size: 1.9 Acres
    • Features: Back Yard, Fishing Pond(s), Front Yard, Irregular Lot, Landscaped
    Details
    • Parcel number: 260320059.000

    Construction

    Type & style
    • Home type: SingleFamily
    • Architectural style: Traditional
    • Property subtype: Single Family Residence
    Materials
    • Brick, Vinyl Siding
    • Roof: Asphalt,Fiberglass
    Condition
    • Year built: 2012

    Utilities & green energy

    • Sewer: Public Sewer
    • Water: Public

    Community & HOA

    HOA
    • Has HOA: Yes
    • Services included: Common Area Maintenance
    • HOA fee: $135 annually
    • HOA name: Fox Den
    Location
    • Region: Canfield

    Financial & listing details

    • Price per square foot: $122/sqft
    • Tax assessed value: $968,850
    • Annual tax amount: $13,719
    • Date on market: 3/16/2026
    • Cumulative days on market: 23 days

    Price history

    DateEventPrice
    5/20/2026Sold$1,200,000-20%$122/sqft
    Source: MLS Now #5193294 Report a problem
    4/8/2026Pending sale$1,500,000$152/sqft
    Source: MLS Now #5193294 Report a problem
    3/16/2026Listed for sale$1,500,000+57.9%$152/sqft
    Source: MLS Now #5193294 Report a problem
    6/30/2023Sold$950,000-4.6%$96/sqft
    Source: MLS Now #4437281 Report a problem
    6/30/2023Pending sale$995,900$101/sqft
    Source: MLS Now #4437281 Report a problem
    5/8/2023Contingent$995,900$101/sqft
    Source: MLS Now #4437281 Report a problem
    2/10/2023Listed for sale$995,900$101/sqft
    Source: MLS Now #4437281 Report a problem

    Public tax history

    YearProperty taxesTax assessment
    2025$13,853 0%$339,100
    2024$13,856 -0.5%$339,100
    2023$13,918 -5.9%$339,100 +17.6%
    2022$14,797 +3.2%$288,280
    2021$14,344 -0.4%$288,280
    2020$14,406 -5.3%$288,280 +4%
    2019$15,217 +0.9%$277,200
    2018$15,081 +0.9%$277,200
    2017$14,948 +14.4%$277,200 +20.1%
    2016$13,071 +2.2%$230,800
    2015$12,789 +4.5%$230,800 +5%
    2014$12,241 +86%$219,900 +80.5%
    2013$6,581 +735.9%$121,860 +697.5%
    2012$787 -3.2%$15,280
    2011$813 -20.7%$15,280 -22.2%
    2010$1,025 +3.6%$19,640
    2009$990 -1.2%$19,640
    2008$1,002 -1.9%$19,640
    2007$1,021 +2.4%$19,640
    2006$997 +11.1%$19,640 +13.3%
    2005$897 -33.3%$17,330
    2003$1,345 -0.1%--
    2002$1,347 --
    2001-- --
    Find assessor info on the county website

    Neighborhood: 44406

    Nearby schools

    GreatSchools rating
    Schools provided by the listing agent
    • District: Canfield LSD - 5004

    Source: MLS Now. This data may not be complete. We recommend contacting the local school district to confirm school assignments for this home.

    Get a cash offer in 3 minutes
    Find out how much your home could sell for in as little as 3 minutes with a no-obligation cash offer.
    Estimated market value
    $1,207,500
    Get a cash offer in 3 minutes
    Find out how much your home could sell for in as little as 3 minutes with a no-obligation cash offer.
    Estimated market value
    $1,207,500