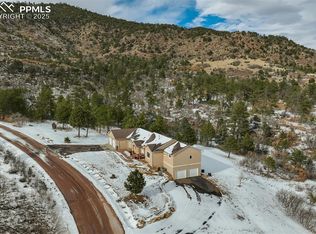
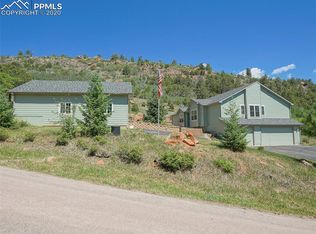
Your Colorado retreat awaits! Tucked in the foothills, this 3 Bed+Office, 3 Bath, 7 Car home is the Colorado dream! It sits on 5 private acres w/ stunning views of the foothills, plains, & city lights and adjacent to 1,335 acre University owned land. It's perfect for hanging out on the deck, enjoying the birds & wildlife, daily walks in the canyon, outdoor movie nights, & roasting marshmallows on the fire. The living room has floor to ceiling windows for watching the sunrise w/ morning coffee. W/ a mountain contemporary style, this home has an open floor plan, vaulted ceilings, custom railings, log accents & large light filled windows throughout. It's a dream garage set-up w/ room for 5 cars in the attached garage plus 2 carports, a large storage room, & large room w/ sliding door to patio that can be used as a workout room or workshop. The kitchen was remodeled in 2022 w/ granite counters, custom subway tile backsplash, large island w/ lots of counter/work space, & large custom built-in sideboard in the dining area w/ glass front cabinets and extra storage. LVP & carpet on main level installed 2022. The living room is light-filled w/ floor-to-ceiling windows, sliding door to the deck, & a wood stove fireplace. The large deck is a low maintenance Cumaru Brazilian Hardwood w/ railings & glass panels & is accessible from the living & family rooms. The family room has a custom built-in bar w/ refrigerator & a large living space. Primary bedroom & bath w/ a walk-in closet, second bedroom & bathroom w/ a shower & tub & AC mini-splits are all on this floor. The lower level has a laundry room, the third bedroom w/ an ensuite bath w/ a shower, & the office w/ French doors to the exterior. The back patio has a pergola, hot tub pad w/ electric & is fenced. Property backs up to Louisiana State University land & behind that is Govt land ,no HOA. A 15 min. commute to downtown Colo. Spgs., 8 minutes to Cheyenne Mountain State Park for hiking & biking, & 5 minutes to Fort Carson.
Sold for $835,000
$835,000
1130 Glenrock Dr, Colorado Springs, CO 80926
3beds
3,382sqft
Single Family Residence
Built in 1972
5.22 Acres Lot
$802,800 Zestimate®
$247/sqft
$4,701 Estimated rent
Home value
$802,800
$763,000 - $851,000
$4,701/mo
Zestimate® history
Owner options
List your home for rent
$4,701/mo
Rent Zestimate®
Find your next renter with Zillow Rental Manager. Plus, with online applications, you can quickly screen prospective tenants – for free.
$4,701/mo
Rent Zestimate®
Refinance and save
$4,814/mo
Est. payment
Refinancing to a lower rate could help reduce your monthly payments and save thousands over the life of the loan.
$4,814/mo
Est. payment
Explore your selling options
Work with a Zillow partner agent
Leverage their expertise and Zillow's premium Showcase listings to get your home seen by more buyers.
Get startedList with your own agent
Get your home in front of millions of buyers by listing it on Zillow.
Learn how to do itSell it yourself
Take full control of how buyers see your home on Zillow by listing For Sale by Owner (FSBO).
List your homeWhat's special
Large deckCustom built-in barLarge custom built-in sideboardCustom railingsLarge islandLog accentsVaulted ceilings
Zillow last checked:
Listing updated:
Listed by:
Kristan Rigdon ASN CNE EPRO GRI 719-499-4700,
HomeSmart
Bought with:
Non Member
Non Member
Source: elevateMLS,MLS#: 2662048
Facts & features
Interior
Bedrooms & bathrooms
- Bedrooms: 3
- Bathrooms: 3
- Full bathrooms: 1
- 3/4 bathrooms: 2
Basement
- Area: 926
Heating
- Heat Pump, Hot Water
Cooling
- Other
Appliances
- Included: 220v in Kitchen, Dishwasher, Disposal, Microwave, Refrigerator, Self Cleaning Oven
- Laundry: In Basement, Laundry Chute
Features
- 6-Panel Doors, 9Ft + Ceilings, French Doors, Great Room, Vaulted Ceiling(s), Secondary Suite w/in Home
- Flooring: Carpet, Tile, Wood
- Windows: Window Coverings
- Basement: Finished
- Number of fireplaces: 1
- Fireplace features: One
Interior area
- Total structure area: 3,382
- Total interior livable area: 3,382 sqft
- Finished area above ground: 2,456
- Finished area below ground: 926
Property
Parking
- Total spaces: 7
- Parking features: Attached, Carport, Drive Through, Garage Door Opener, Concrete Driveway
- Attached garage spaces: 7
- Has carport: Yes
Features
- Patio & porch: Wood Deck
- Fencing: Back Yard
- Has view: Yes
- View description: City
Lot
- Size: 5.22 Acres
- Features: Foothill, Rural, Wooded, Rear Landscaped
Details
- Parcel number: 7601202002
Construction
Type & style
- Home type: SingleFamily
- Architectural style: Ranch
- Property subtype: Single Family Residence
Materials
- Stucco, Framed on Lot
- Foundation: Walk Out
- Roof: Composite Shingle
Condition
- Existing Home
- New construction: No
- Year built: 1972
Utilities & green energy
- Water: Well
- Utilities for property: Propane
Community & HOA
Location
- Region: Colorado Springs
Financial & listing details
- Price per square foot: $247/sqft
- Tax assessed value: $472,038
- Annual tax amount: $1,455
- Date on market: 3/22/2025
- Listing terms: Cash,Conventional,VA Loan
Price history
| Date | Event | Price |
|---|---|---|
| 5/22/2025 | Sold | $835,000-1.8%$247/sqft |
Source:  elevateMLS #2662048 Report a problem elevateMLS #2662048 Report a problem | ||
| 4/18/2025 | Pending sale | $850,000$251/sqft |
Source:  REcolorado as distributed by MLS GRID #2806580 Report a problem REcolorado as distributed by MLS GRID #2806580 Report a problem | ||
| 4/18/2025 | Contingent | $850,000$251/sqft |
Source: elevateMLS #2662048 Report a problem | ||
| 3/22/2025 | Listed for sale | $850,000+325%$251/sqft |
Source: elevateMLS #2662048 Report a problem | ||
| 3/1/2001 | Sold | $200,000$59/sqft |
Source: Public Record Report a problem | ||
Public tax history
| Year | Property taxes | Tax assessment |
|---|---|---|
| 2024 | $1,314 +9.3% | $26,380 |
| 2023 | $1,203 -4.5% | $26,380 +5.8% |
| 2022 | $1,259 | $24,930 -2.8% |
| 2021 | -- | $25,650 +13.9% |
| 2020 | $1,114 +1.4% | $22,510 |
| 2019 | $1,099 +17.6% | $22,510 +19.8% |
| 2018 | $934 -0.7% | $18,790 |
| 2017 | $940 +0.7% | $18,790 -1.8% |
| 2016 | $934 -2% | $19,130 |
| 2015 | $953 +7.1% | $19,130 +7% |
| 2014 | $890 | $17,880 |
| 2013 | -- | -- |
| 2012 | -- | $17,190 |
| 2011 | $824 | $17,190 -10% |
| 2010 | -- | $19,090 |
| 2009 | -- | $19,090 |
| 2008 | -- | $19,090 |
| 2006 | -- | $19,090 +20.4% |
| 2004 | -- | $15,860 |
| 2003 | $625 +3.1% | $15,860 +17.1% |
| 2002 | $606 -12.2% | $13,540 -3% |
| 2001 | $691 | $13,960 |
Find assessor info on the county website
Neighborhood: 80926
Nearby homes
- $774,0004 bd3 ba2.5k sqft990 Glenrock Dr, Colorado Springs, CO 80926Sold
- $733,7002 bd3 ba2k sqft1125 Glenrock Dr, Colorado Springs, CO 80926Off Market
- $739,4003 bd2 ba2.7k sqft1220 Glenrock Dr, Colorado Springs, CO 80926Off Market
- $674,7002 bd2 ba2.6k sqft1005 Glenrock Dr, Colorado Springs, CO 80926Off Market
- $315,0005.01 Acres1245 Glenrock Dr, Colorado Springs, CO 80926Lot/Land
- $645,0003 bd2 ba2.1k sqft995 Glenrock Dr, Colorado Springs, CO 80926Sold
- $869,0004 bd3 ba2.3k sqft1260 Glenrock Dr, Colorado Springs, CO 80926Sold
- $658,6003 bd2 ba1.8k sqft985 Glenrock Dr, Colorado Springs, CO 80926Off Market
Nearby schools
GreatSchools rating
- 5/10Weikel Elementary SchoolGrades: PK-5Distance: 4.2 mi
- 3/10Carson Middle SchoolGrades: 6-8Distance: 3.9 mi
- 5/10Fountain-Fort Carson High SchoolGrades: 9-12Distance: 9 mi
Schools provided by the listing agent
- Elementary: Weikel
- Middle: Carson
- High: Fountain/Ft Carson
- District: Ftn/Ft Carson 8
Source: elevateMLS. This data may not be complete. We recommend contacting the local school district to confirm school assignments for this home.
Get a cash offer in 3 minutes
Find out how much your home could sell for in as little as 3 minutes with a no-obligation cash offer.
Estimated market value
$802,800
Get a cash offer in 3 minutes
Find out how much your home could sell for in as little as 3 minutes with a no-obligation cash offer.
Estimated market value
$802,800
- Colorado
- El Paso County
- Colorado Springs
- 80926
- 1130 Glenrock Dr
Nearby cities
Nearby neighborhoods
- Briargate Real estate
- Central Colorado Springs Real estate
- Cimarron Hills Real estate
- East Colorado Springs Real estate
- Northeast Colorado Springs Real estate
- Northwest Colorado Springs Real estate
- Old Colorado City Real estate
- Powers Real estate
- Southeast Colorado Springs Real estate
- Southwest Colorado Springs Real estate
Nearby zip codes
Other Colorado Springs Topics
- Apartments for Rent in 80926
- Houses for Sale in 80926
- Houses for Rent in 80926
- 80926 Real Estate
- Colorado Springs Condos
- Houses for Sale in Colorado Springs
- Newest Listings in Colorado Springs
- Colorado Springs Home Values
- Colorado Springs Real Estate Agents
- Colorado Springs Refinance
- Colorado Springs Mortgage Rates
