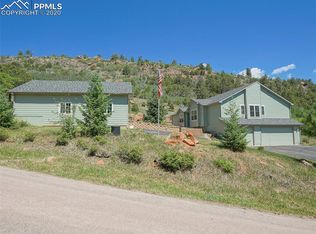
You are invited to experience this refined rural retreat offering privacy, space & luxury. Set on 4.92 pristine acres, this raised ranch-style home captures breathtaking 360-degree vistas spanning mountain peaks, rolling forested hillsides, dramatic red rock formations & distant city lights. The sense of space, serenity, & connection to nature is truly unmatched. Inside discover soaring ceilings & a striking wall of windows that frame the surrounding landscape like living artwork. The main level has been completely reimagined through a professional redesign. Vaulted ceilings span the open concept living room with a wood burning fireplace, dining area & a chef-inspired gourmet kitchen. The kitchen is a true showpiece, featuring stainless steel appliances, granite countertops, a large center island, gas range, soft-close cabinetry, abundant pantry/storage space & a farmhouse sink. Massive double hung sliding doors open the living area to a huge wrap around deck, offering front-row views of the spectacular scenery beyond. Also on the main level find a serene primary suite featuring its own wood-burning fireplace & a spa-like five-piece ensuite bath with dual walk-in closets, a soaker tub & luxurious finishes. The primary suite enjoys direct access to the laundry room. A spacious auxiliary bedroom and full bathroom complete this level. Downstairs discover two additional bedrooms, a full bathroom, & direct access to the 3 car garage. For those who work hard & play hard, enjoy a large 1,750 sqft shop with space for two car lifts (14+ ft ceilings), a wood-burning stove, 200-amp panel, multiple 220v outlets & a dyno pit. The shop slabs are 6" concrete & doors are 10ft x 10ft. The shop features a 420 sqft mezzanine for additional storage or recreation. Multiple fenced-in areas allow for horses or other pets. Every detail reflects exceptional pride of ownership. Just as impressive as the home itself is the lifestyle it affords—peaceful, private & undeniably elevated.
Sold for $869,000
$869,000
1260 Glenrock Dr, Colorado Springs, CO 80926
4beds
2,307sqft
Single Family Residence
Built in 1973
4.92 Acres Lot
$862,200 Zestimate®
$377/sqft
$3,144 Estimated rent
Home value
$862,200
$819,000 - $905,000
$3,144/mo
Zestimate® history
Owner options
List your home for rent
$3,144/mo
Rent Zestimate®
Find your next renter with Zillow Rental Manager. Plus, with online applications, you can quickly screen prospective tenants – for free.
$3,144/mo
Rent Zestimate®
Refinance and save
$4,984/mo
Est. payment
Refinancing to a lower rate could help reduce your monthly payments and save thousands over the life of the loan.
$4,984/mo
Est. payment
Explore your selling options
Work with a Zillow partner agent
Leverage their expertise and Zillow's premium Showcase listings to get your home seen by more buyers.
Get startedList with your own agent
Get your home in front of millions of buyers by listing it on Zillow.
Learn how to do itSell it yourself
Take full control of how buyers see your home on Zillow by listing For Sale by Owner (FSBO).
List your homeWhat's special
Farmhouse sinkRaised ranch-style homeGas rangeStainless steel appliancesGranite countertopsSoft-close cabinetryLarge center island
Zillow last checked:
Listing updated:
Listed by:
Thomas Kenney 719-650-7290,
Better Homes and Gardens Real Estate Kenney & Company,
Sarah Grimm 719-660-9568
Bought with:
Dustin Robinson
NAV Real Estate
Source: elevateMLS,MLS#: 2096676
Facts & features
Interior
Bedrooms & bathrooms
- Bedrooms: 4
- Bathrooms: 3
- Full bathrooms: 3
Other
- Level: Main
Heating
- Forced Air
Cooling
- Central Air
Appliances
- Included: Dishwasher, Disposal, Gas in Kitchen, Microwave, Oven, Range, Refrigerator
- Laundry: Upper Level
Features
- 5-Pc Bath, 9Ft + Ceilings, Beamed Ceilings, Vaulted Ceiling(s), See Prop Desc Remarks, Pantry
- Flooring: Luxury Vinyl
- Basement: Finished
- Number of fireplaces: 2
- Fireplace features: Two
Interior area
- Total structure area: 2,307
- Total interior livable area: 2,307 sqft
- Finished area above ground: 1,667
- Finished area below ground: 640
Property
Parking
- Total spaces: 3
- Parking features: Attached, See Remarks
- Attached garage spaces: 3
Features
- Patio & porch: Composite, See Prop Desc Remarks
- Has view: Yes
- View description: Panoramic, City, Mountain(s), View of Rock Formations
Lot
- Size: 4.92 Acres
- Features: Sloped, Wooded, See Remarks, Horses (Zoned)
Details
- Additional structures: Workshop, Stable(s), See Remarks
- Parcel number: 7602101002
- Other equipment: Sump Pump
Construction
Type & style
- Home type: SingleFamily
- Architectural style: Ranch
- Property subtype: Single Family Residence
Materials
- Stucco, Framed on Lot
- Foundation: Not Applicable
- Roof: Composite Shingle
Condition
- Existing Home
- New construction: No
- Year built: 1973
Utilities & green energy
- Water: Well
- Utilities for property: Electricity Connected, Propane
Community & HOA
Location
- Region: Colorado Springs
Financial & listing details
- Price per square foot: $377/sqft
- Tax assessed value: $434,054
- Annual tax amount: $1,586
- Date on market: 1/17/2026
- Listing terms: Cash,Conventional,FHA,VA Loan
- Electric utility on property: Yes
Price history
| Date | Event | Price |
|---|---|---|
| 5/5/2026 | Sold | $869,000$377/sqft |
Source:  elevateMLS #2096676 Report a problem elevateMLS #2096676 Report a problem | ||
| 3/16/2026 | Pending sale | $869,000$377/sqft |
Source:  REcolorado as distributed by MLS GRID #7890659 Report a problem REcolorado as distributed by MLS GRID #7890659 Report a problem | ||
| 3/16/2026 | Contingent | $869,000$377/sqft |
Source: elevateMLS #2096676 Report a problem | ||
| 2/25/2026 | Price change | $869,000-2.4%$377/sqft |
Source: elevateMLS #2096676 Report a problem | ||
| 1/17/2026 | Listed for sale | $890,000+182.5%$386/sqft |
Source: elevateMLS #2096676 Report a problem | ||
| 7/29/2014 | Sold | $315,000-6%$137/sqft |
Source: Public Record Report a problem | ||
| 7/2/2014 | Pending sale | $335,000-4.3%$145/sqft |
Source: RE/MAX Properties, Inc. #773041 Report a problem | ||
| 9/5/2013 | Price change | $350,000-6.7%$152/sqft |
Source: RE/MAX Properties #773041 Report a problem | ||
| 6/8/2013 | Listed for sale | $375,000$163/sqft |
Source: RE/MAX PROPERTIES INC #773041 Report a problem | ||
Public tax history
| Year | Property taxes | Tax assessment |
|---|---|---|
| 2024 | $1,452 +13.5% | $34,340 |
| 2023 | $1,280 -4.5% | $34,340 +29.4% |
| 2022 | $1,340 | $26,530 -2.8% |
| 2021 | -- | $27,290 +2.3% |
| 2020 | $1,321 +1.4% | $26,680 |
| 2019 | $1,302 | $26,680 |
Find assessor info on the county website
Neighborhood: 80926
Nearby homes
- $315,0005.01 Acres1245 Glenrock Dr, Colorado Springs, CO 80926Lot/Land

- $739,4003 bd2 ba2.7k sqft1220 Glenrock Dr, Colorado Springs, CO 80926Off Market
- $991,7004 bd3 ba3k sqft1285 Glenrock Dr, Colorado Springs, CO 80926Off Market

- $646,8003 bd3 ba1.7k sqft1290 Glenrock Dr, Colorado Springs, CO 80926Off Market
- $722,8003 bd4 ba2.3k sqft1295 Glenrock Dr, Colorado Springs, CO 80926Off Market
- $733,7002 bd3 ba2k sqft1125 Glenrock Dr, Colorado Springs, CO 80926Off Market
- $835,0003 bd3 ba3.3k sqft1130 Glenrock Dr, Colorado Springs, CO 80926Sold
- $674,7002 bd2 ba2.6k sqft1005 Glenrock Dr, Colorado Springs, CO 80926Off Market
Nearby schools
GreatSchools rating
- 3/10Weikel Elementary SchoolGrades: PK-5Distance: 4.4 mi
- 3/10Carson Middle SchoolGrades: 6-8Distance: 4.1 mi
- 5/10Fountain-Fort Carson High SchoolGrades: 9-12Distance: 9.1 mi
Schools provided by the listing agent
- District: Ftn/Ft Carson 8
Source: elevateMLS. This data may not be complete. We recommend contacting the local school district to confirm school assignments for this home.
Get a cash offer in 3 minutes
Find out how much your home could sell for in as little as 3 minutes with a no-obligation cash offer.
Estimated market value
$862,200
Get a cash offer in 3 minutes
Find out how much your home could sell for in as little as 3 minutes with a no-obligation cash offer.
Estimated market value
$862,200
- Colorado
- El Paso County
- Colorado Springs
- 80926
- 1260 Glenrock Dr
Nearby cities
Nearby neighborhoods
- Briargate Real estate
- Central Colorado Springs Real estate
- Cimarron Hills Real estate
- East Colorado Springs Real estate
- Northeast Colorado Springs Real estate
- Northwest Colorado Springs Real estate
- Old Colorado City Real estate
- Powers Real estate
- Southeast Colorado Springs Real estate
- Southwest Colorado Springs Real estate
Nearby zip codes
Other Colorado Springs Topics
- Apartments for Rent in 80926
- Houses for Sale in 80926
- Houses for Rent in 80926
- 80926 Real Estate
- Colorado Springs Condos
- Houses for Sale in Colorado Springs
- Newest Listings in Colorado Springs
- Colorado Springs Home Values
- Colorado Springs Real Estate Agents
- Colorado Springs Refinance
- Colorado Springs Mortgage Rates
