Skip main navigation
Sold
  • Price Unknown

    1130 Holcombe Dr, Anna, TX 75409

    4beds
    2,020sqft
    Single Family Residence
    Built in 2022
    6,098 Square Feet Lot
    $410,000 Zestimate®
    $--/sqft
    $2,270 Estimated rent

    Home value

    $410,000

    $385,000 - $435,000

    $2,270/mo

    Zestimate® history
    Loading
    Loading...

    Owner options

    List your home for rent

    $2,270/mo

    Rent Zestimate®

    Find your next renter with Zillow Rental Manager. Plus, with online applications, you can quickly screen prospective tenants – for free.

    Learn more

    $2,270/mo

    Rent Zestimate®

    Refinance and save

    $248/mo

    Est. payment

    Refinancing to a lower rate could help reduce your monthly payments and save thousands over the life of the loan.

    See today's rates

    $248/mo

    Est. payment

    Explore your selling options

    Work with a Zillow partner agent

    Leverage their expertise and Zillow's premium Showcase listings to get your home seen by more buyers.

    Get started

    List with your own agent

    Get your home in front of millions of buyers by listing it on Zillow.

    Learn how to do it

    Sell it yourself

    Take full control of how buyers see your home on Zillow by listing For Sale by Owner (FSBO).

    List your home

    What's special

    Modern fixturesWhite stone gas fireplaceRock-lined flower bedsGrey quartz countertopsTop-of-the-line stainless steel appliancesFreestanding tubGourmet kitchen
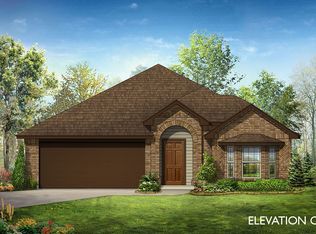
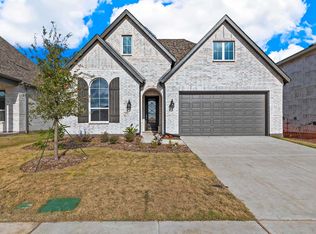
    Stunning Highland Home with Modern Touches in Anna, TX! Discover this impeccably maintained Highland Home, blending modern elegance with comfort in the charming town of Anna, TX. With 4 bedrooms, 3 full baths, and a 2-car garage, this single-story residence offers both style and functionality for those seeking an elevated living experience. Step inside to appreciate the meticulous attention to detail and thoughtful design throughout. Soaring 11-foot ceilings and 8-foot doors create a sense of spaciousness, while luxury vinyl plank flooring adds warmth and durability. The stunning white stone gas fireplace serves as the centerpiece of the open-concept living area, perfectly suited for gatherings with loved ones. The gourmet kitchen is a chef’s delight, boasting gleaming grey quartz countertops, pristine white 42-inch cabinets, and top-of-the-line stainless steel appliances, including a gas cooktop. Plantation shutters throughout provide privacy and elegance, and a box window in the master suite offers a cozy nook for relaxation. Retreat to the serene primary bath, where a freestanding tub, separate shower, and modern fixtures create a spa-like atmosphere. A smart floor plan places the master suite discreetly apart from the other bedrooms, ensuring privacy and tranquility.The home's exterior is equally impressive, featuring beautifully landscaped front and backyards with rock-lined flower beds. Energy-efficient features such as a TRANE 16 SEER AC unit, tankless water heater, smart keyless lock, video doorbell, and EERO WiFi boosters ensure comfort and connectivity. This property is truly a must-see for discerning buyers. Contact the listing agent today to schedule your private showing and experience all that this remarkable home has to offer!

    Zillow last checked:

    Listing updated:

    Listed by:

    Vicki Appleby 0508753 214-697-9757,

    Coldwell Banker Apex, REALTORS 972-562-5400

    Bought with:

    Jenny Kwon

    C21 Fine Homes Judge Fite

    Source: NTREIS,MLS#: 20922347

    Facts & features

    Interior

    Bedrooms & bathrooms
    • Bedrooms: 4
    • Bathrooms: 3
    • Full bathrooms: 3
    Primary bedroom
    • Features: Built-in Features, Ceiling Fan(s), Dual Sinks, En Suite Bathroom, Separate Shower, Walk-In Closet(s)
    • Level: First
    • Dimensions: 16 x 13
    Bedroom
    • Features: Ceiling Fan(s)
    • Level: First
    • Dimensions: 13 x 10
    Bedroom
    • Features: Ceiling Fan(s)
    • Level: First
    • Dimensions: 11 x 10
    Bedroom
    • Level: First
    • Dimensions: 13 x 10
    Dining room
    • Level: First
    • Dimensions: 12 x 14
    Kitchen
    • Features: Built-in Features, Kitchen Island, Walk-In Pantry
    • Level: First
    • Dimensions: 15 x 10
    Living room
    • Features: Ceiling Fan(s), Fireplace
    • Level: First
    • Dimensions: 20 x 16
    Utility room
    • Features: Built-in Features, Utility Room
    • Level: First
    • Dimensions: 7 x 5
    Heating
    • Central, ENERGY STAR Qualified Equipment, Natural Gas
    Cooling
    • Central Air, Ceiling Fan(s), Electric
    Appliances
    • Included: Some Gas Appliances, Dishwasher, Gas Cooktop, Disposal, Microwave, Plumbed For Gas, Tankless Water Heater, Vented Exhaust Fan
    • Laundry: Washer Hookup, Electric Dryer Hookup, Laundry in Utility Room
    Features
    • Decorative/Designer Lighting Fixtures, High Speed Internet, Kitchen Island, Open Floorplan, Smart Home, Cable TV, Vaulted Ceiling(s), Walk-In Closet(s)
    • Flooring: Carpet, Ceramic Tile, Luxury Vinyl Plank
    • Windows: Shutters, Window Coverings
    • Has basement: No
    • Number of fireplaces: 1
    • Fireplace features: Gas Starter, Ventless
    Interior area
    • Total interior livable area: 2,020 sqft

    Property

    Parking
    • Total spaces: 2
    • Parking features: Door-Single, Garage Faces Front, Garage, Garage Door Opener
    • Attached garage spaces: 2
    Features
    • Levels: One
    • Stories: 1
    • Patio & porch: Covered
    • Exterior features: Rain Gutters
    • Pool features: None, Community
    • Fencing: Wood
    Lot
    • Size: 6,098 Square Feet
    • Dimensions: 51 x 119
    • Features: Interior Lot, Landscaped, Subdivision, Sprinkler System
    Details
    • Parcel number: R121540KK01801

    Construction

    Type & style
    • Home type: SingleFamily
    • Architectural style: Traditional,Detached
    • Property subtype: Single Family Residence
    Materials
    • Brick, Fiber Cement, Wood Siding
    • Foundation: Slab
    • Roof: Composition
    Condition
    • Year built: 2022

    Utilities & green energy

    • Sewer: Public Sewer
    • Water: Public
    • Utilities for property: Natural Gas Available, Sewer Available, Underground Utilities, Water Available, Cable Available

    Community & HOA

    Community
    • Features: Clubhouse, Fitness Center, Playground, Pool, Trails/Paths, Curbs, Sidewalks
    • Subdivision: West Crossing Ph 11
    HOA
    • Has HOA: Yes
    • Services included: All Facilities, Association Management, Maintenance Grounds
    • HOA fee: $248 semi-annually
    • HOA name: VCM Vison Comm Mngmt
    • HOA phone: 972-612-2303
    Location
    • Region: Anna

    Financial & listing details

    • Tax assessed value: $405,387
    • Annual tax amount: $8,128
    • Date on market: 5/2/2025
    • Cumulative days on market: 61 days
    • Listing terms: Cash,Conventional,FHA,VA Loan

    Price history

    DateEventPrice
    7/17/2025Listing removed$425,000$210/sqft
    Source: Coldwell Banker Apex, Realtors #20922347 Report a problem
    7/9/2025Pending sale$425,000$210/sqft
    Source: Coldwell Banker Apex, Realtors #20922347 Report a problem
    7/3/2025Listed for sale$425,000$210/sqft
    Source: Coldwell Banker Apex, Realtors #20922347 Report a problem
    7/1/2025Sold--
    Source: NTREIS #20922347 Report a problem
    7/1/2025Pending sale$425,000$210/sqft
    Source: Coldwell Banker Apex, Realtors #20922347 Report a problem
    6/30/2025Listed for sale$425,000$210/sqft
    Source: Coldwell Banker Apex, Realtors #20922347 Report a problem
    5/19/2025Pending sale$425,000$210/sqft
    Source: Coldwell Banker Apex, Realtors #20922347 Report a problem
    5/19/2025Contingent$425,000$210/sqft
    Source: NTREIS #20922347 Report a problem
    5/19/2025Listed for sale$425,000$210/sqft
    Source: NTREIS #20922347 Report a problem
    5/19/2025Contingent$425,000$210/sqft
    Source: NTREIS #20922347 Report a problem
    5/2/2025Listed for sale$425,000-12%$210/sqft
    Source: NTREIS #20922347 Report a problem
    3/17/2023Sold--
    Source: NTREIS #20039362 Report a problem
    2/17/2023Pending sale$483,000$239/sqft
    Source: NTREIS #20039362 Report a problem
    2/13/2023Price change$483,000+0.8%$239/sqft
    Source: NTREIS #20039362 Report a problem
    2/8/2023Price change$479,000-2.8%$237/sqft
    Source: NTREIS #20039362 Report a problem
    2/7/2023Price change$493,000+2.7%$244/sqft
    Source: NTREIS #20039362 Report a problem
    2/4/2023Price change$480,000-2.6%$238/sqft
    Source: NTREIS #20039362 Report a problem
    1/11/2023Price change$493,000-1.2%$244/sqft
    Source: NTREIS #20039362 Report a problem
    11/21/2022Price change$499,000-7.5%$247/sqft
    Source: NTREIS #20039362 Report a problem
    11/18/2022Listed for sale$539,492$267/sqft
    Source: NTREIS #20039362 Report a problem
    5/23/2022Pending sale$539,492$267/sqft
    Source: NTREIS #20039362 Report a problem
    5/14/2022Price change$539,492-3.2%$267/sqft
    Source: NTREIS #20039362 Report a problem
    4/22/2022Listed for sale$557,492$276/sqft
    Source: NTREIS #20039362 Report a problem

    Public tax history

    YearProperty taxesTax assessment
    2025-- $405,387 -0.6%
    2024-- $407,836 +10%
    2023$1,070 -31.5%$370,760 +425.9%
    2022$1,562 +36%$70,500 +39.9%
    2021$1,149 $50,400
    Find assessor info on the county website

    Neighborhood: 75409

    Nearby schools

    GreatSchools rating
    Schools provided by the listing agent
    • Elementary: Joe K Bryant
    • Middle: Anna
    • High: Anna
    • District: Anna ISD

    Source: NTREIS. This data may not be complete. We recommend contacting the local school district to confirm school assignments for this home.

    Get a cash offer in 3 minutes
    Find out how much your home could sell for in as little as 3 minutes with a no-obligation cash offer.
    Estimated market value
    $410,000
    Get a cash offer in 3 minutes
    Find out how much your home could sell for in as little as 3 minutes with a no-obligation cash offer.
    Estimated market value
    $410,000