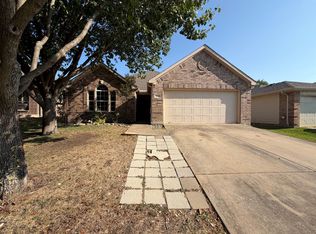
Well-maintained with a functional and open layout, this home offers comfortable living with quality finishes throughout. The spacious living room flows seamlessly into the kitchen, creating a great setup for everyday living and entertaining. The kitchen features a large island, granite countertops, decorative backsplash, gas range, vent hood, stainless steel appliances, and a walk-in pantry. The private primary suite includes a walk-in shower, dual sinks with granite countertops, and a walk-in closet. Split secondary bedrooms are located toward the front of the home and share a full bathroom with granite countertops. Conveniently located within walking distance to Anna High School, with nearby dining and continued growth in the area adding to the overall appeal.
Under contract
Price cut: $290K (10/19)
$290,000
1118 Holcombe Dr, Anna, TX 75409
3beds
1,678sqft
Single Family Residence
Built in 2022
6,054 Square Feet Lot
$290,300 Zestimate®
$173/sqft
$60/mo HOA
What's special
- 24 days
- 35
- 0
Zillow last checked:
Listing updated:
Listed by:
Ryan Cave 0503743 469-630-2099,
Keller Williams Realty Allen 972-747-5100,
Sherry Clifton 0656148 214-232-8182,
Keller Williams Realty Allen
Source: NTREIS,MLS#: 21402530
Facts & features
Interior
Bedrooms & bathrooms
- Bedrooms: 3
- Bathrooms: 2
- Full bathrooms: 2
Primary bedroom
- Features: Dual Sinks, En Suite Bathroom, Sitting Area in Primary, Walk-In Closet(s)
- Level: First
- Dimensions: 15 x 14
Bedroom
- Level: First
- Dimensions: 12 x 10
Bedroom
- Level: First
- Dimensions: 12 x 10
Primary bathroom
- Features: Built-in Features, Dual Sinks, En Suite Bathroom, Stone Counters
- Level: First
- Dimensions: 10 x 8
Breakfast room nook
- Level: First
- Dimensions: 11 x 10
Other
- Features: Built-in Features, Stone Counters
- Level: First
- Dimensions: 8 x 5
Kitchen
- Features: Built-in Features, Granite Counters, Kitchen Island, Pantry, Walk-In Pantry
- Level: First
- Dimensions: 16 x 10
Living room
- Level: First
- Dimensions: 14 x 18
Utility room
- Features: Utility Room
- Level: First
- Dimensions: 9 x 9
Heating
- Natural Gas
Cooling
- Ceiling Fan(s), Electric
Appliances
- Included: Built-In Gas Range, Dishwasher, Gas Cooktop, Gas Oven, Gas Range, Microwave, Vented Exhaust Fan, Warming Drawer
Features
- Granite Counters, High Speed Internet, Kitchen Island, Open Floorplan, Pantry, Smart Home, Walk-In Closet(s)
- Flooring: Laminate, Wood
- Has basement: No
- Has fireplace: No
Interior area
- Total interior livable area: 1,678 sqft
Video & virtual tour
Property
Parking
- Total spaces: 2
- Parking features: Garage Faces Front, Garage, Garage Door Opener, Inside Entrance, On Site
- Attached garage spaces: 2
Features
- Levels: One
- Stories: 1
- Patio & porch: Covered
- Exterior features: Private Yard
- Pool features: None
- Fencing: Wood
Lot
- Size: 6,054 Square Feet
- Features: Back Yard, Lawn
- Residential vegetation: Grassed
Details
- Parcel number: R121540KK02101
Construction
Type & style
- Home type: SingleFamily
- Architectural style: Traditional,Detached
- Property subtype: Single Family Residence
Materials
- Brick, Concrete
- Foundation: Slab
- Roof: Composition
Condition
- Resale
- Year built: 2022
Utilities & green energy
- Sewer: Public Sewer
- Water: Public
- Utilities for property: Natural Gas Available, Sewer Available, Separate Meters, Water Available
Community & HOA
Community
- Features: Curbs
- Security: Fire Alarm, Smoke Detector(s)
- Subdivision: West Crossing Ph 11
HOA
- Has HOA: Yes
- Services included: All Facilities, Maintenance Grounds
- HOA fee: $360 semi-annually
- HOA name: Neighborhood Management
- HOA phone: 972-359-1548
Location
- Region: Anna
Financial & listing details
- Price per square foot: $173/sqft
- Tax assessed value: $338,424
- Annual tax amount: $7,229
- Date on market: 10/2/2026
- Cumulative days on market: 195 days
- Listing terms: Cash,Conventional,FHA,Texas Vet,VA Loan
- Exclusions: Cameras, curtains and curtain rods
Estimated market value
$290,300
$276,000 - $305,000
$2,018/mo
Price history
| Date | Event | Price |
|---|---|---|
| 10/19/2026 | Pending sale | -- |
Source:  Hubzu REO #94317789263 Report a problem Hubzu REO #94317789263 Report a problem | ||
| 10/2/2026 | Contingent | $290,000$173/sqft |
Source: NTREIS #21402530 Report a problem | ||
| 10/2/2026 | Listing removed | $290,000$173/sqft |
Source: NTREIS #21221265 Report a problem | ||
| 9/21/2026 | Listed for sale | $290,000$173/sqft |
Source: NTREIS #21221265 Report a problem | ||
| 5/14/2026 | Contingent | $290,000$173/sqft |
Source: NTREIS #21221265 Report a problem | ||
| 4/29/2026 | Price change | $290,000-3.3%$173/sqft |
Source: NTREIS #21221265 Report a problem | ||
| 4/2/2026 | Listed for sale | $300,000$179/sqft |
Source: NTREIS #21221265 Report a problem | ||
Public tax history
| Year | Property taxes | Tax assessment |
|---|---|---|
| 2026 | -- | $338,424 -6.6% |
| 2025 | $5,350 -12.4% | $362,266 -3.9% |
| 2024 | $6,110 -5.6% | $376,934 +16.4% |
| 2023 | $6,472 +479.4% | $323,810 +542.5% |
| 2022 | $1,117 -2.8% | $50,400 |
| 2021 | $1,149 | $50,400 |
Find assessor info on the county website
Monthly payment
Est. payment
Payment breakdown
Explore the cost of this home by adjusting the details. Changes won't be saved.Climate risks
Neighborhood: 75409
Nearby schools
Schools provided by the listing agent
- Elementary: Joe K Bryant
- Middle: Slayter Creek
- High: Anna
- District: Anna ISD
Source: NTREIS. This data may not be complete. We recommend contacting the local school district to confirm school assignments for this home.

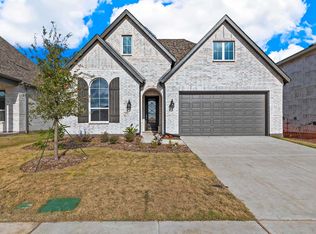

Similar homes
- $289,9003 bd2 ba1.7k sqft2004 Athabasca Falls Dr, Anna, TX 75409For Sale
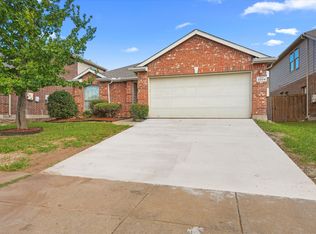 MLS ID #21415334, Gary Singh. NTREIS
 - $290,0003 bd2 ba1.8k sqft817 Post Oak Trl, Anna, TX 75409For Sale
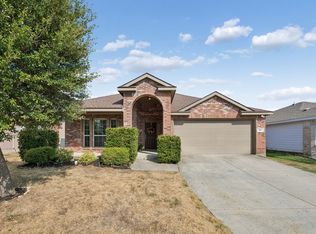 MLS ID #21381922, Lyn Magee. NTREIS
 - $298,0003 bd2 ba1.6k sqft116 Birdbrook Dr, Anna, TX 75409For Sale
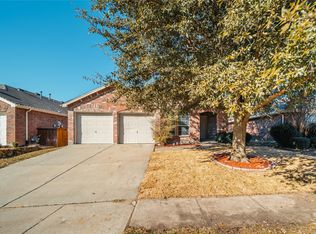 MLS ID #21273158, Xuan Song. NTREIS
 - $255,0003 bd2 ba1.4k sqft804 Bamboo Dr, Anna, TX 75409For Sale
 MLS ID #21390087, Amber Broadway. NTREIS
