Discover the perfect blend of peaceful country living and modern convenience. With nearly 3,600 square feet of living space and situated on an expansive estate lot, this nearly-new home offers breathtaking mountain views and vibrant sunsets, all within 10 minutes from the shopping, dining, and amenities of Linglestown Road. Skip the new construction headaches and enjoy a fully finished, upgraded masterpiece with every "add-on" already complete. The main level offers exceptional flexibility with an au pair or guest quarters, a dedicated home office, and first floor laundry. This home is ideal for someone who may be interested in future one level living. The gourmet kitchen does not disappoint providing Quartz countertops, stainless appliances, 5 burner gas range, pot filler and a walk-in pantry. The second floor hosts the primary suite, featuring a tile walk in shower, and a spacious walk in California Closet with easy to access pull down shelf. 2 additional bedrooms and a full bath round out the 2nd floor. The fully finished lower level offers a large family room, bonus office area, powder room, and additional space perfect for an in-home gym or extra storage. Thoughtfully designed inside and out, this property also features 3 zone HVAC, upgraded LVP flooring throughout, a 3 car garage with EV charger and durable LP Smart Siding. The fenced yard, and stamped concrete patio are perfect for relaxing while enjoying the wildlife and tranquil surroundings. Do not miss your chance to own this little slice of heaven. Schedule your private showing today!
Sold for $750,000
$750,000
1130 Lotus Psge, Dauphin, PA 17018
4beds
3,566sqft
Single Family Residence
Built in 2022
1.54 Acres Lot
$749,800 Zestimate®
$210/sqft
$3,908 Estimated rent
Home value
$749,800
$712,000 - $787,000
$3,908/mo
Zestimate® history
Owner options
List your home for rent
$3,908/mo
Rent Zestimate®
Find your next renter with Zillow Rental Manager. Plus, with online applications, you can quickly screen prospective tenants – for free.
$3,908/mo
Rent Zestimate®
Refinance and save
$4,981/mo
Est. payment
Refinancing to a lower rate could help reduce your monthly payments and save thousands over the life of the loan.
$4,981/mo
Est. payment
Explore your selling options
Work with a Zillow partner agent
Leverage their expertise and Zillow's premium Showcase listings to get your home seen by more buyers.
Get startedList with your own agent
Get your home in front of millions of buyers by listing it on Zillow.
Learn how to do itSell it yourself
Take full control of how buyers see your home on Zillow by listing For Sale by Owner (FSBO).
List your homeWhat's special
Zillow last checked:
Listing updated:
Listed by:
BARB CONKLIN 717-649-1554,
Coldwell Banker Realty
Bought with:
Nicki Brantner, RS357365
Inch & Co. Real Estate, LLC
Source: Bright MLS,MLS#: PADA2058654
Facts & features
Interior
Bedrooms & bathrooms
- Bedrooms: 4
- Bathrooms: 5
- Full bathrooms: 3
- 1/2 bathrooms: 2
- Main level bathrooms: 2
- Main level bedrooms: 1
Rooms
- Room types: Primary Bedroom, Bedroom 2, Bedroom 3, Bedroom 4, Kitchen, Family Room, Great Room, Laundry, Office, Full Bath, Half Bath
Primary bedroom
- Features: Ceiling Fan(s), Walk-In Closet(s), Bathroom - Walk-In Shower
- Level: Upper
Bedroom 2
- Features: Ceiling Fan(s), Walk-In Closet(s)
- Level: Upper
Bedroom 3
- Features: Ceiling Fan(s), Walk-In Closet(s)
- Level: Upper
Bedroom 4
- Features: Bathroom - Walk-In Shower, Ceiling Fan(s)
- Level: Main
Family room
- Level: Lower
Other
- Level: Upper
Other
- Level: Main
Great room
- Features: Fireplace - Gas, Ceiling Fan(s)
- Level: Main
Half bath
- Level: Lower
Half bath
- Level: Main
Kitchen
- Features: Countertop(s) - Quartz, Dining Area, Kitchen Island, Pantry, Kitchen - Propane Cooking
- Level: Main
Laundry
- Level: Main
Office
- Features: Ceiling Fan(s)
- Level: Main
Heating
- Forced Air, Heat Pump, Electric
Cooling
- Heat Pump, Electric
Appliances
- Included: Stainless Steel Appliance(s), Oven/Range - Gas, Refrigerator, Microwave, Dishwasher, Electric Water Heater
- Laundry: Main Level, Laundry Room
Features
- Doors: ENERGY STAR Qualified Doors
- Windows: ENERGY STAR Qualified Windows, Low Emissivity Windows
- Basement: Full,Finished,Concrete
- Number of fireplaces: 1
- Fireplace features: Gas/Propane
Interior area
- Total structure area: 3,566
- Total interior livable area: 3,566 sqft
- Finished area above ground: 2,576
- Finished area below ground: 990
Property
Parking
- Total spaces: 7
- Parking features: Garage Faces Front, Garage Faces Side, Attached, Driveway
- Attached garage spaces: 3
- Uncovered spaces: 4
Accessibility
- Accessibility features: 2+ Access Exits
Features
- Levels: Two
- Stories: 2
- Patio & porch: Patio, Porch
- Pool features: None
- Fencing: Aluminum
- Has view: Yes
- View description: Mountain(s), Panoramic
Lot
- Size: 1.54 Acres
- Features: Backs to Trees, Rural
Details
- Additional structures: Above Grade, Below Grade
- Parcel number: 430172120000000
- Zoning: RESIDENTIAL
- Special conditions: Standard
Construction
Type & style
- Home type: SingleFamily
- Architectural style: Traditional
- Property subtype: Single Family Residence
Materials
- Stick Built
- Foundation: Concrete Perimeter
Condition
- Excellent
- New construction: No
- Year built: 2022
Details
- Builder name: Design Build Custom Construction
Utilities & green energy
- Electric: 200+ Amp Service
- Sewer: On Site Septic
- Water: Well
Community & HOA
Community
- Subdivision: Chestnut Hill
HOA
- Has HOA: Yes
- Services included: Common Area Maintenance
- HOA fee: $100 annually
Location
- Region: Dauphin
- Municipality: MIDDLE PAXTON TWP
Financial & listing details
- Price per square foot: $210/sqft
- Tax assessed value: $307,400
- Annual tax amount: $8,556
- Date on market: 4/20/2026
- Listing agreement: Exclusive Right To Sell
- Listing terms: Cash,Conventional,FHA,VA Loan
- Inclusions: Refrigerator, Washer, Dryer, Window Treatments
- Ownership: Fee Simple
Price history
| Date | Event | Price |
|---|---|---|
| 6/19/2026 | Sold | $750,000$210/sqft |
Source:  Bright MLS #PADA2058654 Report a problem Bright MLS #PADA2058654 Report a problem | ||
| 4/28/2026 | Pending sale | $750,000$210/sqft |
Source: Bright MLS #PADA2058654 Report a problem | ||
| 4/20/2026 | Listed for sale | $750,000+10.8%$210/sqft |
Source: Bright MLS #PADA2058654 Report a problem | ||
| 1/24/2022 | Sold | $677,038+516%$190/sqft |
Source: Bright MLS #PADA2007932 Report a problem | ||
| 7/1/2021 | Pending sale | $109,900$31/sqft |
Source: Bright MLS #PADA2000792 Report a problem | ||
Public tax history
| Year | Property taxes | Tax assessment |
|---|---|---|
| 2025 | $8,051 +6.1% | $307,400 |
| 2023 | $7,590 +354.1% | $307,400 +354.1% |
| 2022 | $1,672 | $67,700 |
Find assessor info on the county website
Neighborhood: 17018
Nearby homes
- $564,9904 bd3 ba2.7k sqft1131 Lotus Psge, Dauphin, PA 17018Sold

- $534,9903 bd2 ba1.7k sqft1151 Lotus Psge, Dauphin, PA 17018Sold
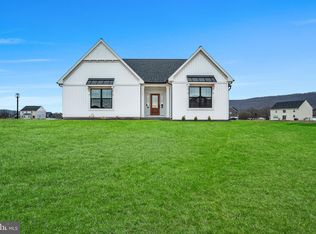
- $570,0004 bd3 ba2.7k sqft1121 Lotus Psge, Dauphin, PA 17018Sold
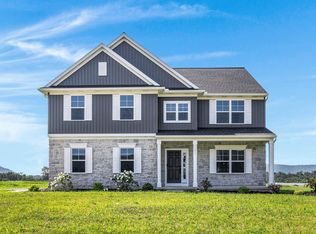
- $679,6004 bd-- ba3.1k sqft1110 Lotus Psge, Dauphin, PA 17018Off Market
- $153,3002 bd1 ba672 sqft1300 Country Ln, Dauphin, PA 17018Off Market
- $135,0001.09 AcresLOT 9 Lotus Psge, Dauphin, PA 17018Sold
- $135,0001.1 AcresLOT 10 Lotus Psge, Dauphin, PA 17018Sold
- $130,0001.1 AcresLOT 36 Lotus Psge, Dauphin, PA 17018Sold
Nearby schools
GreatSchools rating
- 6/10Middle Paxton El SchoolGrades: K-5Distance: 0.8 mi
- 7/10Central Dauphin Middle SchoolGrades: 6-8Distance: 9.4 mi
- 5/10Central Dauphin Senior High SchoolGrades: 9-12Distance: 10 mi
Schools provided by the listing agent
- High: Central Dauphin
- District: Central Dauphin
Source: Bright MLS. This data may not be complete. We recommend contacting the local school district to confirm school assignments for this home.


Get pre-qualified for a loan
At Zillow Home Loans, we can pre-qualify you in as little as 5 minutes with no impact to your credit score.An equal housing lender. NMLS #10287.
Sell for more on Zillow
Get a Zillow Showcase℠ listing at no additional cost and you could sell for .
$749,800
2% more
+$14,996
With Zillow Showcase(estimated)
$764,796
- Pennsylvania
- Dauphin County
- Dauphin
- 17018
- 1130 Lotus Psge
Nearby cities
Nearby zip codes
Other Dauphin Topics
