The Dalton by Garman Builders, a charming and inviting ranch-style home designed for one-level living. This home offers a seamless and open floorplan, creating a spacious and welcoming ambiance throughout. The highlight of The Dalton is its large kitchen, which serves as the heart of the home. With ample counter space and storage, it is perfect for cooking and entertaining. Adjacent to the kitchen is a dining room, providing a designated area for family meals and gatherings. The family room is a cozy and comfortable space, ideal for relaxation and spending quality time with loved ones. The owners' suite is a private retreat, complete with a walk-in closet, ensuring ample storage for personal belongings. In addition to the owners' suite, The Dalton features two secondary bedrooms, perfect for family members or guests, and a guest bath for their convenience. Overall, this home offers a perfect combination of functionality, style, and comfort, making it a wonderful choice for those seeking one-level living.
Sold for $534,990
$534,990
1151 Lotus Psge, Dauphin, PA 17018
3beds
1,767sqft
Single Family Residence
Built in 2025
1 Acres Lot
$549,700 Zestimate®
$303/sqft
$2,630 Estimated rent
Home value
$549,700
$500,000 - $605,000
$2,630/mo
Zestimate® history
Owner options
List your home for rent
$2,630/mo
Rent Zestimate®
Find your next renter with Zillow Rental Manager. Plus, with online applications, you can quickly screen prospective tenants – for free.
$2,630/mo
Rent Zestimate®
Refinance and save
$3,526/mo
Est. payment
Refinancing to a lower rate could help reduce your monthly payments and save thousands over the life of the loan.
$3,526/mo
Est. payment
Explore your selling options
Work with a Zillow partner agent
Leverage their expertise and Zillow's premium Showcase listings to get your home seen by more buyers.
Get startedList with your own agent
Get your home in front of millions of buyers by listing it on Zillow.
Learn how to do itSell it yourself
Take full control of how buyers see your home on Zillow by listing For Sale by Owner (FSBO).
List your homeWhat's special
Cozy and comfortable spaceFamily roomDining roomSecondary bedroomsSeamless and open floorplanWalk-in closetLarge kitchen
Zillow last checked:
Listing updated:
Listed by:
DALTON BRITTAIN 717-353-3211,
New Home Star Pennsylvania LLC
Bought with:
JULIE HESS, RS314719
Keller Williams of Central PA
Source: Bright MLS,MLS#: PADA2040264
Facts & features
Interior
Bedrooms & bathrooms
- Bedrooms: 3
- Bathrooms: 2
- Full bathrooms: 2
- Main level bathrooms: 2
- Main level bedrooms: 3
Rooms
- Room types: Living Room, Dining Room, Primary Bedroom, Bedroom 2, Bedroom 3, Kitchen, Sun/Florida Room, Laundry, Bathroom 2, Primary Bathroom
Primary bedroom
- Features: Flooring - Carpet, Walk-In Closet(s), Ceiling Fan(s)
- Level: Main
Bedroom 2
- Features: Flooring - Carpet
- Level: Main
Bedroom 3
- Features: Flooring - Carpet
- Level: Main
Primary bathroom
- Features: Bathroom - Walk-In Shower, Flooring - Vinyl, Double Sink
- Level: Main
Bathroom 2
- Features: Bathroom - Tub Shower, Flooring - Vinyl
- Level: Main
Dining room
- Features: Cathedral/Vaulted Ceiling, Flooring - HardWood, Living/Dining Room Combo, Lighting - Ceiling
- Level: Main
Kitchen
- Features: Cathedral/Vaulted Ceiling, Countertop(s) - Quartz, Kitchen Island, Lighting - Pendants, Recessed Lighting, Kitchen - Electric Cooking
- Level: Main
Laundry
- Features: Flooring - Vinyl, Lighting - Ceiling
- Level: Main
Living room
- Features: Flooring - HardWood, Cathedral/Vaulted Ceiling, Fireplace - Electric
- Level: Main
Other
- Features: Flooring - HardWood
- Level: Main
Other
- Level: Main
- Area: 120 Square Feet
- Dimensions: 12 x 10
Heating
- Central, Propane
Cooling
- Central Air, Gas
Appliances
- Included: Dishwasher, Humidifier, Microwave, Oven/Range - Electric, Stainless Steel Appliance(s), Water Heater, Electric Water Heater
- Laundry: Hookup, Main Level, Laundry Room
Features
- Bathroom - Walk-In Shower, Bathroom - Tub Shower, Ceiling Fan(s), Combination Kitchen/Living, Combination Kitchen/Dining, Combination Dining/Living, Exposed Beams, Open Floorplan, Kitchen Island, Primary Bath(s), Recessed Lighting, Upgraded Countertops, Walk-In Closet(s), Other, 9'+ Ceilings, Vaulted Ceiling(s), Dry Wall, Tray Ceiling(s)
- Flooring: Hardwood, Vinyl, Carpet, Wood
- Doors: Insulated, Sliding Glass
- Windows: Low Emissivity Windows, Vinyl Clad, Screens
- Basement: Full,Unfinished
- Number of fireplaces: 1
- Fireplace features: Electric, Mantel(s), Other
Interior area
- Total structure area: 1,767
- Total interior livable area: 1,767 sqft
- Finished area above ground: 1,767
- Finished area below ground: 0
Property
Parking
- Total spaces: 2
- Parking features: Garage Faces Side, Garage Door Opener, Asphalt, Attached, Driveway
- Attached garage spaces: 2
- Has uncovered spaces: Yes
- Details: Garage Sqft: 440
Accessibility
- Accessibility features: None
Features
- Levels: One
- Stories: 1
- Patio & porch: Patio
- Exterior features: Sidewalks, Rain Gutters
- Pool features: None
- Has view: Yes
- View description: Mountain(s), Street
Lot
- Size: 1 Acres
- Features: Front Yard, Rear Yard, SideYard(s)
Details
- Additional structures: Above Grade, Below Grade
- Parcel number: NO TAX RECORD
- Zoning: R-1
- Zoning description: Low Density Residential
- Special conditions: Standard
Construction
Type & style
- Home type: SingleFamily
- Architectural style: Ranch/Rambler
- Property subtype: Single Family Residence
Materials
- Stick Built, Vinyl Siding, Asphalt, Concrete, Masonry
- Foundation: Other, Passive Radon Mitigation
- Roof: Architectural Shingle,Metal
Condition
- Excellent
- New construction: Yes
- Year built: 2025
Utilities & green energy
- Electric: 200+ Amp Service
- Sewer: On Site Septic
- Water: Well
- Utilities for property: Electricity Available, Propane, Water Available, Cable Available, Phone Available, Sewer Available, Cable
Community & HOA
Community
- Security: Carbon Monoxide Detector(s), Smoke Detector(s)
- Subdivision: Chestnut Hill
HOA
- Has HOA: Yes
- Services included: Common Area Maintenance
- HOA fee: $100 annually
Location
- Region: Dauphin
- Municipality: MIDDLE PAXTON TWP
Financial & listing details
- Price per square foot: $303/sqft
- Date on market: 11/26/2024
- Listing agreement: Exclusive Right To Sell
- Listing terms: Cash,Conventional,VA Loan
- Ownership: Fee Simple
Price history
| Date | Event | Price |
|---|---|---|
| 7/22/2025 | Sold | $534,990$303/sqft |
Source:  Bright MLS #PADA2040264 Report a problem Bright MLS #PADA2040264 Report a problem | ||
| 6/25/2025 | Pending sale | $534,990$303/sqft |
Source: Bright MLS #PADA2040264 Report a problem | ||
| 6/18/2025 | Price change | $534,990-2.7%$303/sqft |
Source:  Garman Builders Report a problem Garman Builders Report a problem | ||
| 4/29/2025 | Price change | $549,990-23.7%$311/sqft |
Source: Garman Builders Report a problem | ||
| 4/26/2025 | Price change | $720,945+27.9%$408/sqft |
Source: Garman Builders Report a problem | ||
| 4/22/2025 | Price change | $563,860+2.5%$319/sqft |
Source: Garman Builders Report a problem | ||
| 4/17/2025 | Price change | $549,9900%$311/sqft |
Source: Garman Builders Report a problem | ||
| 4/11/2025 | Price change | $550,200+0%$311/sqft |
Source: Garman Builders Report a problem | ||
| 11/26/2024 | Price change | $549,990-0.2%$311/sqft |
Source: Bright MLS #PADA2040264 Report a problem | ||
| 11/5/2024 | Listed for sale | $550,990+0.7%$312/sqft |
Source: Garman Builders Report a problem | ||
| 10/4/2024 | Listing removed | $547,069+0%$310/sqft |
Source: Garman Builders Report a problem | ||
| 10/2/2024 | Listed for sale | $546,990$310/sqft |
Source: Garman Builders Report a problem | ||
Public tax history
Tax history is unavailable.
Neighborhood: 17018
Nearby homes
- $125,0001.057 AcresLOT 35 Lotus Psge, Dauphin, PA 17018Sold

- $564,9904 bd3 ba2.7k sqft1131 Lotus Psge, Dauphin, PA 17018Sold

- $570,0004 bd3 ba2.7k sqft1121 Lotus Psge, Dauphin, PA 17018Sold
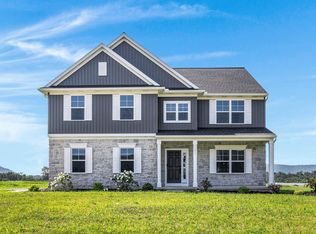
- $750,0004 bd5 ba3.5k sqft1130 Lotus Psge, Dauphin, PA 17018Sold

- $135,0001.09 AcresLOT 9 Lotus Psge, Dauphin, PA 17018Sold
- $135,0001.1 AcresLOT 10 Lotus Psge, Dauphin, PA 17018Sold
- $130,0001.1 AcresLOT 36 Lotus Psge, Dauphin, PA 17018Sold
- $150,0001 AcresLOT 7 Lotus Psge, Dauphin, PA 17018Sold
Nearby schools
GreatSchools rating
- 6/10Middle Paxton El SchoolGrades: K-5Distance: 0.8 mi
- 7/10Central Dauphin Middle SchoolGrades: 6-8Distance: 9.4 mi
- 5/10Central Dauphin Senior High SchoolGrades: 9-12Distance: 10 mi
Schools provided by the listing agent
- Elementary: Middle Paxton
- Middle: Central Dauphin
- High: Central Dauphin
- District: Central Dauphin
Source: Bright MLS. This data may not be complete. We recommend contacting the local school district to confirm school assignments for this home.


Get pre-qualified for a loan
At Zillow Home Loans, we can pre-qualify you in as little as 5 minutes with no impact to your credit score.An equal housing lender. NMLS #10287.
Sell for more on Zillow
Get a Zillow Showcase℠ listing at no additional cost and you could sell for .
$549,700
2% more
+$10,994
With Zillow Showcase(estimated)
$560,694
- Pennsylvania
- Dauphin County
- Dauphin
- 17018
- 1151 Lotus Psge
Nearby cities
Nearby zip codes
Other Dauphin Topics
