LIVING IS ON PAR FOR THE COURSE AT HIGHLANDS RESERVE! Beautiful 18-HOLE GOLF COURSE Community with Clubhouse in the heart of it all! This 3 bedroom, 3 bathroom POOL Home is perfect to use as full-time residence, short-term rental investment or your personal Florida vacation home! No rear neighbors!! NEW BLINDS, CEILING FANS, GARBAGE DISPOSAL & DISHWASHER 2022, NEW CARPET 2020, NEW ROOF 2019, NEW EXTERIOR PAINT 2018! Light & Bright with 11' CEILINGS and sought after Kitchen/Living room/Dining room OPEN CONCEPT, perfect for entertaining family & friends. And with every oversized Bedroom boasting its own ensuite Bathroom, privacy is truly paramount here! Transforming the primary bedroom into a Movie room with a Benq projection camera, screen, and recliners, adds a whole new dimension to the concept of home entertainment! All included for your enjoyment! Step out the sliding glass doors to the Screened-in Patio and Pool area for a relaxing morning with coffee or serene end of day retreat. True Florida Living!! The fantastic Community amenities, from the Pool, Playground, Tennis Courts and Public Golf Course, offer endless opportunities for leisure and recreation right at your fingertips. Conveniently located near an abundance of Shopping and Dining, Posner Park, Sunset Walk, Margaritaville, 192 and I4 providing quick access to renowned Theme Parks and all that Orlando has to offer! This irresistible opportunity is for anyone seeking Florida Living with the perfect blend of comfort, convenience, and entertainment!
Sold for $390,000
$390,000
1130 N HAMPTON DRIVE, DAVENPORT, FL 33897
3beds
1,704sqft
Single Family Residence
Built in 2004
8,076 Square Feet Lot
$344,700 Zestimate®
$229/sqft
$1,856 Estimated rent
Home value
$344,700
$314,000 - $379,000
$1,856/mo
Zestimate® history
Owner options
List your home for rent
$1,856/mo
Rent Zestimate®
Find your next renter with Zillow Rental Manager. Plus, with online applications, you can quickly screen prospective tenants – for free.
$1,856/mo
Rent Zestimate®
Refinance and save
$2,645/mo
Est. payment
Refinancing to a lower rate could help reduce your monthly payments and save thousands over the life of the loan.
$2,645/mo
Est. payment
Explore your selling options
Work with a Zillow partner agent
Leverage their expertise and Zillow's premium Showcase listings to get your home seen by more buyers.
Get startedList with your own agent
Get your home in front of millions of buyers by listing it on Zillow.
Learn how to do itSell it yourself
Take full control of how buyers see your home on Zillow by listing For Sale by Owner (FSBO).
List your homeWhat's special
Zillow last checked:
Listing updated:
Listed by:
Kim Hogan 321-202-5235,
HOGAN REALTY GROUP INC 321-474-2004
Bought with:
Jimary Jimenez, 3309580
SUN CAY REAL ESTATE
Frank Rogers, 3376690
SUN CAY REAL ESTATE
Source: Stellar MLS,MLS#: O6196162 Originating MLS: Orlando Regional
Originating MLS: Orlando Regional
Facts & features
Interior
Bedrooms & bathrooms
- Bedrooms: 3
- Bathrooms: 3
- Full bathrooms: 3
Primary bedroom
- Features: Walk-In Closet(s)
- Level: First
- Dimensions: 16x13
Bedroom 2
- Features: Built-in Closet
- Level: First
- Dimensions: 15x12
Bedroom 3
- Features: Built-in Closet
- Level: First
- Dimensions: 15x12
Dining room
- Level: First
- Dimensions: 15x12
Kitchen
- Level: First
- Dimensions: 12x11
Living room
- Level: First
- Dimensions: 15x14
Heating
- Central, Electric
Cooling
- Central Air
Appliances
- Included: Dishwasher, Disposal, Dryer, Electric Water Heater, Microwave, Range, Refrigerator, Washer
- Laundry: Inside
Features
- Ceiling Fan(s), High Ceilings, Kitchen/Family Room Combo, Living Room/Dining Room Combo, Open Floorplan, Split Bedroom, Thermostat, Tray Ceiling(s), Walk-In Closet(s)
- Flooring: Carpet, Tile
- Doors: Sliding Doors
- Windows: Blinds, Drapes, Rods
- Has fireplace: No
Interior area
- Total structure area: 2,225
- Total interior livable area: 1,704 sqft
Property
Parking
- Total spaces: 2
- Parking features: Driveway, Garage Door Opener, Garage Faces Side
- Attached garage spaces: 2
- Has uncovered spaces: Yes
- Details: Garage Dimensions: 21x20
Features
- Levels: One
- Stories: 1
- Exterior features: Irrigation System, Private Mailbox, Sidewalk
- Has private pool: Yes
- Pool features: In Ground, Screen Enclosure
Lot
- Size: 8,076 Square Feet
Details
- Parcel number: 262514999982000700
- Zoning: PUD
- Special conditions: None
Construction
Type & style
- Home type: SingleFamily
- Property subtype: Single Family Residence
Materials
- Block, Stucco
- Foundation: Slab
- Roof: Shingle
Condition
- New construction: No
- Year built: 2004
Utilities & green energy
- Sewer: Public Sewer
- Water: Public
- Utilities for property: Cable Available, Electricity Connected, Sewer Connected, Water Connected
Community & HOA
Community
- Features: Deed Restrictions, Golf, Playground, Pool
- Security: Security System, Smoke Detector(s)
- Pet fee: $0 monthly
- Subdivision: HIGHLANDS RESERVE PH 6
HOA
- Has HOA: Yes
- HOA fee: $48 monthly
- HOA name: Arian Rivera Ortiz
- HOA phone: 407-447-9955
Location
- Region: Davenport
Financial & listing details
- Price per square foot: $229/sqft
- Annual tax amount: $2,756
- Date on market: 4/16/2024
- Cumulative days on market: 21 days
- Listing terms: Cash,Conventional,FHA,VA Loan
- Ownership: Fee Simple
- Total actual rent: 0
- Electric utility on property: Yes
- Road surface type: Asphalt
Price history
| Date | Event | Price |
|---|---|---|
| 12/2/2024 | Listing removed | $2,600$2/sqft |
Source: Stellar MLS #TB8316374 Report a problem | ||
| 11/2/2024 | Listed for rent | $2,600$2/sqft |
Source: Stellar MLS #TB8316374 Report a problem | ||
| 6/12/2024 | Sold | $390,000-3.7%$229/sqft |
Source:  Stellar MLS #O6196162 Report a problem Stellar MLS #O6196162 Report a problem | ||
| 5/7/2024 | Pending sale | $405,000$238/sqft |
Source: Stellar MLS #O6196162 Report a problem | ||
| 4/16/2024 | Listed for sale | $405,000$238/sqft |
Source: Stellar MLS #O6196162 Report a problem | ||
Public tax history
Tax history is unavailable.
Neighborhood: 33897
Nearby homes
- $390,0003 bd3 ba1.7k sqft1130 N Hampton Dr, Davenport, FL 33837Sold
- $396,8004 bd3 ba1.8k sqft1140 N Hampton Dr N, Davenport, FL 33837Off Market

- $365,6004 bd2 ba1.4k sqft1120 N Hampton Dr, Davenport, FL 33837Off Market
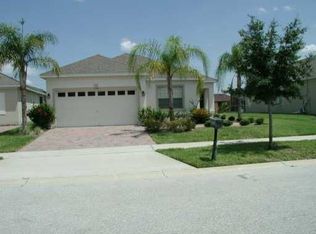
- $360,0004 bd3 ba1.7k sqft1150 N Hampton Dr, Davenport, FL 33837Sold
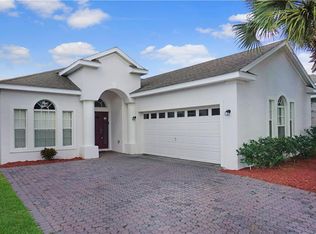
- $360,0004 bd3 ba1.7k sqft1150 N Hampton Dr, Davenport, FL 33897Sold
- $427,3004 bd3 ba1.9k sqft1110 N Hampton Dr, Davenport, FL 33837Off Market
- $415,0004 bd4 ba2k sqft1160 N Hampton Dr, Davenport, FL 33837Sold
- $415,0004 bd4 ba2k sqft1160 N Hampton Dr, Davenport, FL 33897Sold
Nearby schools
GreatSchools rating
- 4/10Citrus Ridge: A Civics AcademyGrades: PK-8Distance: 0.8 mi
- 3/10Davenport High SchoolGrades: 9-12Distance: 7.8 mi
Schools provided by the listing agent
- Elementary: Citrus Ridge
- Middle: Citrus Ridge
- High: Davenport High School
Source: Stellar MLS. This data may not be complete. We recommend contacting the local school district to confirm school assignments for this home.
Get a cash offer in 3 minutes
Find out how much your home could sell for in as little as 3 minutes with a no-obligation cash offer.
Estimated market value
$344,700
Get a cash offer in 3 minutes
Find out how much your home could sell for in as little as 3 minutes with a no-obligation cash offer.
Estimated market value
$344,700
- Florida
- Polk County
- Davenport
- 33897
- 1130 N HAMPTON DRIVE
Nearby cities
Nearby neighborhoods
Nearby zip codes
Other Davenport Topics
