Motivated Sellers!! Welcome to this stunning one-story home in the beautiful Highlands Reserve community! This home boasts four spacious bedrooms and four full bathrooms. Entering the home, you are greeted by high ceilings and large living spaces. In this home, you will find a large kitchen that features a breakfast bar and a closet pantry. The dining room includes large windows and access to the patio providing natural lighting and a gorgeous view of the screened in private pool and fenced in backyard. The living areas of this home are perfect for entertaining guests and family. 2 of the 3 guest bedrooms are en-suites directly connected to the bathrooms for extra privacy for your guests. Come into the spacious master bedroom en-suite after a long day that also provides access to the back pool area. Escape the Florida sun, entertain your guests and enjoy the refreshing dip in your stunning private pool and enjoy the privacy in your fully vinyl-fenced backyard. It's perfect for relaxing or entertaining guests and truly enjoying the beautiful outdoors in peace. Add your personal touches to create your very own backyard oasis. Some of the upgrades include a new roof (2020), a new HVAC system (2018), all new stainless steel kitchen appliances (2022), brand new waterproof luxury vinyl plank floors, and a recently landscaped yard. It was also repainted in 2021, giving it a crisp and modern look. The owners took very good care of this home as you'll see when you come to visit. Located just minutes away from Disney and popular attractions like Margaritaville, a golf course, and many other amazing amenities, making it the perfect vacation home for snowbirds, an asset for investors, or primary residence. The community amenities include a community pool, tennis courts, a playground, and a golf course with a clubhouse. The home also comes equipped with an ADT security system, sensors on the outside entrances, a window breaking sensor, a smart lock, and a Ring doorbell. You'll have easy access to major highways such as US-27 and I-4, making your daily commutes a breeze! This community does allow short-term rentals, making it a great investment opportunity. Don’t miss the opportunity to make this beautiful property your home or add it to your portfolio!
Sold for $415,000
$415,000
1160 N HAMPTON DRIVE, DAVENPORT, FL 33897
4beds
2,010sqft
Single Family Residence
Built in 2004
6,573 Square Feet Lot
$398,500 Zestimate®
$206/sqft
$2,345 Estimated rent
Home value
$398,500
$379,000 - $418,000
$2,345/mo
Zestimate® history
Owner options
List your home for rent
$2,345/mo
Rent Zestimate®
Find your next renter with Zillow Rental Manager. Plus, with online applications, you can quickly screen prospective tenants – for free.
$2,345/mo
Rent Zestimate®
Refinance and save
$2,856/mo
Est. payment
Refinancing to a lower rate could help reduce your monthly payments and save thousands over the life of the loan.
$2,856/mo
Est. payment
Explore your selling options
Work with a Zillow partner agent
Leverage their expertise and Zillow's premium Showcase listings to get your home seen by more buyers.
Get startedList with your own agent
Get your home in front of millions of buyers by listing it on Zillow.
Learn how to do itSell it yourself
Take full control of how buyers see your home on Zillow by listing For Sale by Owner (FSBO).
List your homeWhat's special
Zillow last checked:
Listing updated:
Listed by:
Veronica Figueroa 407-519-3980,
EXP REALTY LLC 888-883-8509,
Joshua Starnes 407-580-8830,
EXP REALTY LLC
Bought with:
Scott McAnany, 3233628
VREELAND REAL ESTATE LLC
Source: Stellar MLS,MLS#: O6172755 Originating MLS: Orlando Regional
Originating MLS: Orlando Regional
Facts & features
Interior
Bedrooms & bathrooms
- Bedrooms: 4
- Bathrooms: 4
- Full bathrooms: 4
Rooms
- Room types: Utility Room
Primary bedroom
- Features: Ceiling Fan(s), En Suite Bathroom, Coat Closet
- Level: First
- Dimensions: 12x15
Bedroom 3
- Features: Ceiling Fan(s), Coat Closet
- Level: First
- Dimensions: 12x11
Bedroom 4
- Features: Ceiling Fan(s), Coat Closet
- Level: First
- Dimensions: 12x11
Balcony porch lanai
- Features: Ceiling Fan(s)
- Level: First
- Dimensions: 31x34
Dining room
- Level: First
- Dimensions: 14x10
Kitchen
- Features: Breakfast Bar, Pantry
- Level: First
- Dimensions: 10x12
Living room
- Features: Ceiling Fan(s)
- Level: First
- Dimensions: 15x22
Heating
- Central
Cooling
- Central Air
Appliances
- Included: Dishwasher, Range, Range Hood, Refrigerator
- Laundry: Laundry Room
Features
- Cathedral Ceiling(s), Ceiling Fan(s), Eating Space In Kitchen, High Ceilings, Kitchen/Family Room Combo, Thermostat, Tray Ceiling(s)
- Flooring: Ceramic Tile, Luxury Vinyl
- Doors: Sliding Doors
- Has fireplace: No
Interior area
- Total structure area: 2,626
- Total interior livable area: 2,010 sqft
Property
Parking
- Total spaces: 2
- Parking features: Garage - Attached
- Attached garage spaces: 2
Features
- Levels: One
- Stories: 1
- Patio & porch: Covered, Deck, Rear Porch, Screened
- Exterior features: Irrigation System, Lighting, Sidewalk
- Has private pool: Yes
- Pool features: Gunite, In Ground, Screen Enclosure
- Fencing: Fenced,Vinyl
Lot
- Size: 6,573 Square Feet
- Residential vegetation: Mature Landscaping
Details
- Parcel number: 262514999982000670
- Special conditions: None
Construction
Type & style
- Home type: SingleFamily
- Property subtype: Single Family Residence
Materials
- Stucco
- Foundation: Slab
- Roof: Shingle
Condition
- New construction: No
- Year built: 2004
Utilities & green energy
- Sewer: Public Sewer
- Water: Public
- Utilities for property: BB/HS Internet Available
Community & HOA
Community
- Features: Pool
- Pet fee: $0 monthly
- Subdivision: HIGHLANDS RESERVE PH 06
HOA
- Has HOA: Yes
- HOA fee: $48 monthly
- HOA name: Highlands Reserve HOA/ Donnie Shallow
- HOA phone: 863-420-1724
Location
- Region: Davenport
Financial & listing details
- Price per square foot: $206/sqft
- Annual tax amount: $3,019
- Date on market: 1/24/2024
- Cumulative days on market: 167 days
- Listing terms: Cash,Conventional,FHA,Other,VA Loan
- Ownership: Fee Simple
- Total actual rent: 0
- Road surface type: Paved
Price history
| Date | Event | Price |
|---|---|---|
| 8/1/2024 | Sold | $415,000+0%$206/sqft |
Source:  Stellar MLS #O6172755 Report a problem Stellar MLS #O6172755 Report a problem | ||
| 7/13/2024 | Pending sale | $414,999$206/sqft |
Source: Stellar MLS #O6172755 Report a problem | ||
| 6/17/2024 | Price change | $414,999-3.5%$206/sqft |
Source: Stellar MLS #O6172755 Report a problem | ||
| 5/20/2024 | Price change | $429,999-3.3%$214/sqft |
Source: Stellar MLS #O6172755 Report a problem | ||
| 5/13/2024 | Price change | $444,900-1.1%$221/sqft |
Source: Stellar MLS #O6172755 Report a problem | ||
| 3/25/2024 | Price change | $449,900-2.2%$224/sqft |
Source: Stellar MLS #O6172755 Report a problem | ||
| 3/8/2024 | Price change | $459,900-1.1%$229/sqft |
Source: Stellar MLS #O6172755 Report a problem | ||
| 2/13/2024 | Price change | $464,900-1.1%$231/sqft |
Source: Stellar MLS #O6172755 Report a problem | ||
| 1/24/2024 | Listed for sale | $469,900+6.8%$234/sqft |
Source: Stellar MLS #O6172755 Report a problem | ||
| 9/11/2023 | Listing removed | -- |
Source: Stellar MLS #O6113302 Report a problem | ||
| 9/8/2023 | Listed for sale | $440,000$219/sqft |
Source: Stellar MLS #O6113302 Report a problem | ||
| 8/29/2023 | Listing removed | -- |
Source: Stellar MLS #O6113302 Report a problem | ||
| 8/18/2023 | Price change | $440,000-2.2%$219/sqft |
Source: Stellar MLS #O6113302 Report a problem | ||
| 8/8/2023 | Price change | $450,000-1.5%$224/sqft |
Source: Stellar MLS #O6113302 Report a problem | ||
| 7/31/2023 | Price change | $456,900-0.7%$227/sqft |
Source: Stellar MLS #O6113302 Report a problem | ||
| 6/29/2023 | Listed for sale | $459,900-1.9%$229/sqft |
Source: Stellar MLS #O6113302 Report a problem | ||
| 5/22/2023 | Listing removed | -- |
Source: Stellar MLS #P4925013 Report a problem | ||
| 4/30/2023 | Price change | $469,000-2.1%$233/sqft |
Source: Stellar MLS #P4925013 Report a problem | ||
| 3/25/2023 | Listed for sale | $479,000$238/sqft |
Source: Stellar MLS #P4925013 Report a problem | ||
Public tax history
Tax history is unavailable.
Neighborhood: 33897
Nearby homes
- $415,0004 bd4 ba2k sqft1160 N Hampton Dr, Davenport, FL 33837Sold
- $401,3004 bd3 ba1.9k sqft1170 N Hampton Dr, Davenport, FL 33897Off Market
- $360,0004 bd3 ba1.7k sqft1150 N Hampton Dr, Davenport, FL 33897Sold

- $360,0004 bd3 ba1.7k sqft1150 N Hampton Dr, Davenport, FL 33837Sold
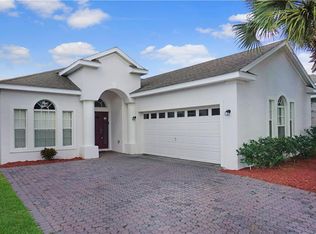
- $399,0005 bd3 ba2.2k sqft1204 Blackheath Ct, Davenport, FL 33837Sold
- $396,8004 bd3 ba1.8k sqft1140 N Hampton Dr N, Davenport, FL 33837Off Market
- $399,0005 bd3 ba2.2k sqft1204 Blackheath Ct, Davenport, FL 33897Sold
- $390,0003 bd3 ba1.7k sqft1130 N Hampton Dr, Davenport, FL 33897Sold
Nearby schools
GreatSchools rating
- 4/10Citrus Ridge: A Civics AcademyGrades: PK-8Distance: 0.9 mi
- 3/10Davenport High SchoolGrades: 9-12Distance: 7.8 mi
Schools provided by the listing agent
- Elementary: Citrus Ridge
- Middle: Davenport School of the Arts
Source: Stellar MLS. This data may not be complete. We recommend contacting the local school district to confirm school assignments for this home.
Get a cash offer in 3 minutes
Find out how much your home could sell for in as little as 3 minutes with a no-obligation cash offer.
Estimated market value
$398,500
Get a cash offer in 3 minutes
Find out how much your home could sell for in as little as 3 minutes with a no-obligation cash offer.
Estimated market value
$398,500
- Florida
- Polk County
- Davenport
- 33897
- 1160 N HAMPTON DRIVE
Nearby cities
Nearby neighborhoods
Nearby zip codes
Other Davenport Topics
