One or more photo(s) has been virtually staged. CHECK OUT THE VIDEO TOUR -----> https://sites.listpix.com/vd/196712801 <----- Welcome to your oasis in the heart of Davenport's desirable Highlands Reserve premier golf course community! This expansive 2,252-square-foot home has FIVE BEDROOMS and three elegantly appointed bathrooms, perfect for comfortable living and entertaining. Enjoy the convenience of a NEW HVAC (2023) system that ensures year-round climate control, while the freshly painted interior provides a refreshing ambiance. The modern kitchen features STAINLESS STEEL APPLIANCES that seamlessly blend function with style. Step outside to discover a screened-in pool area, ideal for unwinding or hosting gatherings, all set within a large fenced yard that offers privacy and tranquility, complimented by no rear neighbors for an uninterrupted view. Sit in the spa and watch the Disney fireworks! Entertain in the grand living room that welcomes natural light with its high ceilings and large windows. For those seeking recreation, this home is just a stone's throw (under 15 minutes) from the enchanting Central Florida Theme Parks and a mere short trip to the community golf course. Indulge in leisure at the clubhouse, meet friends at the nearby tennis courts, or take a refreshing dip in the community pool. With TWO PRIMARY SUITES—one on the first floor and another on the second—each occupant enjoys their own retreat. Updated bathrooms featuring exquisite tile shower surrounds complete this stunning residence, which is also zoned for short-term rental, making it an EXCELLENT CHOICE for a second home or investment opportunity. Schedule a showing to truly appreciate the unique details of this home!
Sold for $399,000
$399,000
1204 BLACKHEATH COURT, DAVENPORT, FL 33897
5beds
2,252sqft
Single Family Residence
Built in 2003
6,495 Square Feet Lot
$396,200 Zestimate®
$177/sqft
$2,310 Estimated rent
Home value
$396,200
$361,000 - $432,000
$2,310/mo
Zestimate® history
Owner options
List your home for rent
$2,310/mo
Rent Zestimate®
Find your next renter with Zillow Rental Manager. Plus, with online applications, you can quickly screen prospective tenants – for free.
$2,310/mo
Rent Zestimate®
Refinance and save
$2,727/mo
Est. payment
Refinancing to a lower rate could help reduce your monthly payments and save thousands over the life of the loan.
$2,727/mo
Est. payment
Explore your selling options
Work with a Zillow partner agent
Leverage their expertise and Zillow's premium Showcase listings to get your home seen by more buyers.
Get startedList with your own agent
Get your home in front of millions of buyers by listing it on Zillow.
Learn how to do itSell it yourself
Take full control of how buyers see your home on Zillow by listing For Sale by Owner (FSBO).
List your homeWhat's special
Screened-in pool areaTwo primary suitesFreshly painted interiorPrivacy and tranquilityHigh ceilingsLarge windowsLarge fenced yard
Zillow last checked:
Listing updated:
Listed by:
Charles Marchese 386-801-4854,
EASY STREET REALTY FLORIDA,INC 386-801-4854,
Sherri Byrne 386-801-5417,
EASY STREET REALTY FLORIDA,INC
Bought with:
Non-Member Agent
STELLAR NON-MEMBER OFFICE
Source: Stellar MLS,MLS#: O6300809 Originating MLS: Suncoast Tampa
Originating MLS: Suncoast Tampa
Facts & features
Interior
Bedrooms & bathrooms
- Bedrooms: 5
- Bathrooms: 3
- Full bathrooms: 3
Rooms
- Room types: Bonus Room, Utility Room
Primary bedroom
- Features: Ceiling Fan(s), Walk-In Closet(s)
- Level: Second
- Area: 289 Square Feet
- Dimensions: 17x17
Bedroom 2
- Features: Ceiling Fan(s), Built-in Closet
- Level: First
- Area: 110 Square Feet
- Dimensions: 11x10
Bedroom 3
- Features: Ceiling Fan(s), Built-in Closet
- Level: Second
- Area: 121 Square Feet
- Dimensions: 11x11
Bedroom 4
- Features: Ceiling Fan(s), Built-in Closet
- Level: Second
- Area: 150 Square Feet
- Dimensions: 15x10
Bedroom 5
- Features: Ceiling Fan(s), Built-in Closet
- Level: Second
- Area: 110 Square Feet
- Dimensions: 11x10
Primary bathroom
- Features: Built-In Shower Bench, En Suite Bathroom, Exhaust Fan, Garden Bath, Tub with Separate Shower Stall
- Level: Second
Dining room
- Features: Ceiling Fan(s)
- Level: First
- Area: 108 Square Feet
- Dimensions: 12x9
Kitchen
- Features: Breakfast Bar, Pantry
- Level: First
- Area: 130 Square Feet
- Dimensions: 13x10
Living room
- Features: Ceiling Fan(s)
- Level: First
- Area: 156 Square Feet
- Dimensions: 13x12
Office
- Level: First
- Area: 221 Square Feet
- Dimensions: 17x13
Heating
- Electric
Cooling
- Central Air
Appliances
- Included: Dishwasher, Microwave, Range
- Laundry: Inside, Laundry Room
Features
- Ceiling Fan(s), Eating Space In Kitchen, Kitchen/Family Room Combo, PrimaryBedroom Upstairs, Solid Surface Counters, Solid Wood Cabinets, Split Bedroom, Thermostat, Walk-In Closet(s)
- Flooring: Carpet, Ceramic Tile, Laminate
- Doors: Sliding Doors
- Windows: Blinds, Window Treatments
- Has fireplace: No
Interior area
- Total structure area: 2,718
- Total interior livable area: 2,252 sqft
Property
Parking
- Total spaces: 2
- Parking features: Covered, Driveway, Garage Door Opener, Guest, Off Street
- Attached garage spaces: 2
- Has uncovered spaces: Yes
Features
- Levels: Two
- Stories: 2
- Patio & porch: Enclosed, Rear Porch, Screened
- Exterior features: Irrigation System, Lighting, Sidewalk
- Has private pool: Yes
- Pool features: In Ground, Screen Enclosure
- Has spa: Yes
- Spa features: In Ground
- Fencing: Vinyl
Lot
- Size: 6,495 Square Feet
- Features: City Lot, In County, Landscaped, Sidewalk
- Residential vegetation: Mature Landscaping, Trees/Landscaped
Details
- Parcel number: 262514999982000650
- Special conditions: None
Construction
Type & style
- Home type: SingleFamily
- Architectural style: Contemporary
- Property subtype: Single Family Residence
Materials
- Block, Stucco
- Foundation: Slab
- Roof: Shingle
Condition
- Completed
- New construction: No
- Year built: 2003
Utilities & green energy
- Sewer: Public Sewer
- Water: Public
- Utilities for property: Electricity Connected, Public, Sewer Connected, Water Connected
Community & HOA
Community
- Features: Clubhouse, Deed Restrictions, Fitness Center, Golf Carts OK, Golf, No Truck/RV/Motorcycle Parking, Playground, Pool, Sidewalks, Special Community Restrictions, Tennis Court(s)
- Pet fee: $0 monthly
- Subdivision: HIGHLANDS RESERVE PH 06
HOA
- Has HOA: Yes
- Services included: Common Area Taxes, Community Pool, Maintenance Grounds, Recreational Facilities, Trash
- HOA fee: $48 monthly
- HOA name: Angel Alfonso
- HOA phone: 407-214-9723
Location
- Region: Davenport
Financial & listing details
- Price per square foot: $177/sqft
- Annual tax amount: $5,302
- Date on market: 6/18/2025
- Cumulative days on market: 124 days
- Listing terms: Cash,Conventional,FHA,VA Loan
- Ownership: Fee Simple
- Total actual rent: 0
- Electric utility on property: Yes
- Road surface type: Paved
Price history
| Date | Event | Price |
|---|---|---|
| 12/1/2025 | Sold | $399,000$177/sqft |
Source:  Stellar MLS #O6300809 Report a problem Stellar MLS #O6300809 Report a problem | ||
| 11/3/2025 | Pending sale | $399,000$177/sqft |
Source: Stellar MLS #O6300809 Report a problem | ||
| 11/3/2025 | Listed for sale | $399,000$177/sqft |
Source: Stellar MLS #O6300809 Report a problem | ||
| 10/22/2025 | Pending sale | $399,000$177/sqft |
Source: Stellar MLS #O6300809 Report a problem | ||
| 10/2/2025 | Price change | $399,000-8.9%$177/sqft |
Source: Stellar MLS #O6300809 Report a problem | ||
| 9/15/2025 | Price change | $438,000-0.3%$194/sqft |
Source: Stellar MLS #O6300809 Report a problem | ||
| 8/24/2025 | Price change | $439,500-0.6%$195/sqft |
Source: Stellar MLS #O6300809 Report a problem | ||
| 8/11/2025 | Price change | $442,000-1.6%$196/sqft |
Source: Stellar MLS #O6300809 Report a problem | ||
| 7/10/2025 | Price change | $449,000-2.4%$199/sqft |
Source: Stellar MLS #O6300809 Report a problem | ||
| 6/18/2025 | Listed for sale | $459,900$204/sqft |
Source: Stellar MLS #O6300809 Report a problem | ||
Public tax history
Tax history is unavailable.
Neighborhood: 33897
Nearby homes
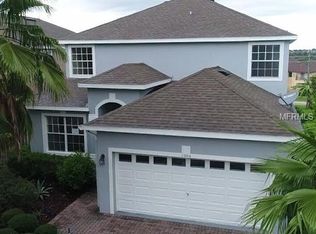
- $399,0005 bd3 ba2.2k sqft1204 Blackheath Ct, Davenport, FL 33837Sold
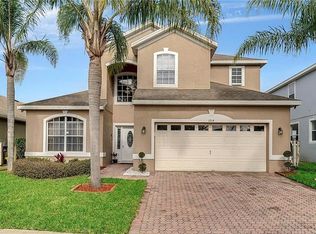
- $484,4005 bd3 ba2.4k sqft1214 Blackheath Ct, Davenport, FL 33897Off Market
- $403,5004 bd3 ba1.9k sqft1170 N Hampton Dr, Davenport, FL 33897Off Market
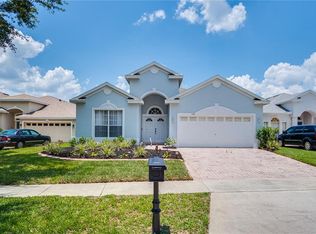
- $415,0004 bd4 ba2k sqft1160 N Hampton Dr, Davenport, FL 33897Sold
- $409,1004 bd3 ba1.9k sqft1224 Blackheath Ct, Davenport, FL 33897Off Market
- $415,0004 bd4 ba2k sqft1160 N Hampton Dr, Davenport, FL 33837Sold
- $360,0004 bd3 ba1.7k sqft1150 N Hampton Dr, Davenport, FL 33897Sold
- $410,4004 bd2 ba1.9k sqft1234 Blackheath Ct, Davenport, FL 33897Off Market
Nearby schools
GreatSchools rating
- 4/10Citrus Ridge: A Civics AcademyGrades: PK-8Distance: 0.9 mi
- 3/10Davenport High SchoolGrades: 9-12Distance: 7.8 mi
Schools provided by the listing agent
- Elementary: Citrus Ridge
- Middle: Citrus Ridge
- High: Davenport High School
Source: Stellar MLS. This data may not be complete. We recommend contacting the local school district to confirm school assignments for this home.
Get a cash offer in 3 minutes
Find out how much your home could sell for in as little as 3 minutes with a no-obligation cash offer.
Estimated market value
$396,200
Get a cash offer in 3 minutes
Find out how much your home could sell for in as little as 3 minutes with a no-obligation cash offer.
Estimated market value
$396,200
- Florida
- Polk County
- Davenport
- 33897
- 1204 BLACKHEATH COURT
Nearby cities
Nearby neighborhoods
Nearby zip codes
Other Davenport Topics
