Skip main navigation
Sold for $125,000
  • $125,000

    1130 N LAKE PARKER AVENUE #C328, LAKELAND, FL 33805

    2beds
    928sqft
    Condominium
    Built in 1981
    -- sqft lot
    $122,900 Zestimate®
    $135/sqft
    $1,440 Estimated rent

    Home value

    $122,900

    $111,000 - $136,000

    $1,440/mo

    Zestimate® history
    Loading
    Loading...

    Owner options

    List your home for rent

    $1,440/mo

    Rent Zestimate®

    Find your next renter with Zillow Rental Manager. Plus, with online applications, you can quickly screen prospective tenants – for free.

    Learn more

    $1,440/mo

    Rent Zestimate®

    Refinance and save

    $1,255/mo

    Est. payment

    Refinancing to a lower rate could help reduce your monthly payments and save thousands over the life of the loan.

    See today's rates

    $1,255/mo

    Est. payment

    Explore your selling options

    Work with a Zillow partner agent

    Leverage their expertise and Zillow's premium Showcase listings to get your home seen by more buyers.

    Get started

    List with your own agent

    Get your home in front of millions of buyers by listing it on Zillow.

    Learn how to do it

    Sell it yourself

    Take full control of how buyers see your home on Zillow by listing For Sale by Owner (FSBO).

    List your home

    What's special

    Open floor planAmple storage spaceLaminate wood-look flooringPlantation shutters
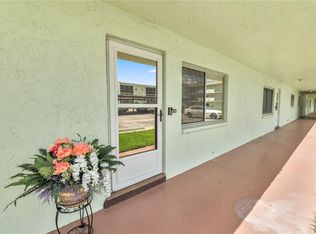
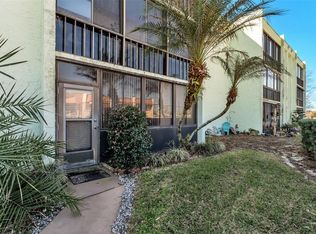
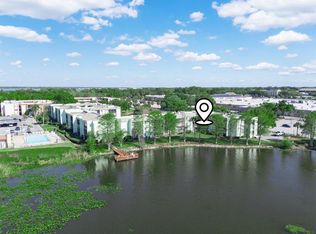
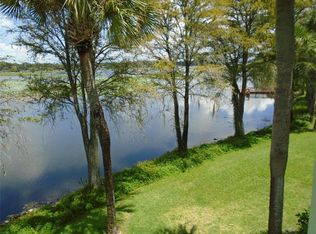
    Welcome to this delightful 2-bedroom, 2-bathroom condo in the heart of Central Lakeland. This maintenance-free exterior property offers convenience and comfort with the added bonus of a beautiful courtyard surrounded by lush landscaping. Step inside to find a spacious living area featuring laminate wood-look flooring and plantation shutters that add a touch of elegance. The open floor plan flows seamlessly into the dining area, which overlooks the bright and airy Florida room—perfect for relaxing or enjoying the breeze through its screened-in windows. The well-equipped kitchen comes with stainless steel appliances, including a range, refrigerator, and built-in microwave, along with ample storage space. Conveniently adjacent to the kitchen is the laundry room, which includes a washer and dryer for added ease. The primary bedroom suite is a peaceful retreat, featuring sliding glass doors leading to the Florida room and an ensuite bathroom with a walk-in closet and a step-in tiled shower. The guest bedroom, located just off the hallway, shares access to the guest bathroom and offers a lovely view of the front courtyard. This move-in-ready home also includes convenient access via both an elevator and a stairway. Enjoy the community's fantastic amenities, including a sparkling pool, clubhouse, shuffleboard, and tennis court. You'll also have the added convenience of a designated parking spot with ample visitor parking available. This condo is conveniently located minutes from downtown Lakeland, along with being centrally located to both north and south Lakeland. Access to the interstate towards Tampa and Orlando is also a convenient drive. Don’t miss the opportunity to call this charming condo your new home. Schedule your tour today!

    Zillow last checked:

    Listing updated:

    Listed by:

    Christine Hubbert 863-370-4915,

    BHHS FLORIDA PROPERTIES GROUP 863-701-2350

    Bought with:

    Angie Pineiro, 3295119

    PROPERTY OUTLET INTERNATIONAL

    Source: Stellar MLS,MLS#: L4951221MLS LogoOriginating MLS: Lakeland

    Facts & features

    Interior

    Bedrooms & bathrooms
    • Bedrooms: 2
    • Bathrooms: 2
    • Full bathrooms: 2
    Rooms
    • Room types: Florida Room, Dining Room, Utility Room
    Primary bedroom
    • Features: En Suite Bathroom, No Closet
    • Level: First
    • Area: 175.54 Square Feet
    • Dimensions: 13.1x13.4
    Bedroom 2
    • Features: Built-in Closet
    • Level: First
    • Area: 130 Square Feet
    • Dimensions: 13x10
    Primary bathroom
    • Features: Shower No Tub, Walk-In Closet(s)
    • Level: First
    • Area: 48.09 Square Feet
    • Dimensions: 4.11x11.7
    Bathroom 2
    • Features: Tub With Shower
    • Level: First
    • Area: 50.32 Square Feet
    • Dimensions: 7.4x6.8
    Dining room
    • Level: First
    • Area: 133.4 Square Feet
    • Dimensions: 14.5x9.2
    Florida room
    • Features: No Closet
    • Level: First
    • Area: 110.72 Square Feet
    • Dimensions: 17.3x6.4
    Kitchen
    • Features: Ceiling Fan(s), Built-in Closet
    • Level: First
    • Area: 110.4 Square Feet
    • Dimensions: 9.6x11.5
    Laundry
    • Level: First
    • Area: 40.47 Square Feet
    • Dimensions: 5.7x7.1
    Living room
    • Features: Ceiling Fan(s), Coat Closet
    • Level: First
    • Area: 196.18 Square Feet
    • Dimensions: 16.2x12.11
    Heating
    • Central
    Cooling
    • Central Air
    Appliances
    • Included: Dishwasher, Dryer, Microwave, Range, Refrigerator, Washer
    • Laundry: Inside, Laundry Room
    Features
    • Ceiling Fan(s), Walk-In Closet(s)
    • Flooring: Laminate, Tile
    • Windows: Shutters
    • Has fireplace: No
    Interior area
    • Total structure area: 1,064
    • Total interior livable area: 928 sqft

    Property

    Features
    • Levels: One
    • Stories: 1
    • Exterior features: Sidewalk
    Lot
    • Size: 356 Square Feet
    Details
    • Parcel number: 242807174010033280
    • Zoning: MF-16
    • Special conditions: None

    Construction

    Type & style
    • Home type: Condo
    • Property subtype: Condominium
    Materials
    • Stucco
    • Foundation: Slab
    • Roof: Other
    Condition
    • Completed
    • New construction: No
    • Year built: 1981

    Utilities & green energy

    • Sewer: Public Sewer
    • Water: Public
    • Utilities for property: BB/HS Internet Available, Cable Available, Cable Connected, Electricity Available, Electricity Connected, Public, Street Lights, Water Available, Water Connected

    Community & HOA

    Community
    • Features: Association Recreation - Owned, Buyer Approval Required, Clubhouse, Community Mailbox, Deed Restrictions, Pool, Tennis Court(s), Wheelchair Access
    • Pet fee: $0 monthly
    • Subdivision: LAKESIDE VILLAGE 01 CONDO
    HOA
    • Has HOA: Yes
    • Amenities included: Cable TV, Clubhouse, Elevator(s), Pool, Shuffleboard Court, Tennis Court(s), Wheelchair Access
    • Services included: Cable TV, Community Pool, Maintenance Structure, Maintenance Grounds, Manager, Pest Control, Pool Maintenance, Sewer, Trash, Water
    • HOA fee: $566 monthly
    • HOA name: Garrison Property Services LLC / Crystal Bunch
    • HOA phone: 863-353-2558
    Location
    • Region: Lakeland

    Financial & listing details

    • Price per square foot: $135/sqft
    • Tax assessed value: $112,500
    • Annual tax amount: $140
    • Date on market: 3/7/2025
    • Cumulative days on market: 31 days
    • Listing terms: Cash,Conventional,FHA,VA Loan
    • Ownership: Condominium
    • Total actual rent: 0
    • Electric utility on property: Yes
    • Road surface type: Asphalt, Paved

    Price history

    DateEventPrice
    5/30/2025Sold$125,000$135/sqft
    Source: Stellar MLS #L4951221 Report a problem
    4/8/2025Pending sale$125,000$135/sqft
    Source: Stellar MLS #L4951221 Report a problem
    4/1/2025Price change$125,000-16.7%$135/sqft
    Source: Stellar MLS #L4951221 Report a problem
    3/7/2025Listed for sale$150,000+172.7%$162/sqft
    Source: Stellar MLS #L4951221 Report a problem
    12/19/2013Sold$55,000-20.9%$59/sqft
    Source: Public Record Report a problem
    1/17/2013Listing removed$69,500$75/sqft
    Source: Smart Realty of Polk Inc dba Keller Williams Realty #L4637629 Report a problem
    7/18/2012Listed for sale$69,500-29.7%$75/sqft
    Source: Smart Realty of Polk Inc dba Keller Williams Realty #L4637629 Report a problem
    8/21/2009Sold$98,900+64.8%$107/sqft
    Source: Public Record Report a problem
    12/9/2005Sold$60,000$65/sqft
    Source: Public Record Report a problem

    Public tax history

    YearProperty taxesTax assessment
    2025$148 +5.8%$49,752 +2.9%
    2024$140 +4.2%$48,350 +3%
    2023$134 +4.4%$46,942 +3%
    2022$128 +1.4%$45,575 +3%
    2021$127 +1.4%$44,248 +1.4%
    2020$125 +3%$43,637 +2.3%
    2019$121 $42,656 +1.9%
    2018$121 +2%$41,861 +2.1%
    2017$119 +0.5%$41,000 +1.2%
    2016$118 -6.6%$40,500 -0.8%
    2015$127 +5.3%$40,824 +0.8%
    2014$120 -7.4%$40,500 +28.6%
    2013$130 -61%$31,500 -24.1%
    2012$333 -19.1%$41,500 -9.8%
    2011$411 -29.7%$46,000 -24.6%
    2010$586 +1.9%$61,000 +3.5%
    2009$575 +6%$58,936 +0.1%
    2008$542 $58,877
    2007-- --
    2006$643 --
    2005-- --
    2004$899 --
    2003$899 +26.4%$43,420 +25.5%
    2002$711 $34,600
    2001$711 $34,600
    Find assessor info on the county website

    Neighborhood: 33805

    Nearby schools

    GreatSchools rating
    Get a cash offer in 3 minutes
    Find out how much your home could sell for in as little as 3 minutes with a no-obligation cash offer.
    Estimated market value
    $122,900
    Get a cash offer in 3 minutes
    Find out how much your home could sell for in as little as 3 minutes with a no-obligation cash offer.
    Estimated market value
    $122,900