Skip main navigation
Closed
  • $340,000

    1130 Newbury Ln E, Mobile, AL 36695

    4beds
    2,611sqft
    Residential
    Built in 1989
    0.29 Acres Lot
    $350,200 Zestimate®
    $130/sqft
    $2,375 Estimated rent

    Home value

    $350,200

    $333,000 - $368,000

    $2,375/mo

    Zestimate® history
    Loading
    Loading...

    Owner options

    List your home for rent

    $2,375/mo

    Rent Zestimate®

    Find your next renter with Zillow Rental Manager. Plus, with online applications, you can quickly screen prospective tenants – for free.

    Learn more

    $2,375/mo

    Rent Zestimate®

    Refinance and save

    $1,835/mo

    Est. payment

    Refinancing to a lower rate could help reduce your monthly payments and save thousands over the life of the loan.

    See today's rates

    $1,835/mo

    Est. payment

    Explore your selling options

    Work with a Zillow partner agent

    Leverage their expertise and Zillow's premium Showcase listings to get your home seen by more buyers.

    Get started

    List with your own agent

    Get your home in front of millions of buyers by listing it on Zillow.

    Learn how to do it

    Sell it yourself

    Take full control of how buyers see your home on Zillow by listing For Sale by Owner (FSBO).

    List your home

    What's special

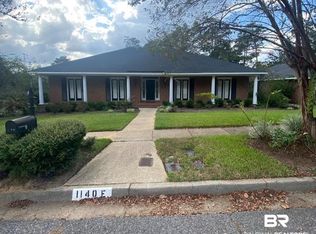
    ***VRM*** Sellers will consider offers between $329,000-$349,000.*** Welcome to your spacious 2600+sq. ft. haven in the heart of West Mobile! Nestled in the sought-after Manchester Woods Subdivision off Hitt Rd, this charming 4-bedroom, 2.5-bathroom home invites you in with its timeless allure. Crafted from sturdy all-brick construction, the residence boasts a 2020 FORTIFIED ROOF (certificate on file), and 2021 HVAC, per seller, ensuring comfort and peace of mind. Step inside to discover a cozy ambiance accentuated by a classic brick fireplace and a sunken den, providing an ideal retreat for relaxation or gatherings. The vinyl plank flooring exudes modern elegance while the kitchen and baths showcase stylish tile finishes. Enjoy plush comfort with carpeted bedrooms. Entertain or unwind outdoors on the deck overlooking the private backyard, enclosed by privacy fence. Enjoy the convenience of an irrigation system while relishing the proximity to shopping, restaurants, schools, and more. This home epitomizes comfort, style, and convenience, offering a serene lifestyle in a highly desirable location. Don’t miss the opportunity to make this beautifully maintained property yours! All descriptions, measurements and square footage to be verified by buyer and/or buyers agent.

    Zillow last checked:

    Listing updated:

    Listed by:

    Heather Hoven 251-463-2442,

    Keller Williams - Mobile

    Bought with:

    Melissa Strickland

    Keller Williams Spring Hill

    Source: Baldwin Realtors,MLS#: 354676MLS Logo

    Facts & features

    Interior

    Bedrooms & bathrooms
    • Bedrooms: 4
    • Bathrooms: 3
    • Full bathrooms: 2
    • 1/2 bathrooms: 1
    • Main level bedrooms: 4
    Rooms
    • Room types: Living Room, Great Room, Den
    Primary bedroom
    • Features: Walk-In Closet(s)
    • Level: Main
    Bedroom 2
    • Level: Main
    Bedroom 3
    • Level: Main
    Bedroom 4
    • Level: Main
    Primary bathroom
    • Features: Double Vanity, Soaking Tub, Separate Shower, Private Water Closet
    Family room
    • Level: Main
    Kitchen
    • Level: Main
    Living room
    • Level: Main
    Heating
    • Central
    Cooling
    • Electric
    Appliances
    • Included: Dishwasher, Electric Range, Refrigerator
    Features
    • Ceiling Fan(s), En-Suite
    • Flooring: Carpet, Tile, Vinyl
    • Has basement: No
    • Number of fireplaces: 1
    Interior area
    • Total structure area: 2,611
    • Total interior livable area: 2,611 sqft

    Property

    Parking
    • Total spaces: 2
    • Parking features: Attached, Garage, Garage Door Opener
    • Has attached garage: Yes
    • Covered spaces: 2
    Features
    • Levels: One
    • Stories: 1
    • Patio & porch: Rear Porch, Front Porch
    • Fencing: Fenced
    • Has view: Yes
    • View description: None
    • Waterfront features: No Waterfront
    Lot
    • Size: 0.29 Acres
    • Features: Less than 1 acre, Subdivided
    Details
    • Parcel number: 2809303000001112

    Construction

    Type & style
    • Home type: SingleFamily
    • Architectural style: Traditional
    • Property subtype: Residential
    Materials
    • Brick
    • Foundation: Slab
    • Roof: Composition
    Condition
    • Resale
    • New construction: No
    • Year built: 1989

    Utilities & green energy

    • Electric: Alabama Power
    • Gas: Mobile Gas
    • Sewer: Public Sewer
    • Water: Public

    Community & HOA

    Community
    • Features: None
    • Security: Smoke Detector(s), Carbon Monoxide Detector(s), Security Lights, Security System
    • Subdivision: Manchester Woods
    HOA
    • Has HOA: Yes
    • Services included: Association Management
    • HOA fee: $250 annually
    Location
    • Region: Mobile

    Financial & listing details

    • Price per square foot: $130/sqft
    • Tax assessed value: $317,300
    • Annual tax amount: $970
    • Date on market: 1/30/2024
    • Ownership: Whole/Full

    Price history

    DateEventPrice
    1/29/2024Sold$340,000+3.2%$130/sqft
    Source: Baldwin Realtors #354676 Report a problem
    12/29/2023Price change$329,349-2.8%$126/sqft
    Source: GCMLS #7306858 Report a problem
    12/29/2023Price change$339,000-3.1%$130/sqft
    Source: Baldwin Realtors #354676 Report a problem
    11/24/2023Listed for sale$349,900+72.8%$134/sqft
    Source: Baldwin Realtors #354676 Report a problem
    9/7/2016Sold$202,500-0.2%$78/sqft
    Source: Public Record Report a problem
    12/20/2005Sold$202,900$78/sqft
    Source: Public Record Report a problem

    Public tax history

    YearProperty taxesTax assessment
    2025$1,472 +46.7%$31,740 +43.8%
    2024$1,004 +8.7%$22,080 +8.1%
    2023$923 +1.7%$20,420 +1.6%
    2022$908 +11.7%$20,100 +10.8%
    2021$813 -1.3%$18,140 -1.2%
    2020$823 -6.6%$18,360 -6.1%
    2019$882 $19,560 +3.1%
    2018$882 -1.3%$18,980 -4.1%
    2017$893 $19,800 -1%
    2016$893 -3.7%$20,000 +8.2%
    2013$927 -3.3%$18,480 -12.7%
    2010$959 +32%$21,160 +29.3%
    2003$726 $16,360
    2002$726 +17.4%$16,360 +15.7%
    2001$619 +10.1%$14,140
    2000$562 $14,140
    Find assessor info on the county website

    Neighborhood: Sheldon

    Nearby schools

    GreatSchools rating
    Schools provided by the listing agent
    • Elementary: O'Rourke
    • Middle: Burns
    • High: WP Davidson

    Source: Baldwin Realtors. This data may not be complete. We recommend contacting the local school district to confirm school assignments for this home.

    Get a cash offer in 3 minutes
    Find out how much your home could sell for in as little as 3 minutes with a no-obligation cash offer.
    Estimated market value
    $350,200
    Get a cash offer in 3 minutes
    Find out how much your home could sell for in as little as 3 minutes with a no-obligation cash offer.
    Estimated market value
    $350,200