Welcome home to Manchester Woods, a well-established West Mobile neighborhood where charm, space, and convenience come together beautifully! From the moment you arrive, this home makes an impression with wonderful curb appeal and an inviting front porch that offers the perfect spot to relax and unwind. Offering nearly 3,000 square feet, this unique home features 4 bedrooms, 3.5 bathrooms, a bonus room, and a flexible finished basement that adds even more possibilities. Inside, you’ll find beautiful details throughout, including crown molding, plantation shutters, wood flooring, granite countertops, stainless steel appliances, and built-in decorative shelving surrounding the timeless fireplace. A third-floor balcony overlooking the living area adds architectural character and creates an open, spacious feel. Bonus room upstairs has a variety of potential. The finished basement includes the fourth bedroom and a full bathroom with private access through the garage, making it an excellent option for an in-law suite, college student, guest quarters, home office, or additional living space. The 2-car garage offers built-in storage shelving along with a heated and cooled workshop—ideal for hobbies, projects, or extra workspace. Outdoor living is just as inviting! Enjoy the covered and screened back porch overlooking a shaded backyard complete with a treehouse, providing a wonderful setting for entertaining, relaxing, or spending time with family and friends. A creek borders the rear of the property beyond the fence, adding to the natural setting. Per the seller, the backyard also offers the possibility of adding a pool subject to HOA requirements and applicable approvals. Additional features include a front-yard sprinkler system and a roof replaced in 2019. Conveniently located near the Schillinger Road shopping district, University of South Alabama, Coast Guard facilities, Mobile Regional Airport, healthcare, restaurants, shopping, and everyday conveniences. Westside Baseball Park is also within walking distance. With generous living space, flexible accommodations, inviting outdoor areas, and a convenient West Mobile location, this Manchester Woods home has so much to offer. Schedule your private showing today! HOA dues are approximately $250 annually. All measurements and information are deemed reliable but should be independently verified by the buyer and/or buyer’s agent.
Active
$399,900
1110 Newbury Ln E, Mobile, AL 36695
4beds
2,970sqft
Single Family Residence, Residential
Built in 1989
0.36 Acres Lot
$392,300 Zestimate®
$135/sqft
$21/mo HOA
What's special
- 23 days
- 1,183
- 80
Zillow last checked:
Listing updated:
Listed by:
Krista Herring 251-599-3313,
Southern Style Realty, Inc.
Source: GCMLS,MLS#: 7848912
Facts & features
Interior
Bedrooms & bathrooms
- Bedrooms: 4
- Bathrooms: 4
- Full bathrooms: 3
- 1/2 bathrooms: 1
Heating
- Central
Cooling
- Ceiling Fan(s), Central Air
Appliances
- Included: Dishwasher, Electric Range, Microwave, Refrigerator
- Laundry: Main Level
Features
- Bookcases, Cathedral Ceiling(s), Entrance Foyer, High Ceilings 9 ft Main, Tray Ceiling(s), Walk-In Closet(s)
- Flooring: Carpet, Ceramic Tile, Hardwood, Laminate
- Windows: Plantation Shutters
- Basement: Finished
- Has fireplace: Yes
- Fireplace features: Family Room, Gas Log
Interior area
- Total structure area: 2,970
- Total interior livable area: 2,970 sqft
Video & virtual tour
Property
Parking
- Total spaces: 2
- Parking features: Driveway, Garage
- Garage spaces: 2
- Has uncovered spaces: Yes
Accessibility
- Accessibility features: None
Features
- Levels: Three Or More
- Patio & porch: Covered, Front Porch, Rear Porch, Screened
- Exterior features: Private Yard, Rear Stairs, Storage, Other
- Pool features: None
- Spa features: None
- Fencing: Back Yard,Privacy
- Has view: Yes
- View description: City
- Waterfront features: None
Lot
- Size: 0.36 Acres
- Features: Back Yard, Front Yard, Landscaped, Private
Details
- Additional structures: Other
- Parcel number: 2809303000001110
Construction
Type & style
- Home type: SingleFamily
- Architectural style: Creole,Traditional
- Property subtype: Single Family Residence, Residential
Materials
- Vinyl Siding
- Roof: Shingle
Condition
- Year built: 1989
Utilities & green energy
- Electric: 110 Volts, 220 Volts
- Sewer: Public Sewer
- Water: Public
- Utilities for property: Cable Available, Electricity Available, Natural Gas Available, Phone Available, Sewer Available, Water Available
Green energy
- Energy efficient items: None
Community & HOA
Community
- Features: Airport/Runway, HOA, Near Beltline, Near Schools, Near Shopping, Park, Pickleball, Playground, Sidewalks, Street Lights
- Subdivision: Manchester Woods
HOA
- Has HOA: Yes
- HOA fee: $250 annually
Location
- Region: Mobile
Financial & listing details
- Price per square foot: $135/sqft
- Tax assessed value: $333,100
- Annual tax amount: $1,549
- Date on market: 10/2/2026
- Electric utility on property: Yes
- Road surface type: Asphalt
Estimated market value
$392,300
$373,000 - $412,000
$2,456/mo
Price history
| Date | Event | Price |
|---|---|---|
| 10/3/2026 | Listed for sale | $399,900+37%$135/sqft |
Source:  GCMLS #7848912 Report a problem GCMLS #7848912 Report a problem | ||
| 9/13/2021 | Sold | $292,000+0.7%$98/sqft |
Source: Public Record Report a problem | ||
| 6/12/2021 | Price change | $290,000-3.3%$98/sqft |
Source: GCMLS #652723 Report a problem | ||
| 6/11/2021 | Listed for sale | $300,000$101/sqft |
Source: GCMLS #652723 Report a problem | ||
| 6/7/2021 | Listing removed | -- |
Source: GCMLS #652723 Report a problem | ||
| 5/27/2021 | Listed for sale | $300,000+36.4%$101/sqft |
Source: GCMLS #652723 Report a problem | ||
| 7/5/2018 | Sold | $220,000-8.3%$74/sqft |
Source: Public Record Report a problem | ||
| 10/16/2017 | Listed for sale | $239,900+11.6%$81/sqft |
Source: Roberts Brothers Trec #606363 Report a problem | ||
| 4/17/2013 | Sold | $215,000-2.2%$72/sqft |
Source:  Baldwin Realtors #192933 Report a problem Baldwin Realtors #192933 Report a problem | ||
| 3/20/2013 | Price change | $219,900-4.3%$74/sqft |
Source: Coldwell Banker Charles Hayes Real Estate, Inc. #246620 Report a problem | ||
| 1/29/2013 | Listed for sale | $229,900-3%$77/sqft |
Source: Coldwell Banker Charles Hayes Real Estate, Inc. #246620 Report a problem | ||
| 10/24/2012 | Sold | $236,936-8.8%$80/sqft |
Source: Public Record Report a problem | ||
| 5/4/2008 | Listing removed | $259,900$88/sqft |
Source: NCI #168949 Report a problem | ||
| 1/20/2008 | Listed for sale | $259,900$88/sqft |
Source: Number1Expert #168949 Report a problem | ||
Public tax history
| Year | Property taxes | Tax assessment |
|---|---|---|
| 2025 | $1,549 +4.9% | $33,320 +4.7% |
| 2024 | $1,476 +9.5% | $31,820 +9% |
| 2023 | $1,348 -1% | $29,180 -1% |
| 2022 | $1,362 | $29,460 +47% |
| 2021 | -- | $20,040 -1% |
| 2020 | -- | $20,240 +14% |
| 2019 | -- | $17,760 +3.1% |
| 2018 | $768 +2.6% | $17,220 +2.4% |
| 2017 | $749 | $16,820 -1.3% |
| 2016 | $749 -4.1% | $17,040 +7.7% |
| 2013 | $781 -3.6% | $15,820 -12.5% |
| 2010 | $810 +34.5% | $18,080 +31% |
| 2003 | $602 | $13,800 |
| 2002 | $602 +24.5% | $13,800 +21.5% |
| 2001 | $484 +10.4% | $11,360 |
| 2000 | $439 | $11,360 |
Find assessor info on the county website
Monthly payment
Est. payment
Payment breakdown
Explore the cost of this home by adjusting the details. Changes won't be saved.Climate risks
Neighborhood: Sheldon
Nearby schools
Schools provided by the listing agent
- Elementary: ER Dickson
- Middle: Burns
- High: WP Davidson
Source: GCMLS. This data may not be complete. We recommend contacting the local school district to confirm school assignments for this home.
Similar homes
- $389,0004 bd3 ba2.4k sqft1817 Bradshire Dr, Mobile, AL 36695For Sale
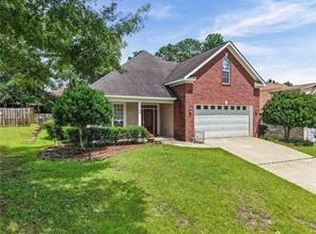 MLS ID #7856623, Sherry Bruemmer, RE/MAX Realty Professionals. GCMLS
 - $375,0004 bd4 ba2.4k sqft1361 Dellwyn Ct, Mobile, AL 36695For Sale
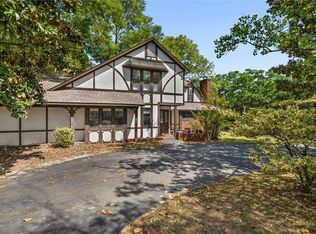 MLS ID #7751700, Chrissi Moore, Roberts Brothers West. GCMLS
 - $380,0004 bd3 ba2.9k sqft6648 Sugar Creek Dr S, Mobile, AL 36695For Sale
 MLS ID #7819671, Tony Argueta, Bellator Real Estate LLC Mobile. GCMLS
 - $344,9004 bd3 ba2.4k sqft7681 Country Squire Dr, Mobile, AL 36695For Sale
 MLS ID #7816025, Sarah Nelson, Wellhouse Real Estate West LLC. GCMLS
