Skip main navigation
Sold
Street View
  • $372,500

    1130 Newman St, Indianapolis, IN 46201

    3beds
    2,862sqft
    Residential, Single Family Residence
    Built in 1985
    7,840.8 Square Feet Lot
    $390,500 Zestimate®
    $130/sqft
    $2,363 Estimated rent

    Home value

    $390,500

    $371,000 - $410,000

    $2,363/mo

    Zestimate® history
    Loading
    Loading...

    Owner options

    List your home for rent

    $2,363/mo

    Rent Zestimate®

    Find your next renter with Zillow Rental Manager. Plus, with online applications, you can quickly screen prospective tenants – for free.

    Learn more

    $2,363/mo

    Rent Zestimate®

    Refinance and save

    $2,322/mo

    Est. payment

    Refinancing to a lower rate could help reduce your monthly payments and save thousands over the life of the loan.

    See today's rates

    $2,322/mo

    Est. payment

    Explore your selling options

    Work with a Zillow partner agent

    Leverage their expertise and Zillow's premium Showcase listings to get your home seen by more buyers.

    Get started

    List with your own agent

    Get your home in front of millions of buyers by listing it on Zillow.

    Learn how to do it

    Sell it yourself

    Take full control of how buyers see your home on Zillow by listing For Sale by Owner (FSBO).

    List your home

    What's special

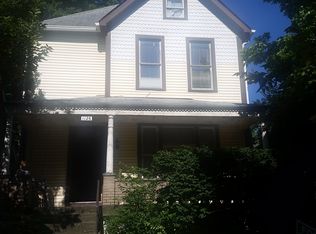
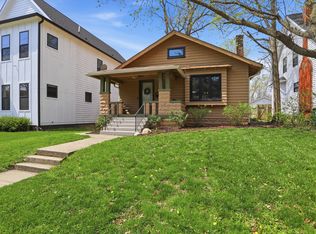
    Discover the allure of this captivating corner lot residence in Windsor Park, eagerly awaiting its fortunate new owner. Fresh off a recent transformation, this 3-bedroom, 2.5-bathroom home exudes modern charm and is strategically situated for an urban lifestyle. Revel in the unique and adaptable layout. Step in the front door to all new herringbone LVP flooring that is sure to radiate natural light through the entire first floor in. The first-floor master suite creates a private corridor within the house, featuring an expansive bedroom, coat closet, and the entrance to a brand-new master bathroom with a walk-in closet. Enjoy the lavish upgrades, including new tile, soaking tub, shower, and dual vanity. The kitchen is a culinary haven with all-new cabinets, backsplash, quartz countertops, and a center island with barstool space. The second bedroom on the first floor is perfect for your guests, office or nursery. Upstairs you'll find a generously sized bedroom with vaulted ceilings and a stunning floor to ceiling tiled walk-in steam shower. The full-sized basement gives you options for your laundry room and ample storage space. The exterior of the house is a true standout, featuring a covered carport for three cars, a large back deck for entertaining, and a utility storage area on the side of the house for outdoor storage. This home offers a perfect blend of calm tranquility of the neighborhood, with downtown amenities just moments away. Walk to fowling, North Mass Boulder, 8th Day, Kan-Kan, or Amelia's. Explore further to discover the Monon and Cultural Trailheads, leading to Bottleworks and Mass Ave - an unbeatable location you won't want to miss. All new roof, furnace, plumbing, electrical, and more!

    Zillow last checked:

    Listing updated:

    Listing Provided by:

    Tyler Willis 317-353-4762,

    @properties

    Bought with:

    Jake Basker

    Trueblood Real Estate

    Source: MIBOR as distributed by MLS GRID,MLS#: 21965253MLS Logo

    Facts & features

    Interior

    Bedrooms & bathrooms
    • Bedrooms: 3
    • Bathrooms: 3
    • Full bathrooms: 2
    • 1/2 bathrooms: 1
    • Main level bathrooms: 2
    • Main level bedrooms: 2
    Primary bedroom
    • Features: Vinyl Plank
    • Level: Main
    • Area: 288 Square Feet
    • Dimensions: 18 x 16
    Bedroom 2
    • Features: Vinyl Plank
    • Level: Main
    • Area: 80 Square Feet
    • Dimensions: 8 x 10
    Bedroom 3
    • Features: Vinyl Plank
    • Level: Upper
    • Area: 100 Square Feet
    • Dimensions: 10 x 10
    Heating
    • Has Heating (Unspecified Type)
    Cooling
    • Has cooling: Yes
    Appliances
    • Included: Electric Cooktop, Dishwasher, Disposal, Microwave, Oven
    Features
    • Double Vanity, Breakfast Bar, Kitchen Island, Eat-in Kitchen, Walk-In Closet(s)
    • Windows: Windows Vinyl
    • Basement: Full,Storage Space,Unfinished
    Interior area
    • Total structure area: 2,862
    • Total interior livable area: 2,862 sqft
    • Finished area below ground: 0

    Property

    Parking
    • Parking features: Carport, Concrete, Storage, Workshop in Garage
    • Has carport: Yes
    Features
    • Levels: Three Or More
    • Patio & porch: Breeze Way, Covered, Porch
    Lot
    • Size: 7,840 sqft
    Details
    • Parcel number: 490731158001000101
    • Special conditions: None
    • Horse amenities: None

    Construction

    Type & style
    • Home type: SingleFamily
    • Architectural style: Traditional
    • Property subtype: Residential, Single Family Residence
    Materials
    • Other
    • Foundation: Concrete Perimeter, Block
    Condition
    • Updated/Remodeled
    • New construction: No
    • Year built: 1985

    Utilities & green energy

    • Water: Municipal/City

    Community & neighborhood

    Location
    • Region: Indianapolis
    • Subdivision: Mulligans Park

    Price history

    DateEventPrice
    7/23/2024Sold$372,500+0.9%$130/sqft
    Source: MIBOR as distributed by MLS GRID #21965253 Report a problem
    6/17/2024Pending sale$368,999$129/sqft
    Source: MIBOR as distributed by MLS GRID #21965253 Report a problem
    5/23/2024Price change$368,9990%$129/sqft
    Source: MIBOR as distributed by MLS GRID #21965253 Report a problem
    3/30/2024Price change$369,000-1.3%$129/sqft
    Source: MIBOR as distributed by MLS GRID #21965253 Report a problem
    3/22/2024Price change$374,000-0.8%$131/sqft
    Source: MIBOR as distributed by MLS GRID #21965253 Report a problem
    3/18/2024Price change$377,000-0.8%$132/sqft
    Source: MIBOR as distributed by MLS GRID #21965253 Report a problem
    3/15/2024Price change$380,000-1.6%$133/sqft
    Source: MIBOR as distributed by MLS GRID #21965253 Report a problem
    3/7/2024Price change$386,000-1.3%$135/sqft
    Source: MIBOR as distributed by MLS GRID #21965253 Report a problem
    2/28/2024Price change$391,000-2%$137/sqft
    Source: MIBOR as distributed by MLS GRID #21965253 Report a problem
    2/22/2024Listed for sale$399,000+94.6%$139/sqft
    Source: MIBOR as distributed by MLS GRID #21965253 Report a problem
    10/27/2023Sold$205,000-6.8%$72/sqft
    Source: MIBOR as distributed by MLS GRID #21945556 Report a problem
    10/5/2023Pending sale$220,000$77/sqft
    Source: MIBOR as distributed by MLS GRID #21945556 Report a problem
    9/27/2023Listed for sale$220,000$77/sqft
    Source: MIBOR as distributed by MLS GRID #21945556 Report a problem

    Public tax history

    YearProperty taxesTax assessment
    2025$3,098 -47.7%$352,200 +35.3%
    2024$5,921 -4.6%$260,300 +4.3%
    2023$6,207 +13.6%$249,600 -5.1%
    2022$5,465 +3.2%$262,900 +11%
    2021$5,294 +12.1%$236,900 +3.6%
    2020$4,724 +13.2%$228,600 +14.2%
    2019$4,174 +21.6%$200,100 +14.2%
    2018$3,431 +3.9%$175,200 +9.4%
    2017$3,304 +1.3%$160,100 +4%
    2016$3,260 +5.4%$154,000 +7.7%
    2014$3,092 -0.4%$143,000 +3.6%
    2013$3,105 $138,000 -0.3%
    2012$3,105 $138,400 +7.8%
    2011-- $128,400
    2010$2,669 -2.5%$128,400
    2009$2,736 $128,400 +10.8%
    2007-- $115,900 +195.7%
    2006-- $39,200 +14%
    2005-- $34,400

    Find assessor info on the county website

    Neighborhood: Near Eastside

    Nearby schools

    GreatSchools rating
    Get a cash offer in 3 minutes
    Find out how much your home could sell for in as little as 3 minutes with a no-obligation cash offer.
    Estimated market value
    $390,500
    Get a cash offer in 3 minutes
    Find out how much your home could sell for in as little as 3 minutes with a no-obligation cash offer.
    Estimated market value
    $390,500