New construction home by Compendium Group LLC, located in the sought-after Windsor Park neighborhood. This spacious residence offers 4 bedrooms and 3.5 bathrooms. Discover tall ceilings and abundant natural light that create an open, airy feel throughout. The main level features a stunning kitchen that flows seamlessly into the living room, complemented by a versatile den and an elegant formal dining room. A convenient pass-through pantry adds both function and sophistication to the heart of the home. Includes a full rear privacy fence and 2 car garage. Perfectly situated, this home places you just minutes from some of Indianapolis' most vibrant destinations, including the Factory Arts District, The Cultural Trail, Bottleworks District, Amelia's, and Kan-Kan. Enjoy the best of urban living while coming home to a quiet space.
Sold
$862,234
1535 E 12th St, Indianapolis, IN 46201
4beds
3,417sqft
Residential, Single Family Residence
Built in 2026
6,098 Square Feet Lot
$879,400 Zestimate®
$252/sqft
$3,270 Estimated rent
Home value
$879,400
$827,000 - $941,000
$3,270/mo
Zestimate® history
Owner options
List your home for rent
$3,270/mo
Rent Zestimate®
Find your next renter with Zillow Rental Manager. Plus, with online applications, you can quickly screen prospective tenants – for free.
$3,270/mo
Rent Zestimate®
Refinance and save
$4,335/mo
Est. payment
Refinancing to a lower rate could help reduce your monthly payments and save thousands over the life of the loan.
$4,335/mo
Est. payment
Explore your selling options
Work with a Zillow partner agent
Leverage their expertise and Zillow's premium Showcase listings to get your home seen by more buyers.
Get startedList with your own agent
Get your home in front of millions of buyers by listing it on Zillow.
Learn how to do itSell it yourself
Take full control of how buyers see your home on Zillow by listing For Sale by Owner (FSBO).
List your homeWhat's special
Zillow last checked:
Listing updated:
Listed by:
Tatum Hill 317-504-3647,
@properties
Bought with:
Alexander McCormick
Ridgeline Realty, LLC
Source: MIBOR as distributed by MLS GRID,MLS#: 22093039
Facts & features
Interior
Bedrooms & bathrooms
- Bedrooms: 4
- Bathrooms: 4
- Full bathrooms: 3
- 1/2 bathrooms: 1
- Main level bathrooms: 1
Primary bedroom
- Features: Luxury Vinyl Plank
- Level: Upper
- Area: 234 Square Feet
- Dimensions: 13x18
Bedroom 2
- Features: Luxury Vinyl Plank
- Level: Upper
- Area: 110 Square Feet
- Dimensions: 10x11
Bedroom 3
- Features: Luxury Vinyl Plank
- Level: Upper
- Area: 216 Square Feet
- Dimensions: 18x12
Bedroom 4
- Features: Luxury Vinyl Plank
- Level: Basement
- Area: 169 Square Feet
- Dimensions: 13x13
Dining room
- Features: Luxury Vinyl Plank
- Level: Main
- Area: 198 Square Feet
- Dimensions: 18x11
Family room
- Features: Luxury Vinyl Plank
- Level: Basement
- Area: 396 Square Feet
- Dimensions: 22x18
Kitchen
- Features: Luxury Vinyl Plank
- Level: Main
- Area: 180 Square Feet
- Dimensions: 18x10
Laundry
- Features: Luxury Vinyl Plank
- Level: Upper
- Area: 56 Square Feet
- Dimensions: 8x7
Library
- Features: Luxury Vinyl Plank
- Level: Main
- Area: 169 Square Feet
- Dimensions: 13x13
Living room
- Features: Luxury Vinyl Plank
- Level: Main
- Area: 252 Square Feet
- Dimensions: 18x14
Workshop
- Features: Other
- Level: Basement
- Area: 198 Square Feet
- Dimensions: 18x11
Heating
- Natural Gas
Cooling
- Central Air
Appliances
- Included: Dishwasher, Disposal, Gas Water Heater, Microwave, Gas Oven, Range Hood, Refrigerator, Water Heater, Water Purifier, Water Softener Owned
- Laundry: Laundry Room, Upper Level
Features
- Attic Access, Pantry, Walk-In Closet(s)
- Basement: Ceiling - 9+ feet,Egress Window(s),Finished,Full
- Attic: Access Only
- Number of fireplaces: 1
- Fireplace features: Electric
Interior area
- Total structure area: 3,417
- Total interior livable area: 3,417 sqft
- Finished area below ground: 1,139
Property
Parking
- Total spaces: 2
- Parking features: Detached
- Garage spaces: 2
- Details: Garage Parking Other(Garage Door Opener, Service Door)
Features
- Levels: Two
- Stories: 2
- Patio & porch: Covered
- Fencing: Fenced,Full,Privacy
Lot
- Size: 6,098 Square Feet
- Features: City Lot, Not In Subdivision, Sidewalks, Street Lights, Mature Trees
Details
- Parcel number: 490731158031001101
- Special conditions: Broker Owned
- Horse amenities: None
Construction
Type & style
- Home type: SingleFamily
- Architectural style: Contemporary
- Property subtype: Residential, Single Family Residence
Materials
- Cement Siding
- Foundation: Concrete Perimeter
Condition
- New Construction,Under Construction
- New construction: Yes
- Year built: 2026
Details
- Builder name: Compendium Group Llc
Utilities & green energy
- Water: Public
- Utilities for property: Electricity Connected, Sewer Connected, Water Connected
Community & HOA
Community
- Security: Security System, Security System Owned
- Subdivision: No Subdivision
HOA
- Has HOA: No
Location
- Region: Indianapolis
Financial & listing details
- Price per square foot: $252/sqft
- Annual tax amount: $552
- Date on market: 4/2/2026
- Cumulative days on market: 2 days
- Electric utility on property: Yes
Price history
| Date | Event | Price |
|---|---|---|
| 4/2/2026 | Sold | $862,234$252/sqft |
Source:  MIBOR as distributed by MLS GRID #22093039 Report a problem MIBOR as distributed by MLS GRID #22093039 Report a problem | ||
Public tax history
Tax history is unavailable.
Neighborhood: Near Eastside
Nearby homes
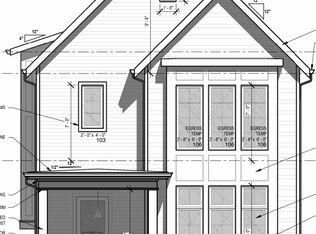
- $886,7504 bd4 ba3k sqft1539 E 12th St, Indianapolis, IN 46201Sold
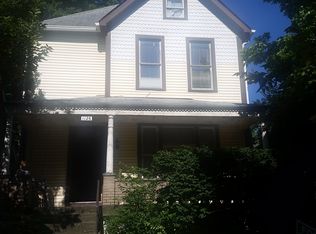
- $257,4003 bd2 ba3.3k sqft1126 Newman St, Indianapolis, IN 46201Off Market
- $225,0009,147 sqft1526 E 12th St, Indianapolis, IN 46201Lot/Land

- $195,0001.61 acres1527 E 12th St, Indianapolis, IN 46201Sold
- $444,7003 bd3 ba2.3k sqft1122 Newman St, Indianapolis, IN 46201Off Market
- $372,5003 bd3 ba2.8k sqft1130 Newman St, Indianapolis, IN 46201Sold
- $60,0001 bd-- ba978 sqft1530 E 12th St, Indianapolis, IN 46201Off Market
- $300,0003 bd2 ba2.4k sqft1118 Newman St, Indianapolis, IN 46201Sold
Nearby schools
GreatSchools rating
- 4/10Theodore Potter School 74Grades: K-5Distance: 0.2 mi
- 10/10H.L. Harshman Magnet Middle SchoolGrades: 6-8Distance: 0.2 mi
- 2/10Arsenal Technical High SchoolGrades: 9-12Distance: 0.5 mi
Get a cash offer in 3 minutes
Find out how much your home could sell for in as little as 3 minutes with a no-obligation cash offer.
Estimated market value
$879,400
Get a cash offer in 3 minutes
Find out how much your home could sell for in as little as 3 minutes with a no-obligation cash offer.
Estimated market value
$879,400
- Indiana
- Marion County
- Indianapolis
- 46201
- Near Eastside
- 1535 E 12th St
