This spacious split-level home offers an inviting open floor plan on the main floor, featuring elegant granite countertops and a practical kitchen island. The family room is centered around a cozy fireplace, creating a warm atmosphere perfect for gatherings. French doors open to a delightful three-season room and deck, extending the living space outdoors for relaxation and entertaining.
Additionally the lower level features amenities such as a bonus room off the two car garage, an additional bedroom, a full bathroom, and an office, providing flexibility and extra space for various needs.
The upper level has the master bedroom that includes double closets for ample storage and a beautifully tiled shower in the ensuite bathroom. Two additional bedrooms share a second bathroom equipped with double sinks, providing convenience and comfort for the whole family.
Situated on a generous .6-acre cul-de-sac lot, the home ensures privacy and tranquility. A new roof installed just two years ago enhances both the home's aesthetic appeal and structural integrity, offering peace of mind to homeowners.
Overall, this home combines modern amenities with functional living spaces, making it an ideal choice for those seeking comfort and convenience in a quiet, well-maintained neighborhood. If you're interested in learning more or scheduling a tour, feel free to reach out for further information!
Closed
$340,000
1130 Penny St SE, North Canton, OH 44720
4beds
2,393sqft
Single Family Residence
Built in 1979
0.62 Acres Lot
$379,100 Zestimate®
$142/sqft
$2,342 Estimated rent
Home value
$379,100
$360,000 - $398,000
$2,342/mo
Zestimate® history
Owner options
List your home for rent
$2,342/mo
Rent Zestimate®
Find your next renter with Zillow Rental Manager. Plus, with online applications, you can quickly screen prospective tenants – for free.
$2,342/mo
Rent Zestimate®
Refinance and save
$2,231/mo
Est. payment
Refinancing to a lower rate could help reduce your monthly payments and save thousands over the life of the loan.
$2,231/mo
Est. payment
Explore your selling options
Work with a Zillow partner agent
Leverage their expertise and Zillow's premium Showcase listings to get your home seen by more buyers.
Get startedList with your own agent
Get your home in front of millions of buyers by listing it on Zillow.
Learn how to do itSell it yourself
Take full control of how buyers see your home on Zillow by listing For Sale by Owner (FSBO).
List your homeWhat's special
Zillow last checked:
Listing updated:
Listed by:
Rick E Knight rknightpm@gmail.com330-322-6869,
RE/MAX Crossroads Properties
Bought with:
Amy Wengerd, 436224
EXP Realty, LLC.
Source: MLS Now,MLS#: 5051714 Originating MLS: Stark Trumbull Area REALTORS
Originating MLS: Stark Trumbull Area REALTORSFacts & features
Interior
Bedrooms & bathrooms
- Bedrooms: 4
- Bathrooms: 3
- Full bathrooms: 3
Primary bedroom
- Description: Flooring: Carpet
- Level: Second
- Dimensions: 14 x 14
Bedroom
- Description: Flooring: Carpet
- Level: Second
- Dimensions: 11 x 10
Bedroom
- Description: Flooring: Carpet
- Level: Second
- Dimensions: 11 x 9
Bedroom
- Description: Flooring: Carpet
- Level: Lower
- Dimensions: 15 x 13
Bonus room
- Description: Flooring: Carpet
- Level: Lower
- Dimensions: 16 x 14
Dining room
- Description: Flooring: Laminate
- Level: First
- Dimensions: 12 x 8
Family room
- Description: Flooring: Carpet
- Level: First
- Dimensions: 22 x 14
Kitchen
- Description: Flooring: Laminate
- Level: First
- Dimensions: 14 x 10
Laundry
- Description: Flooring: Laminate
- Level: Lower
- Dimensions: 5 x 5
Living room
- Description: Flooring: Laminate
- Level: First
- Dimensions: 14 x 11
Office
- Description: Flooring: Carpet
- Level: Lower
- Dimensions: 14 x 7
Sunroom
- Description: Flooring: Carpet
- Level: Lower
- Dimensions: 13 x 11
Heating
- Forced Air, Gas
Cooling
- Central Air
Appliances
- Included: Dishwasher, Microwave, Range, Refrigerator
- Laundry: In Basement
Features
- Ceiling Fan(s), Kitchen Island
- Basement: Full,Partially Finished
- Number of fireplaces: 1
- Fireplace features: Family Room, Wood Burning
Interior area
- Total structure area: 2,393
- Total interior livable area: 2,393 sqft
- Finished area above ground: 2,100
- Finished area below ground: 293
Property
Parking
- Total spaces: 2
- Parking features: Attached, Driveway, Garage, Paved
- Attached garage spaces: 2
Features
- Levels: Two,Multi/Split
- Stories: 2
- Patio & porch: Deck
- Pool features: None
- Fencing: None
Lot
- Size: 0.62 Acres
- Features: Cul-De-Sac, Irregular Lot
Details
- Parcel number: 09206129
Construction
Type & style
- Home type: SingleFamily
- Architectural style: Split Level
- Property subtype: Single Family Residence
Materials
- Brick, Vinyl Siding
- Roof: Asphalt,Fiberglass
Condition
- Updated/Remodeled
- Year built: 1979
Utilities & green energy
- Sewer: Public Sewer
- Water: Public
Community & HOA
Community
- Subdivision: Eastwoods Allotment #1
HOA
- Has HOA: Yes
- Services included: Other
- HOA fee: $35 annually
- HOA name: Eastwoods Hoa
Location
- Region: North Canton
Financial & listing details
- Price per square foot: $142/sqft
- Tax assessed value: $309,200
- Annual tax amount: $4,915
- Date on market: 7/5/2024
- Cumulative days on market: 39 days
- Listing terms: Cash,Conventional,FHA,VA Loan
Price history
| Date | Event | Price |
|---|---|---|
| 9/23/2024 | Sold | $340,000-4%$142/sqft |
Source:  MLS Now #5051714 Report a problem MLS Now #5051714 Report a problem | ||
| 8/12/2024 | Pending sale | $354,000$148/sqft |
Source: MLS Now #5051714 Report a problem | ||
| 7/5/2024 | Listed for sale | $354,000+22.1%$148/sqft |
Source: MLS Now #5051714 Report a problem | ||
| 6/23/2022 | Sold | $290,000+5.5%$121/sqft |
Source: MLS Now #4366919 Report a problem | ||
| 6/1/2022 | Pending sale | $274,900$115/sqft |
Source: MLS Now #4366919 Report a problem | ||
| 5/14/2022 | Contingent | $274,900$115/sqft |
Source: MLS Now #4366919 Report a problem | ||
| 5/6/2022 | Listed for sale | $274,900$115/sqft |
Source: MLS Now #4366919 Report a problem | ||
| 4/30/2022 | Contingent | $274,900$115/sqft |
Source: MLS Now #4366919 Report a problem | ||
| 4/27/2022 | Listed for sale | $274,900+23.6%$115/sqft |
Source: MLS Now #4366919 Report a problem | ||
| 4/27/2018 | Sold | $222,500-2.8%$93/sqft |
Source: Public Record Report a problem | ||
| 3/27/2018 | Pending sale | $229,000$96/sqft |
Source: Platinum Real Estate #3974119 Report a problem | ||
| 3/6/2018 | Price change | $229,000-4.6%$96/sqft |
Source: Platinum Real Estate #3974119 Report a problem | ||
| 2/12/2018 | Listed for sale | $240,000+182.4%$100/sqft |
Source: Owner Report a problem | ||
| 11/21/2017 | Sold | $85,000$36/sqft |
Source: Public Record Report a problem | ||
Public tax history
| Year | Property taxes | Tax assessment |
|---|---|---|
| 2024 | $4,695 -4.5% | $108,230 +17.7% |
| 2023 | $4,915 +8.7% | $91,920 +4.4% |
| 2022 | $4,522 +3.7% | $88,030 |
| 2021 | $4,362 +4.9% | $88,030 +14.5% |
| 2020 | $4,157 | $76,860 +1.2% |
| 2019 | $4,157 | $75,950 |
| 2018 | $4,157 +34.2% | $75,950 +7.5% |
| 2017 | $3,098 -0.4% | $70,670 |
| 2016 | $3,112 -0.4% | $70,670 |
| 2015 | $3,125 | $70,670 +20.9% |
| 2014 | $3,125 +129.6% | $58,460 |
| 2013 | $1,361 | $58,460 |
| 2012 | -- | $58,460 -5.3% |
| 2011 | -- | $61,750 +0.1% |
| 2010 | -- | $61,680 |
| 2009 | $2,181 -0.4% | -- |
| 2008 | $2,190 +8.5% | -- |
| 2007 | $2,019 +18.1% | -- |
| 2005 | $1,710 -18.9% | -- |
| 2004 | $2,108 +24.8% | -- |
| 2003 | $1,689 +11.8% | -- |
| 2002 | $1,511 -0.1% | -- |
| 2001 | $1,513 +12.3% | -- |
| 2000 | $1,347 | -- |
Find assessor info on the county website
Neighborhood: 44720
Nearby homes
- $367,8004 bd2 ba3.1k sqft1140 Penny St SE, North Canton, OH 44720Off Market
- $357,5005 bd3 ba2.7k sqft1100 Penny St SE, North Canton, OH 44720Off Market
- $287,3333 bd2 ba2k sqft981 Easthill St SE, North Canton, OH 44720Sold
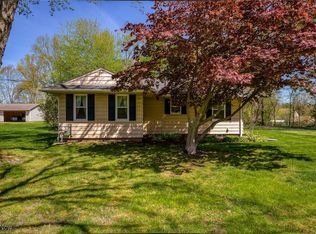
- $318,6003 bd1 ba1.9k sqft1025 Easthill St SE, North Canton, OH 44720Off Market
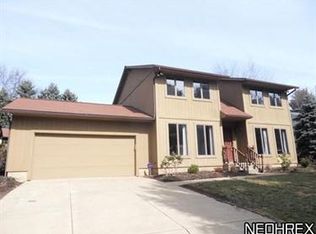
- $343,8003 bd2 ba1.5k sqft1029 Easthill St SE, North Canton, OH 44720Off Market
- $401,8004 bd2 ba2.4k sqft970 Penny St SE, North Canton, OH 44720Off Market
- $299,6003 bd2 ba1.5k sqft1135 Penny St SE, North Canton, OH 44720Off Market
- $430,3008 bd8 ba4.8k sqft955 Easthill St SE, North Canton, OH 44720Off Market
Nearby schools
GreatSchools rating
- 8/10Orchard Hill Intermediate SchoolGrades: 3-5Distance: 0.9 mi
- 8/10North Canton Middle SchoolGrades: 6-8Distance: 1.2 mi
- 9/10North Canton Hoover High SchoolGrades: 9-12Distance: 1.7 mi
Schools provided by the listing agent
- District: North Canton CSD - 7611
Source: MLS Now. This data may not be complete. We recommend contacting the local school district to confirm school assignments for this home.
Get a cash offer in 3 minutes
Find out how much your home could sell for in as little as 3 minutes with a no-obligation cash offer.
Estimated market value
$379,100
Get a cash offer in 3 minutes
Find out how much your home could sell for in as little as 3 minutes with a no-obligation cash offer.
Estimated market value
$379,100
- Ohio
- Stark County
- North Canton
- 44720
- 1130 Penny St SE
Nearby cities
Nearby zip codes
Other North Canton Topics
