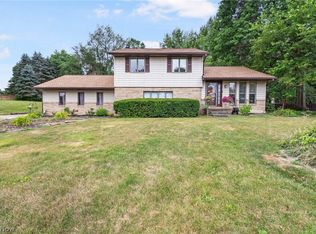
Welcome home to this beautifully updated ranch in the heart of North Canton! This house sits back from the road on a nearly 1-acre lot, offering total privacy while being just minutes from endless shopping, dining, and entertainment in the Belden Village area. The long driveway, large parking area, and attached 3-car garage offer ample parking room for get togethers with friends & family. A freshly-painted deck and sprawling backyard provide the perfect space for summer barbecues and campfires. Step inside to an extensively updated living space, featuring a stunning galley kitchen with granite counters, stainless appliances, custom tile backsplash, breakfast bar, and direct access to the deck. The adjacent dining area includes an electric fireplace and large picture windows. The main living room has beamed vaulted ceilings, and new french doors leading to the deck. Down the hall you’ll find 3 sizable bedrooms with hardwood floors underneath the carpet, and a full bathroom with original tile work in pristine condition. The primary bedroom even has its own wood-burning fireplace. But wait, there’s more! Head downstairs to an incredible bar room that was recently remodeled down to the studs, including all new carpet, ceiling, cabinets, quartz countertops, and more. With a mini-fridge, wine cooler, kitchen sink and dishwasher, this is sure to be a popular hang out spot. Around the corner is a massive recreation room that could be used for a game room, home theater, craft room, and so much more. A second full bathroom is conveniently located on the lower level as well. And if the 3-car garage and shed aren’t enough, the large laundry and utility rooms give you plenty of extra storage space. This property has been lovingly maintained and updated by the same owners for the last 30 years. Finding a house with this much land and privacy right in town is truly rare. Make this home yours and enjoy the best of both worlds! Call today to schedule your private showing!
Closed
$287,333
981 Easthill St SE, North Canton, OH 44720
3beds
2,040sqft
Single Family Residence
Built in 1949
0.85 Acres Lot
$300,000 Zestimate®
$141/sqft
$2,120 Estimated rent
Home value
$300,000
$264,000 - $342,000
$2,120/mo
Zestimate® history
Owner options
List your home for rent
$2,120/mo
Rent Zestimate®
Find your next renter with Zillow Rental Manager. Plus, with online applications, you can quickly screen prospective tenants – for free.
$2,120/mo
Rent Zestimate®
Refinance and save
$1,875/mo
Est. payment
Refinancing to a lower rate could help reduce your monthly payments and save thousands over the life of the loan.
$1,875/mo
Est. payment
Explore your selling options
Work with a Zillow partner agent
Leverage their expertise and Zillow's premium Showcase listings to get your home seen by more buyers.
Get startedList with your own agent
Get your home in front of millions of buyers by listing it on Zillow.
Learn how to do itSell it yourself
Take full control of how buyers see your home on Zillow by listing For Sale by Owner (FSBO).
List your homeWhat's special
Electric fireplaceTotal privacyMassive recreation roomGame roomHome theaterCraft roomLarge parking area
Zillow last checked:
Listing updated:
Listed by:
Luke Schmidt Luke@BuyStark.com330-491-7965,
Berkshire Hathaway HomeServices Professional Realty
Bought with:
Dominic J Fonte, 345993
Cutler Real Estate
Source: MLS Now,MLS#: 5118429 Originating MLS: Stark Trumbull Area REALTORS
Originating MLS: Stark Trumbull Area REALTORSFacts & features
Interior
Bedrooms & bathrooms
- Bedrooms: 3
- Bathrooms: 2
- Full bathrooms: 2
- Main level bathrooms: 1
- Main level bedrooms: 3
Primary bedroom
- Description: Flooring: Carpet
- Features: Fireplace
- Level: First
- Dimensions: 19 x 14
Bedroom
- Description: Flooring: Carpet
- Level: First
- Dimensions: 11 x 13
Bedroom
- Description: Flooring: Carpet
- Level: First
- Dimensions: 12 x 9
Bathroom
- Description: Flooring: Luxury Vinyl Tile
- Level: First
- Dimensions: 8 x 7
Bathroom
- Level: Basement
- Dimensions: 12 x 5
Den
- Description: Flooring: Carpet
- Level: Basement
- Dimensions: 15 x 18
Dining room
- Description: Flooring: Luxury Vinyl Tile
- Features: Fireplace
- Level: First
- Dimensions: 16 x 14
Kitchen
- Description: Flooring: Luxury Vinyl Tile
- Features: Breakfast Bar, Fireplace, Granite Counters
- Level: First
- Dimensions: 18 x 10
Laundry
- Level: Basement
- Dimensions: 12 x 16
Living room
- Description: Flooring: Carpet
- Level: First
- Dimensions: 11 x 19
Recreation
- Level: Basement
- Dimensions: 13 x 35
Utility room
- Level: Basement
- Dimensions: 12 x 12
Heating
- Forced Air, Gas
Cooling
- Central Air
Appliances
- Included: Dryer, Dishwasher, Disposal, Microwave, Range, Refrigerator, Washer
- Laundry: Washer Hookup, Electric Dryer Hookup, In Basement, Laundry Room
Features
- Wet Bar, Breakfast Bar, Built-in Features, Ceiling Fan(s), Cathedral Ceiling(s), Granite Counters, Pantry, Bar
- Windows: Double Pane Windows, Window Treatments
- Basement: Full,Finished,Sump Pump
- Number of fireplaces: 2
- Fireplace features: Blower Fan, Dining Room, Electric, Gas, Primary Bedroom
Interior area
- Total structure area: 2,040
- Total interior livable area: 2,040 sqft
- Finished area above ground: 1,240
- Finished area below ground: 800
Property
Parking
- Total spaces: 3
- Parking features: Attached, Drain, Driveway, Electricity, Garage, Garage Door Opener, Paved, Garage Faces Side, Water Available
- Attached garage spaces: 3
Features
- Levels: One
- Stories: 1
- Patio & porch: Deck
- Exterior features: Private Yard, Rain Gutters
- Fencing: Partial,Wood
- Has view: Yes
- View description: Trees/Woods
Lot
- Size: 0.85 Acres
- Dimensions: 100 x 370
- Features: Back Yard, Front Yard, Private, Wooded
Details
- Additional structures: Shed(s)
- Parcel number: 09201205
- Special conditions: Standard
Construction
Type & style
- Home type: SingleFamily
- Architectural style: Ranch
- Property subtype: Single Family Residence
Materials
- Aluminum Siding
- Foundation: Block
- Roof: Asphalt,Fiberglass
Condition
- Year built: 1949
Utilities & green energy
- Sewer: Public Sewer
- Water: Public
Community & HOA
Community
- Security: Carbon Monoxide Detector(s), Smoke Detector(s)
HOA
- Has HOA: No
Location
- Region: North Canton
Financial & listing details
- Price per square foot: $141/sqft
- Tax assessed value: $180,200
- Annual tax amount: $2,736
- Date on market: 5/1/2025
- Cumulative days on market: 33 days
- Listing terms: Cash,Conventional,FHA,VA Loan
Price history
| Date | Event | Price |
|---|---|---|
| 6/3/2025 | Pending sale | $279,500-2.7%$137/sqft |
Source:  MLS Now #5118429 Report a problem MLS Now #5118429 Report a problem | ||
| 6/2/2025 | Sold | $287,333+2.8%$141/sqft |
Source: MLS Now #5118429 Report a problem | ||
| 5/5/2025 | Contingent | $279,500$137/sqft |
Source: MLS Now #5118429 Report a problem | ||
| 5/1/2025 | Listed for sale | $279,500+437.5%$137/sqft |
Source: MLS Now #5118429 Report a problem | ||
| 10/20/1999 | Sold | $52,000-54.8%$25/sqft |
Source: Public Record Report a problem | ||
| 6/13/1996 | Sold | $115,000$56/sqft |
Source: Public Record Report a problem | ||
Public tax history
| Year | Property taxes | Tax assessment |
|---|---|---|
| 2024 | $2,737 -0.4% | $63,070 +22.8% |
| 2023 | $2,748 +4% | $51,380 |
| 2022 | $2,642 +3.7% | $51,380 |
| 2021 | $2,548 +5.7% | $51,380 +13.9% |
| 2020 | $2,410 | $45,090 |
| 2019 | $2,410 | $45,090 |
| 2018 | $2,410 +15.8% | $45,090 +10.3% |
| 2017 | $2,081 -0.4% | $40,890 |
| 2016 | $2,089 -13.7% | $40,890 -13.4% |
| 2015 | $2,420 | $47,220 +7.7% |
| 2014 | $2,420 +100.3% | $43,860 |
| 2013 | $1,208 | $43,860 |
| 2012 | -- | $43,860 -9.5% |
| 2011 | -- | $48,440 +0.1% |
| 2010 | -- | $48,370 |
| 2009 | $2,098 +0% | -- |
| 2008 | $2,097 -1.4% | -- |
| 2007 | $2,127 +22% | -- |
| 2005 | $1,744 +2.3% | -- |
| 2004 | $1,705 -0.1% | -- |
| 2003 | $1,706 | -- |
Find assessor info on the county website
Neighborhood: 44720
Nearby homes
- $340,0004 bd3 ba2.3k sqft1130 Penny St SE, North Canton, OH 44720Sold
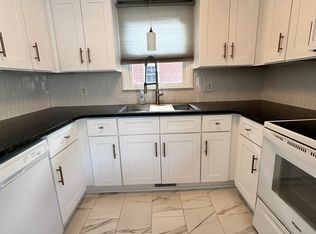
- $420,9008 bd8 ba4.8k sqft955 Easthill St SE, North Canton, OH 44720Off Market
- $194,3002 bd2 ba1.2k sqft955 Easthill St SE #955, North Canton, OH 44720Off Market
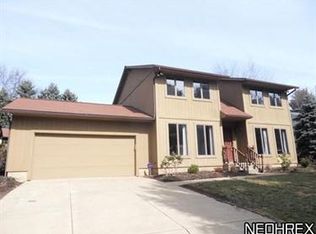
- $319,6003 bd1 ba1.9k sqft1025 Easthill St SE, North Canton, OH 44720Off Market
- $355,9005 bd3 ba2.7k sqft1100 Penny St SE, North Canton, OH 44720Off Market
- $151,2002 bd1 ba616 sqft935 Easthill St SE, North Canton, OH 44720Off Market
- $365,3004 bd2 ba3.1k sqft1140 Penny St SE, North Canton, OH 44720Off Market
- $401,8004 bd2 ba2.4k sqft970 Penny St SE, North Canton, OH 44720Off Market
Nearby schools
GreatSchools rating
- 8/10Orchard Hill Intermediate SchoolGrades: 3-5Distance: 0.9 mi
- 8/10North Canton Middle SchoolGrades: 6-8Distance: 1.2 mi
- 9/10North Canton Hoover High SchoolGrades: 9-12Distance: 1.7 mi
Schools provided by the listing agent
- District: North Canton CSD - 7611
Source: MLS Now. This data may not be complete. We recommend contacting the local school district to confirm school assignments for this home.
Get a cash offer in 3 minutes
Find out how much your home could sell for in as little as 3 minutes with a no-obligation cash offer.
Estimated market value
$300,000
Get a cash offer in 3 minutes
Find out how much your home could sell for in as little as 3 minutes with a no-obligation cash offer.
Estimated market value
$300,000
- Ohio
- Stark County
- North Canton
- 44720
- 981 Easthill St SE
Nearby cities
Nearby zip codes
Other North Canton Topics
