Skip main navigation
Pending
  • Price cut: $100K (5/29)
    $3,195,000

    1130 Plantation Point Dr, Greensboro, GA 30642

    4beds
    3,777sqft
    : 
    Loading
    Get pre-qualified
    Golf Comm Home, Single Family Residence
    Built in 1996
    0.5 Acres Lot
    $2,988,500 Zestimate®
    $846/sqft
    $-- HOA

    What's special

    Grilling deckBeautiful dining areaLake front homeNew countertopsDesigner fixturesThoughtfully designed floor planSecond master suite
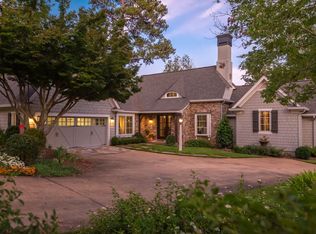
    Enjoy both stunning main lake and golf views from this gorgeous LAKE FRONT home in Reynolds Lake Oconee! Located across from the new Tom Fazio-designed Richland Golf Course with dramatic views of holes #4 and #5 and perfectly situated in a wide, deep water cove for peaceful enjoyment and swimming, this stunning home offers a newly resurfaced, full maximum size dock and new boat lift with canopy. Updated luxury interior finishes include designer fixtures, new flooring, custom cabinetry, new countertops, appliances, and more. This thoughtfully designed floor plan offers a spacious primary suite on the main level, a stunning vaulted great room with fireplace and built-ins that open into a beautiful dining area, an expansive screened porch/lanai for peaceful outdoor dining and relaxing, a chef's kitchen with breakfast bar and stainless steel appliances, a grilling deck, a keeping room with built-in bar, and an abundant laundry room. The terrace level offers a large family room with a wet bar, a second master suite, plus two additional guest bedrooms, and a flex space which would make a great bunk room or children's playroom. Seller is making a Club membership available to the buyer.
    83 days
    |
    185
    |
    4
    |

    Zillow last checked:

    Listing updated:

    Listed by:

    Deborah Balicki,

    Reynolds Lake Oconee Properties

    Source: LCBOR,MLS#: 70844MLS Logo

      Facts & features

      Interior

      Bedrooms & bathrooms
      • Bedrooms: 4
      • Bathrooms: 4
      • Full bathrooms: 3
      • 1/2 bathrooms: 1
      Rooms
      • Room types: Den, Foyer, Media Room, Storage
      Primary bedroom
      • Features: Vaulted Clng, His/Her Closets
      • Level: First
      Bedroom 2
      • Features: Suite, Lake View, Terrace Acs.
      • Level: Basement
      Bedroom 3
      • Features: Lake View, Full Hall Bath/Shr
      • Level: Basement
      Bedroom 4
      • Features: Murphy Bed, Shares Hall Bath
      • Level: Basement
      Kitchen
      • Features: Quartz Counter, Bar Island, Ss
      • Level: First
      Heating
      • Central, Electric, Heat Pump, Multiple
      Cooling
      • Central Air, Heat Pump
      Appliances
      • Included: Built in Microwave, Cooktop, Dishwasher, Dryer, Disposal, Microwave, Refrigerator, Vent Hood, Wall Oven, Washer, Wine Cooler, Stainless Steel Appliance(s), Electric Water Heater, Multiple Water Heaters, Water Softener
      • Laundry: First Level, Pantry, Maytag W/D, Sink
      Features
      • Breakfast Bar, Built-in Features, Cathedral Ceiling(s), Chandelier, Closet System, Crown Molding, Double Vanity, Soaking Tub, Kitchen Island, Separate Shower, Solid Surface Counters, Tray Ceiling(s), Vaulted Ceiling(s), Walk-In Closet(s), Granite
      • Flooring: Carpet, Concrete, Vinyl, Wood
      • Windows: Window Treatments
      • Basement: Daylight,Finished,Exterior Entry
      • Attic: Pull Down Stairs
      • Has fireplace: Yes
      • Fireplace features: Gas Log, Prefab Fireplace
      Interior area
      • Total structure area: 3,777
      • Total interior livable area: 3,777 sqft
      Video & virtual tour

      Property

      Parking
      • Total spaces: 2
      • Parking features: 2 Car Attached, Garage, Paved
      • Attached garage spaces: 2
      • Has uncovered spaces: Yes
      Features
      • Levels: One,Other
      • Stories: 1
      • Patio & porch: Covered Deck, Covered Patio, Covered Porch, Deck, Patio, Porch, Screened Porch
      • Exterior features: Balcony, Storage, Paved Walkway, Walkways
      • Pool features: Community
      • Has view: Yes
      • View description: Lake
      • Has water view: Yes
      • Water view: Lake
      • Waterfront features: Lake Front, Main Lake, Cove, Max Dock
      Lot
      • Size: 0.5 Acres
      • Features: Irrigation System, Lake Pump, Landscaped, Open Lot, Lake Oconee Area
      • Topography: Gentle Slope
      • Residential vegetation: Partially Wooded
      Details
      • Parcel number: 059F000140
      • Zoning description: Residential
      • Special conditions: Standard

      Construction

      Type & style
      • Home type: SingleFamily
      • Architectural style: Traditional
      • Property subtype: Golf Comm Home, Single Family Residence
      Materials
      • Brick, Hardy Board
      • Foundation: Slab
      • Roof: Asphalt/Comp Shingle
      Condition
      • Year built: 1996

      Utilities & green energy

      • Gas: Propane
      • Water: Commercial System

      Community & HOA

      Community
      • Features: Boat Ramp, Boat Storage, Clubhouse, Dock, Gated, Fitness Center, Marina, Playground, Pool, Tennis Court(s), Walking Trails, Community Lake/Pond, Golf Membership
      • Security: Smoke Detector(s)
      • Subdivision: REYNOLDS LAKE OCONEE
      HOA
      • Has HOA: Yes
      Location
      • Region: Greensboro

      Financial & listing details

      • Price per square foot: $846/sqft
      • Tax assessed value: $2,266,310
      • Annual tax amount: $12,970
      • Price range: $3.2M - $3.2M
      • Date on market: 4/24/2026
      • Listing agreement: Exclusive Right To Sell
      • Inclusions: Boat Lift

        Estimated market value

        $2,988,500

        $2.84M - $3.14M

        $4,942/mo

        Price history

        DateEventPrice
        6/30/2026Pending sale$3,195,000$846/sqft
        Source: LCBOR #70844 Report a problem
        6/18/2026Contingent$3,195,000$846/sqft
        Source: LCBOR #70844 Report a problem
        5/29/2026Price change$3,195,000-3%$846/sqft
        Source: LCBOR #70844 Report a problem
        4/24/2026Listed for sale$3,295,000+45.5%$872/sqft
        Source: LCBOR #70844 Report a problem
        5/5/2022Sold$2,265,000-9.2%$600/sqft
        Source: LCBOR #60700 Report a problem
        3/24/2022Pending sale$2,495,000$661/sqft
        Source: GAMLS #10009293 Report a problem
        3/24/2022Contingent$2,495,000$661/sqft
        Source: LCBOR #60700 Report a problem
        3/4/2022Price change$2,495,000-3.9%$661/sqft
        Source: LCBOR #60700 Report a problem
        12/11/2021Listed for sale$2,595,000+116.3%$687/sqft
        Source: LCBOR #60700 Report a problem
        7/27/2005Sold$1,200,000$318/sqft
        Source: Public Record Report a problem

        Public tax history

        YearProperty taxesTax assessment
        2025$12,970 -0.8%$906,524 +3.3%
        2024$13,068 +1.3%$877,764 +5.8%
        2023$12,895 +51.3%$829,464 +86.1%
        2022$8,525 +1.7%$445,652 +3.4%
        2021$8,385 +1%$430,972 +13.6%
        2020$8,303 +0.3%$379,480
        2019$8,281 +6.4%$379,480
        2018$7,783 +0.4%$379,480 +0.5%
        2017$7,748 +0%$377,752 -0.5%
        2016$7,746 -0.5%$379,471 +0%
        2015$7,783 +1.8%$379,470 +2.3%
        2014$7,645 $370,762
        2013-- --
        2012-- --
        2011-- --
        2010-- --
        2009-- $521,910
        2008-- $521,910 +2.6%
        2007-- $508,486 +5%
        2006-- $484,486 +27.9%
        2005-- $378,736
        2004-- $378,736 +61.9%
        2003-- $233,920
        2002-- $233,920 +0.6%
        2000-- $232,520
        1999-- $232,520
        Find assessor info on the county website

        Monthly payment

        Est. payment

        Payment breakdown

        Explore the cost of this home by adjusting the details. Changes won't be saved.
        All calculations are estimates and provided by Zillow, Inc. for informational purposes only. Actual amounts may vary.
        HOA fees may include property taxes on listings classified as Co-Ops. Contact the listing agent and/or owner for fee details.
        Mortgage interest rates are dependent on a number of factors, including credit score, down payment, and repayment length. Interest rate data provided by Zillow Group Marketplace, Inc. as of 1/1/1970 from various mortgage lenders with which we have lead or other similar arrangements; the Estimated Payment is an average of those rates.
        See how much you could borrow to make a competitive offer.

        Climate risks

        Neighborhood: 30642

        Getting around

        0 / 100
        Car-Dependent
        12 / 100
        Somewhat Bikeable

        Nearby schools

        GreatSchools rating

        A local agent can set up tours, give advice and negotiate with sellers.

        Browse local experts

        Similar homes