Skip main navigation
Sold for $3,850,000
  • $3,850,000

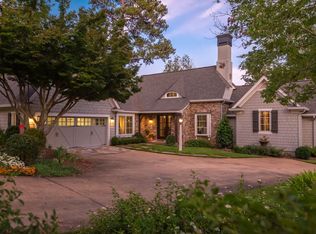
    1140 Plantation Point Dr, Greensboro, GA 30642

    4beds
    5,949sqft
    Golf Comm Home, Single Family Residence
    Built in 2001
    0.5 Acres Lot
    $3,911,500 Zestimate®
    $647/sqft
    $6,426 Estimated rent

    Home value

    $3,911,500

    Estimated sales range

    Not available

    $6,426/mo

    Zestimate® history
    Loading
    Loading...

    Owner options

    List your home for rent

    $6,426/mo

    Rent Zestimate®

    Find your next renter with Zillow Rental Manager. Plus, with online applications, you can quickly screen prospective tenants – for free.

    Learn more

    $6,426/mo

    Rent Zestimate®

    Refinance and save

    $20,348/mo

    Est. payment

    Refinancing to a lower rate could help reduce your monthly payments and save thousands over the life of the loan.

    See today's rates

    $20,348/mo

    Est. payment

    Explore your selling options

    Work with a Zillow partner agent

    Leverage their expertise and Zillow's premium Showcase listings to get your home seen by more buyers.

    Get started

    List with your own agent

    Get your home in front of millions of buyers by listing it on Zillow.

    Learn how to do it

    Sell it yourself

    Take full control of how buyers see your home on Zillow by listing For Sale by Owner (FSBO).

    List your home

    What's special

    STUNNING CUSTOM HOME FEATURING INCREDIBLE LAKE AND GOLF COURSE VIEWS AT REYNOLDS LAKE OCONEE. Completely remodeled in 2022, you will be captivated the moment you step inside with walls of floor to ceiling windows bringing the outdoors in, filling the great room with natural light. The expansive porch offers fantastic views of the beautiful pool backyard and the Richland Point golf course. The screened porch with French doors features a new gas grill, surround sound, and an exhaust system for year round enjoyment. The spacious kitchen features new stone countertops, two sinks, premium appliances, a retractable exhaust system, an appliance garage, and abundant cabinet storage. An under counter wine cooler and beverage fridge complete the space for effortless entertaining. The main level primary suite offers privacy and comfort with dual walk-in closets, a dressing area with built in vanity, and a spa like bath with freestanding soaking tub and spacious shower. A powder room with grasscloth wallcovering, an office nook, and a large laundry room add everyday convenience. Ascend to the second floor via elevator to enjoy family time in the TV and game room overlook the great room below, along with a spacious guest suite with a private full bath. The terrace level is designed for relaxed gatherings, featuring a family room and full bar with beverage drawers. Two additional guest bedrooms, each with dedicated full baths, and a versatile flex space—filled with natural light and offering stunning lake views—complete the lower level, ideal as a library, office, or reading nook. Outdoor spaces rival the interiors, with a newly renovated pool featuring Pebble Tek coating, a cool deck surface, and a remote controlled iAqua system. This property showcases a new seawall, boat lift, and pump, enhancing the waterfront experience. Additional features include a whole home sound system by Georgia Theater of Atlanta, new HVAC systems, upgraded lighting, plantation shutters, refreshed landscaping, and new exterior light fixtures. Located in the heart of Reynolds Lake Oconee, this lakefront home offers a flat lake backyard with quick access to your private boat dock. Take the boat to nearby Great Waters for golf or dine in the Overlook, Richland Point or the Ritz. The property is steps from Reynolds' extensive walking trail, the Linger Longer Park, beach, and marina. Move in ready with every modern upgrade in place. Membership available.

    Zillow last checked:

    Listing updated:

    Listed by:

    Riezl Baker,

    Luxury Lake Oconee

    Source: LCBOR,MLS#: 68467MLS Logo

    Facts & features

    Interior

    Bedrooms & bathrooms
    • Bedrooms: 4
    • Bathrooms: 5
    • Full bathrooms: 4
    • 1/2 bathrooms: 1
    Rooms
    • Room types: Foyer, Media Room, Office, Pantry, Sunroom, Storage
    Primary bedroom
    • Features: Lake Views, Upscale Bathroom
    • Level: First
    Bedroom 2
    • Features: Ensuite, Lake Views
    • Level: Second
    Bedroom 3
    • Features: 2nd Primary Bedroom, Lake View
    • Level: Basement
    Bedroom 4
    • Features: Ensuite, Lake Views
    • Level: Basement
    Dining room
    • Features: Wainscotting, Hardwood Floors
    • Level: First
    Kitchen
    • Features: Thermador Apps, Lake Views
    • Level: First
    Living room
    • Features: Media Area, Beverage Bar
    • Level: Basement
    Heating
    • Natural Gas
    Cooling
    • Central Gas
    Appliances
    • Included: Built in Microwave, Cooktop, Dishwasher, Dryer, Disposal, Microwave, Refrigerator, Vent Hood, Wall Oven, Washer, Wine Cooler, Gas Water Heater, Water Softener
    • Laundry: First Level, Oversized W/Storage
    Features
    • Built-in Features, Chandelier, Coffered Ceiling(s), Crown Molding, Double Vanity, Granite Counters, Kitchen Island, Pantry, Wainscotting, Walk-In Closet(s), Elevator
    • Flooring: Carpet, Tile, Wood
    • Windows: Window Treatments
    • Basement: Partial
    • Attic: Pull Down Stairs
    • Has fireplace: Yes
    • Fireplace features: Gas Log, Masonry
    Interior area
    • Total structure area: 5,949
    • Total interior livable area: 5,949 sqft

    Property

    Parking
    • Total spaces: 2
    • Parking features: 2 Car Attached, Paved
    • Attached garage spaces: 2
    • Has uncovered spaces: Yes
    Features
    • Levels: Two
    • Stories: 2
    • Patio & porch: Covered Patio, Deck, Screened Porch
    • Exterior features: Walkways, Water Features
    • Has private pool: Yes
    • Pool features: Community, Pool
    • Fencing: Partial
    • On waterfront: Yes
    • Waterfront features: Lake Front, Main Lake, Max Dock
    Lot
    • Size: 0.5 Acres
    • Features: Irrigation System, Lake Pump, Landscaped, Lake Oconee Area
    • Topography: Gentle Slope
    Details
    • Parcel number: 059F000150
    • Zoning description: Residential
    • Special conditions: Standard

    Construction

    Type & style
    • Home type: SingleFamily
    • Architectural style: Cape Cod
    • Property subtype: Golf Comm Home, Single Family Residence
    Materials
    • Cedar, Stone, Stucco
    • Roof: Asphalt/Comp Shingle
    Condition
    • New construction: No
    • Year built: 2001

    Utilities & green energy

    • Gas: Propane
    • Sewer: Commercial System
    • Water: Commercial System
    • Utilities for property: Cable Connected, Cable Internet, DSL

    Community & HOA

    Community
    • Features: Boat Ramp, Boat Storage, Clubhouse, Community Lake/Pond, Dock, Gated, Fitness Center, Marina, Playground, Pool, Tennis Court(s), Walking Trails, Golf Membership
    • Security: Security System, Smoke Detector(s)
    • Subdivision: REYNOLDS LAKE OCONEE
    HOA
    • Has HOA: Yes
    • HOA fee: $1,890 annually
    Location
    • Region: Greensboro

    Financial & listing details

    • Price per square foot: $647/sqft
    • Tax assessed value: $2,772,500
    • Annual tax amount: $15,808
    • Price range: $3.9M - $3.9M
    • Date on market: 4/29/2025
    • Listing agreement: Exclusive Right To Sell
    • Inclusions: Boat Lift

    Price history

    DateEventPrice
    9/5/2025Sold$3,850,000-8.2%$647/sqft
    Source: GAMLS #10510480 Report a problem
    7/7/2025Pending sale$4,195,000$705/sqft
    Source: GAMLS #10510480 Report a problem
    4/29/2025Listed for sale$4,195,000+61.3%$705/sqft
    Source: LCBOR #68467 Report a problem
    7/16/2021Sold$2,600,000-5.5%$437/sqft
    Source: LCBOR #57734 Report a problem
    5/18/2021Contingent$2,750,000$462/sqft
    Source: LCBOR #57734 Report a problem
    10/18/2020Listed for sale$2,750,000$462/sqft
    Source: Coldwell Banker Lake Oconee #57734 Report a problem

    Public tax history

    YearProperty taxesTax assessment
    2025$15,808 +1.7%$1,109,000 +5.9%
    2024$15,549 -1%$1,047,680 +3.4%
    2023$15,699 -8.4%$1,013,280 +11.9%
    2022$17,140 +30.2%$905,800 +32.9%
    2021$13,164 +9.7%$681,640 +23.5%
    2020$12,001 +0.2%$551,920
    2019$11,979 +8.4%$551,920
    2018$11,053 +0.5%$551,920 +0.5%
    2017$11,000 +0%$549,268
    2016$10,996 0%$549,268
    2015$11,000 +3.9%$549,268 +4.5%
    2014$10,590 $525,457
    2013-- --
    2012-- --
    2011-- --
    2010-- --
    2009-- $723,912
    2008-- $723,912
    2007-- $723,912 +9%
    2006-- $663,912 +64%
    2005-- $404,933 -26.4%
    2004-- $550,016 +49.7%
    2003-- $367,376
    2002-- $367,376 +206.1%
    2000-- $120,000
    1999-- $120,000
    Find assessor info on the county website

    Neighborhood: 30642

    Nearby schools

    GreatSchools rating
    Get a cash offer in 3 minutes
    Find out how much your home could sell for in as little as 3 minutes with a no-obligation cash offer.
    Estimated market value
    $3,911,500
    Get a cash offer in 3 minutes
    Find out how much your home could sell for in as little as 3 minutes with a no-obligation cash offer.
    Estimated market value
    $3,911,500