PRIME location, versatile living and potential for expansion. One of the best Los Altos neighborhoods, walk to Heritage Oaks Park, Loyola Corners shops and restaurants. World class health care at nearby El Camino and Stanford. Quiet street with pride of ownership all around. This is a versatile floor plan that is perfect for any family needs. Ground floor primary en suite is perfect for multi-family living ++ huge upstairs bedroom could be 2nd ensuite by installing door connecting to upstairs bath. Oversize living room is easily closed off to be media room, bonus room, yoga/quiet meditation space. Open concept family room/kitchen with easy backyard access is great for every day living. Ideal entertainment space w/ outside kitchen area, pool house & bath with shower. Imagine warm summer days in this sparkling pool and in ground spa with plenty of additional backyard open space for other outdoor activities. Convenient spacious Indoor laundry. 1/2 bath off family room great for guest use. Attached garage with new door and opener. Central heat and a/c. Water softener. Huge side yard is perfect for an ADU addition that would even allow private access without going through the property. . Don't miss the opportunity to make this your ideal home
Sold for $3,800,000
$3,800,000
1130 Runnymead Dr, Los Altos, CA 94024
4beds
2,322sqft
Single Family Residence, Residential
Built in 1969
0.25 Acres Lot
$3,709,200 Zestimate®
$1,637/sqft
$7,685 Estimated rent
Home value
$3,709,200
$3.38M - $4.04M
$7,685/mo
Zestimate® history
Owner options
List your home for rent
$7,685/mo
Rent Zestimate®
Find your next renter with Zillow Rental Manager. Plus, with online applications, you can quickly screen prospective tenants – for free.
$7,685/mo
Rent Zestimate®
Refinance and save
$24,150/mo
Est. payment
Refinancing to a lower rate could help reduce your monthly payments and save thousands over the life of the loan.
$24,150/mo
Est. payment
Explore your selling options
Work with a Zillow partner agent
Leverage their expertise and Zillow's premium Showcase listings to get your home seen by more buyers.
Get startedList with your own agent
Get your home in front of millions of buyers by listing it on Zillow.
Learn how to do itSell it yourself
Take full control of how buyers see your home on Zillow by listing For Sale by Owner (FSBO).
List your homeWhat's special
Sparkling poolIn ground spaEasy backyard accessHuge side yardAttached garageWater softenerVersatile floor plan
Zillow last checked:
Listing updated:
Listed by:
Cynthia Haines 01002324 650-940-1067,
Creekside Realty West 650-940-1067
Bought with:
Bobby Nijjar, 01224959
Legacy Real Estate & Assoc.
Source: MLSListings Inc,MLS#: ML82006295
Facts & features
Interior
Bedrooms & bathrooms
- Bedrooms: 4
- Bathrooms: 4
- Full bathrooms: 3
- 1/2 bathrooms: 1
Rooms
- Room types: Laundry, Utility Room
Bedroom
- Features: GroundFloorBedroom, WalkinCloset, PrimaryBedroomonGroundFloor
Bathroom
- Features: PrimaryStallShowers, OutsideAccess, ShowerandTub, StallShower, FullonGroundFloor, HalfonGroundFloor
Dining room
- Features: BreakfastRoom, EatinKitchen, FormalDiningRoom
Family room
- Features: SeparateFamilyRoom
Kitchen
- Features: _220VoltOutlet, Countertop_Tile, ExhaustFan
Heating
- Central Forced Air, Central Forced Air Gas
Cooling
- Central Air
Appliances
- Included: Gas Cooktop, Dishwasher, Exhaust Fan, Range Hood, Microwave, Water Softener
- Laundry: Gas Dryer Hookup, Inside, In Utility Room
Features
- High Ceilings, Wet Bar, Walk-In Closet(s)
- Flooring: Carpet, Hardwood, Laminate, Vinyl Linoleum
- Number of fireplaces: 2
- Fireplace features: Family Room, Living Room, Wood Burning
Interior area
- Total structure area: 2,322
- Total interior livable area: 2,322 sqft
Property
Parking
- Total spaces: 2
- Parking features: Attached, Garage Door Opener, On Street
- Attached garage spaces: 2
- Covered spaces: -42
Features
- Stories: 2
- Patio & porch: Balcony/Patio
- Exterior features: Back Yard, Fenced
- Pool features: Cabana Dressing Room, Gunite, Heated, In Ground, Pool Sweep
- Spa features: Other
- Fencing: Perimeter,Mixed Height Type,Wood
Lot
- Size: 0.25 Acres
- Features: Mostly Level
Details
- Additional structures: Cabana, Garage
- Parcel number: 19345013
- Zoning: R1
- Special conditions: Standard
Construction
Type & style
- Home type: SingleFamily
- Architectural style: Ranch
- Property subtype: Single Family Residence, Residential
Materials
- Foundation: Concrete Perimeter, Slab
- Roof: Shingle
Condition
- New construction: No
- Year built: 1969
Utilities & green energy
- Gas: PublicUtilities
- Sewer: Public Sewer
- Water: Public
- Utilities for property: Public Utilities, Water Public
Community & HOA
Location
- Region: Los Altos
Financial & listing details
- Price per square foot: $1,637/sqft
- Tax assessed value: $3,113,447
- Annual tax amount: $80,738
- Date on market: 5/9/2025
- Listing agreement: ExclusiveRightToSell
Price history
| Date | Event | Price |
|---|---|---|
| 6/20/2025 | Sold | $3,800,000-4.4%$1,637/sqft |
Source:  MLSListings Inc #ML82006295 Report a problem MLSListings Inc #ML82006295 Report a problem | ||
| 6/1/2025 | Pending sale | $3,975,000$1,712/sqft |
Source: MLSListings Inc #ML82006295 Report a problem | ||
| 5/9/2025 | Listed for sale | $3,975,000$1,712/sqft |
Source: MLSListings Inc #ML82006295 Report a problem | ||
Public tax history
| Year | Property taxes | Tax assessment |
|---|---|---|
| 2025 | $80,738 +1254.5% | $3,113,447 +645.9% |
| 2024 | $5,961 +3.6% | $417,401 +2% |
| 2023 | $5,752 +5.3% | $409,217 +2% |
| 2022 | $5,461 -2.9% | $401,194 +2% |
| 2021 | $5,623 +2.4% | $393,328 +1% |
| 2020 | $5,490 | $389,296 +2% |
| 2019 | $5,490 +6.1% | $381,664 +2% |
| 2018 | $5,176 | $374,182 +2% |
| 2017 | $5,176 +3.7% | $366,846 +2% |
| 2016 | $4,991 -1.6% | $359,654 +1.5% |
| 2015 | $5,075 +7.5% | $354,253 +2% |
| 2014 | $4,722 | $347,315 +0.5% |
| 2013 | -- | $345,746 +2% |
| 2012 | -- | $338,968 +2% |
| 2011 | -- | $332,322 +0.8% |
| 2010 | -- | $329,839 -0.2% |
| 2009 | -- | $330,624 +2% |
| 2008 | -- | $324,143 +2% |
| 2007 | -- | $317,789 +2% |
| 2006 | -- | $311,559 +2% |
| 2005 | -- | $305,451 +2% |
| 2004 | -- | $299,463 +1.9% |
| 2003 | -- | $293,976 +2% |
| 2002 | -- | $288,212 +2% |
| 2001 | -- | $282,562 |
Find assessor info on the county website
Neighborhood: 94024
Nearby homes
- $4,788,6005 bd2 ba2.9k sqft1120 Runnymead Dr, Los Altos, CA 94024Off Market
- $4,387,2004 bd2 ba2.2k sqft1140 Runnymead Dr, Los Altos, CA 94024Off Market
- $4,750,0005 bd3 ba2.4k sqft1131 Runnymead Dr, Los Altos, CA 94024Sold
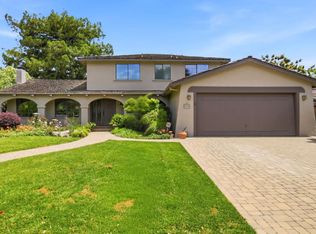
- $4,551,2005 bd2 ba2.9k sqft1121 Runnymead Dr, Los Altos, CA 94024Off Market
- $4,600,9006 bd4 ba3.2k sqft1110 Runnymead Dr, Los Altos, CA 94024Off Market
- $4,443,9004 bd2 ba2.2k sqft1150 Runnymead Dr, Los Altos, CA 94024Off Market
- $4,532,5004 bd3 ba2.2k sqft1011 Runnymead Ct, Los Altos, CA 94024Off Market
- $4,298,3004 bd2 ba1.9k sqft1111 Runnymead Dr, Los Altos, CA 94024Off Market
Nearby schools
GreatSchools rating
- 10/10Oak Avenue Elementary SchoolGrades: K-6Distance: 0.9 mi
- 9/10Georgina P. Blach Junior High SchoolGrades: 7-8Distance: 0.3 mi
- 10/10Mountain View High SchoolGrades: 9-12Distance: 1.1 mi
Schools provided by the listing agent
- Elementary: OakAvenueElementary
- Middle: GeorginaPBlachIntermediate
- High: MountainViewHigh_1
- District: LosAltosElementary
Source: MLSListings Inc. This data may not be complete. We recommend contacting the local school district to confirm school assignments for this home.
Get a cash offer in 3 minutes
Find out how much your home could sell for in as little as 3 minutes with a no-obligation cash offer.
Estimated market value
$3,709,200
Get a cash offer in 3 minutes
Find out how much your home could sell for in as little as 3 minutes with a no-obligation cash offer.
Estimated market value
$3,709,200
- California
- Santa Clara County
- Los Altos
- 94024
- 1130 Runnymead Dr
Nearby cities
Nearby neighborhoods
Nearby zip codes
Other Los Altos Topics
