A beautiful home!! Move right in with new interior and exterior paint, newly refinished and buffed oak hardwood floors, an updated tile kitchen with gas cooktop, and updated baths! Very nice with a wonderful feel to it--Room for everyone with 5 big bedrooms (4 upstairs, 1 down) master suite with walk-in closet and closet organizers, and an excellent open floorplan; open family room, living room with dramatic vaulted ceilings, formal dining room, and an eat-in kitchen breakfast nook. Light, bright and sunny with lots of big windows everywhere and 2 sets of sliding doors to the back; huge backyard--lots of room for the kids to play, gardening area, fruit trees, charming gazebo, and a secret zen/reading cove. PRIME location on a quiet street in a GREAT neighborhood! Walk down the street to Heritage Oaks Park and its creek and playgrounds, convenient to Rancho shops, coffee, Blossom Valley groceries, Ranch 99, Nob Hill, and to 280/85/101. Bike to Apple, Google, Intuit, LInkeIn, Nvidia, the coming OpenAi, and to ALL of the great companies! Top Los Altos schools: easy bike to Oak Elementary and Mtn View High, walk to Blach Jr. HIgh. Do not miss this one!
Sold for $4,750,000
$4,750,000
1131 Runnymead Dr, Los Altos, CA 94024
5beds
2,493sqft
Single Family Residence, Residential
Built in 1969
10,848 Square Feet Lot
$-- Zestimate®
$1,905/sqft
$7,475 Estimated rent
Home value
Not available
Estimated sales range
Not available
$7,475/mo
Zestimate® history
Owner options
List your home for rent
$7,475/mo
Rent Zestimate®
Find your next renter with Zillow Rental Manager. Plus, with online applications, you can quickly screen prospective tenants – for free.
$7,475/mo
Rent Zestimate®
Refinance and save
$30,309/mo
Est. payment
Refinancing to a lower rate could help reduce your monthly payments and save thousands over the life of the loan.
$30,309/mo
Est. payment
Explore your selling options
Work with a Zillow partner agent
Leverage their expertise and Zillow's premium Showcase listings to get your home seen by more buyers.
Get startedList with your own agent
Get your home in front of millions of buyers by listing it on Zillow.
Learn how to do itSell it yourself
Take full control of how buyers see your home on Zillow by listing For Sale by Owner (FSBO).
List your homeWhat's special
Fruit treesGardening areaHuge backyardCharming gazeboEat-in kitchen breakfast nookFormal dining roomExcellent open floorplan
Zillow last checked:
Listing updated:
Listed by:
Eric Fischer-Colbrie 00922040 650-533-7511,
Intero Real Estate Services 650-947-4700
Bought with:
Nicholas French, 01350085
Christie's International Real Estate Sereno
Source: MLSListings Inc,MLS#: ML82048872
Facts & features
Interior
Bedrooms & bathrooms
- Bedrooms: 5
- Bathrooms: 3
- Full bathrooms: 3
Bedroom
- Features: PrimarySuiteRetreat, WalkinCloset
Bathroom
- Features: PrimaryStallShowers, ShoweroverTub1, StallShower2plus, Tile, UpdatedBaths, FullonGroundFloor
Dining room
- Features: BreakfastRoom, EatinKitchen, FormalDiningRoom
Family room
- Features: KitchenFamilyRoomCombo
Kitchen
- Features: Countertop_Tile
Heating
- Central Forced Air Gas
Cooling
- Central Air
Appliances
- Included: Gas Cooktop, Disposal, Range Hood, Built In Oven/Range, Refrigerator
- Laundry: Inside, In Utility Room
Features
- One Or More Skylights, Vaulted Ceiling(s), Walk-In Closet(s)
- Flooring: Hardwood
- Number of fireplaces: 2
- Fireplace features: Family Room, Living Room
Interior area
- Total structure area: 2,493
- Total interior livable area: 2,493 sqft
Property
Parking
- Total spaces: 2
- Parking features: Attached
- Attached garage spaces: 2
Features
- Stories: 2
Lot
- Size: 10,848 Square Feet
Details
- Parcel number: 19344037
- Zoning: R1
- Special conditions: Standard
Construction
Type & style
- Home type: SingleFamily
- Architectural style: Traditional
- Property subtype: Single Family Residence, Residential
Materials
- Foundation: Concrete Perimeter
- Roof: Wood
Condition
- New construction: No
- Year built: 1969
Utilities & green energy
- Gas: PublicUtilities
- Sewer: Public Sewer
- Water: Public
- Utilities for property: Public Utilities, Water Public
Community & HOA
Location
- Region: Los Altos
Financial & listing details
- Price per square foot: $1,905/sqft
- Tax assessed value: $4,700,000
- Annual tax amount: $97,603
- Date on market: 5/28/2026
- Listing agreement: ExclusiveRightToSell
Price history
| Date | Event | Price |
|---|---|---|
| 7/2/2026 | Sold | $4,750,000$1,905/sqft |
Source:  MLSListings Inc #ML82048872 Report a problem MLSListings Inc #ML82048872 Report a problem | ||
| 6/5/2026 | Pending sale | $4,750,000$1,905/sqft |
Source: MLSListings Inc #ML82048872 Report a problem | ||
| 5/28/2026 | Listed for sale | $4,750,000$1,905/sqft |
Source: MLSListings Inc #ML82048872 Report a problem | ||
Public tax history
| Year | Property taxes | Tax assessment |
|---|---|---|
| 2025 | $97,603 +3253.9% | $4,700,000 +2388.8% |
| 2024 | $2,910 +6.3% | $188,845 +2% |
| 2023 | $2,738 -11.7% | $185,143 +2% |
| 2022 | $3,100 -1.8% | $181,514 +2% |
| 2021 | $3,157 +18.2% | $177,956 +1% |
| 2020 | $2,671 | $176,133 -93.5% |
| 2019 | $2,671 +5.6% | $2,725,000 +1509.6% |
| 2018 | $2,530 | $169,295 +2% |
| 2017 | $2,530 +3.6% | $165,976 +2% |
| 2016 | $2,441 0% | $162,723 +1.5% |
| 2015 | $2,442 +1.8% | $160,280 +2% |
| 2014 | $2,399 | $157,141 +0.5% |
| 2013 | -- | $156,432 +2% |
| 2012 | -- | $153,366 +2% |
| 2011 | -- | $150,360 +0.8% |
| 2010 | -- | $149,237 -0.2% |
| 2009 | -- | $149,592 +2% |
| 2008 | -- | $146,659 +2% |
| 2007 | -- | $143,785 +2% |
| 2006 | -- | $140,967 +2% |
| 2005 | -- | $138,204 +2% |
| 2004 | -- | $135,495 +1.9% |
| 2003 | -- | $133,013 +2% |
| 2002 | -- | $130,406 +2% |
| 2001 | -- | $127,850 |
Find assessor info on the county website
Neighborhood: 94024
Nearby homes
- $4,573,6005 bd2 ba2.9k sqft1121 Runnymead Dr, Los Altos, CA 94024Off Market
- $4,467,1004 bd3 ba2.2k sqft1011 Runnymead Ct, Los Altos, CA 94024Off Market
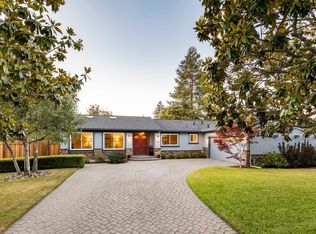
- $4,756,7005 bd2 ba3.3k sqft1021 Runnymead Ct, Los Altos, CA 94024Off Market
- $4,780,0006 bd3 ba2.9k sqft1130 Suffolk Ct, Los Altos, CA 94024Sold

- $4,950,8006 bd4 ba2.9k sqft1120 Suffolk Ct, Los Altos, CA 94024Off Market
- $3,800,0004 bd4 ba2.3k sqft1130 Runnymead Dr, Los Altos, CA 94024Sold
- $4,363,9004 bd2 ba2.2k sqft1140 Runnymead Dr, Los Altos, CA 94024Off Market
- $4,356,0004 bd2 ba1.9k sqft1111 Runnymead Dr, Los Altos, CA 94024Off Market
Nearby schools
GreatSchools rating
- 10/10Oak Avenue Elementary SchoolGrades: K-6Distance: 0.8 mi
- 9/10Georgina P. Blach Junior High SchoolGrades: 7-8Distance: 0.3 mi
- 10/10Mountain View High SchoolGrades: 9-12Distance: 1 mi
Schools provided by the listing agent
- Elementary: OakAvenueElementary
- Middle: GeorginaPBlachIntermediate
- High: MountainViewHigh_1
- District: LosAltosElementary
Source: MLSListings Inc. This data may not be complete. We recommend contacting the local school district to confirm school assignments for this home.
- California
- Santa Clara County
- Los Altos
- 94024
- 1131 Runnymead Dr
Nearby cities
Nearby neighborhoods
Nearby zip codes
Other Los Altos Topics
