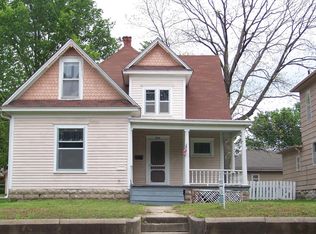
Motivated Seller is ready to make a Deal! Come see this beautiful home that has all the updates already done for you. Spacious and full of character, this 3-story home offers room for everyone! The main floor features an oversized primary bedroom, a full bath, a remodeled kitchen (2020), a dedicated laundry room. The entire home just got fresh interior and exterior paint for a move-in ready feel. Upstairs, you'll find 3 more bedrooms and another full bath, while the 3rd floor bonus room with closet makes a perfect home office, playroom, or guest space. With updated windows and flooring, a detached garage and off street parking along with a corner lot location near the shopping corridor, and plenty of living space throughout, this home is the perfect mix of charm and modern updates!
For sale
$199,000
1130 S Santa Fe Ave, Chanute, KS 66720
4beds
2,250sqft
Single Family Residence
Built in 1925
7,840 Square Feet Lot
$193,500 Zestimate®
$88/sqft
$-- HOA
What's special
Updated windowsDetached garageDedicated laundry roomOversized primary bedroomOff street parking
- 284 days
- 147
- 15
Zillow last checked:
Listing updated:
Listed by:
Bobbi Stewart 573-986-8346,
United Country Deer Creek Realty
Source: My State MLS,MLS#: 11628624
Facts & features
Interior
Bedrooms & bathrooms
- Bedrooms: 4
- Bathrooms: 2
- Full bathrooms: 2
Rooms
- Room types: Bonus Room, Breakfast Room, Dining Room, Family Room, First Floor Bathroom, First Floor Master Bedroom, Kitchen, Laundry Room, Living Room, Master Bedroom
Kitchen
- Features: Open, Granite Counters
Basement
- Area: 0
Heating
- Natural Gas, Forced Air
Cooling
- Central, Wall/Window Unit(s)
Appliances
- Included: Dishwasher, Disposal, Refrigerator, Microwave, Oven, Stainless Steel Appliances
Features
- Flooring: Hardwood, Carpet
- Basement: Partial,Unfinished
- Has fireplace: No
Interior area
- Total structure area: 2,250
- Total interior livable area: 2,250 sqft
- Finished area above ground: 2,250
Property
Parking
- Total spaces: 2
- Parking features: Detached
- Garage spaces: 2
Features
- Stories: 3
- Patio & porch: Patio, Covered Porch
- Fencing: Fenced
Lot
- Size: 7,840 Square Feet
- Features: Corner
Details
- Parcel number: USD413,CHANUTE,COUNTY,STATE,COMCOLLEGE,S
- Lease amount: $0
Construction
Type & style
- Home type: SingleFamily
- Property subtype: Single Family Residence
Materials
- Frame, Wood Siding
- Roof: Asphalt
Condition
- New construction: No
- Year built: 1925
Utilities & green energy
- Electric: Amps(0)
- Sewer: Municipal
- Water: Municipal
- Utilities for property: Naturl Gas Available
Community & HOA
HOA
- Has HOA: No
Location
- Region: Chanute
Financial & listing details
- Price per square foot: $88/sqft
- Tax assessed value: $92,750
- Annual tax amount: $1,535
- Date on market: 1/8/2026
- Date available: 08/26/2025
Estimated market value
$193,500
$184,000 - $203,000
$1,443/mo
Price history
| Date | Event | Price |
|---|---|---|
| 2/19/2026 | Price change | $199,000-5.2%$88/sqft |
Source: My State MLS #11628624 Report a problem | ||
| 10/15/2025 | Price change | $209,900-8.7%$93/sqft |
Source:  Heartland MLS as distributed by MLS GRID #2571169 Report a problem Heartland MLS as distributed by MLS GRID #2571169 Report a problem | ||
| 8/27/2025 | Listed for sale | $230,000+501.3%$102/sqft |
Source: Heartland MLS as distributed by MLS GRID #2571169 Report a problem | ||
| 1/24/2020 | Sold | -- |
Source: Heartland MLS as distributed by MLS GRID #S33492 Report a problem | ||
| 11/7/2019 | Pending sale | $38,250$17/sqft |
Source: Malson Real Estate Inc #33492 Report a problem | ||
| 10/30/2019 | Price change | $38,250-16.9%$17/sqft |
Source: Malson Real Estate Inc #33492 Report a problem | ||
| 9/5/2019 | Price change | $46,028-5%$20/sqft |
Source: Malson Real Estate Inc #33492 Report a problem | ||
| 7/24/2019 | Price change | $48,450-5%$22/sqft |
Source: Malson Real Estate Inc #33492 Report a problem | ||
| 6/19/2019 | Listed for sale | $51,000$23/sqft |
Source: Malson Real Estate Inc #33492 Report a problem | ||
Public tax history
| Year | Property taxes | Tax assessment |
|---|---|---|
| 2025 | -- | $10,667 +1% |
| 2024 | -- | $10,561 +2% |
| 2023 | -- | $10,353 +3.9% |
| 2022 | -- | $9,962 +4% |
| 2021 | -- | $9,579 +8% |
| 2020 | -- | $8,866 |
| 2019 | -- | $8,866 +1.7% |
| 2018 | -- | $8,717 |
| 2017 | -- | $8,717 |
| 2016 | -- | $8,717 |
| 2015 | -- | $8,717 +48.1% |
| 2014 | -- | $5,885 -1.2% |
| 2013 | -- | $5,958 |
| 2012 | -- | -- |
| 2011 | -- | $5,958 |
| 2010 | -- | $5,958 +1.3% |
| 2009 | -- | $5,880 |
Find assessor info on the county website
Monthly payment
Est. payment
Payment breakdown
Explore the cost of this home by adjusting the details. Changes won't be saved.Climate risks
Neighborhood: 66720
Nearby schools
Schools provided by the listing agent
- District: 413
Source: My State MLS. This data may not be complete. We recommend contacting the local school district to confirm school assignments for this home.

Similar homes
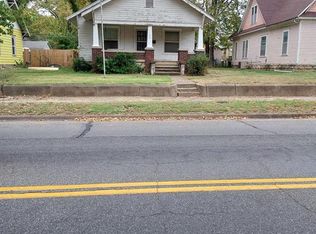
- $200,0004 bd3 ba2.4k sqft630 S Evergreen Ave, Chanute, KS 66720For Sale
 MLS ID #2604915, Michele Lasker, Keller Williams Realty Partners Inc.. Heartland MLS as distributed by MLS GRID
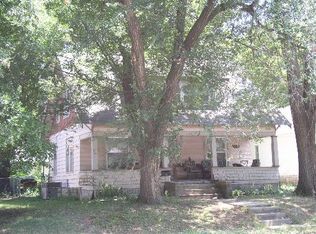
 - $225,0004 bd5 ba3.3k sqft911 S Highland Ave, Chanute, KS 66720For Sale
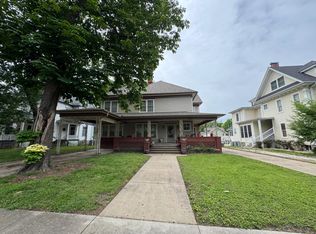 MLS ID #11737127, Amanda Collum, ReeceNichols BajaRanch Team. My State MLS
 - $214,5004 bd3 ba2.8k sqft1725 S Central Ave, Chanute, KS 66720For Sale
 MLS ID #2644439, Michelle Dreiling, Crown Realty. Heartland MLS as distributed by MLS GRID
 - $189,5004 bd2 ba2.5k sqft303 W 3rd St, Chanute, KS 66720For Sale
 MLS ID #2620915, Michele Lasker, Keller Williams Realty Partners Inc.. Heartland MLS as distributed by MLS GRID
