Skip main navigation
Off market
  • Tax assessed value
    $19,120

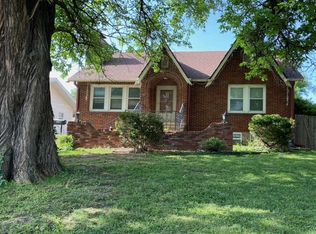
    1021 S Central Ave, Chanute, KS 66720

    3beds
    2,198sqft
    SingleFamily
    Built in 1925
    6,534 Square Feet Lot
    $-- Zestimate®
    $9/sqft
    $1,603 Estimated rent

    Home value

    Not available

    Estimated sales range

    Not available

    $1,603/mo

    Zestimate® history
    Loading
    Loading...

    Owner options

    List your home for rent

    $1,603/mo

    Rent Zestimate®

    Find your next renter with Zillow Rental Manager. Plus, with online applications, you can quickly screen prospective tenants – for free.

    Learn more

    $1,603/mo

    Rent Zestimate®

    Refinance and save

    $104/mo

    Est. payment

    Refinancing to a lower rate could help reduce your monthly payments and save thousands over the life of the loan.

    See today's rates

    $104/mo

    Est. payment

    Explore your selling options

    Work with a Zillow partner agent

    Leverage their expertise and Zillow's premium Showcase listings to get your home seen by more buyers.

    Get started

    List with your own agent

    Get your home in front of millions of buyers by listing it on Zillow.

    Learn how to do it

    Sell it yourself

    Take full control of how buyers see your home on Zillow by listing For Sale by Owner (FSBO).

    List your home

    What's special

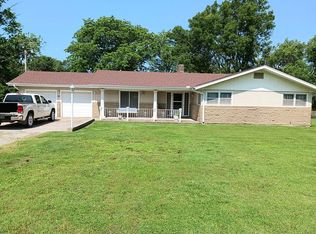
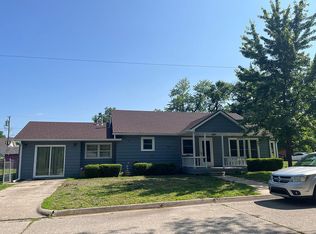
    Foundation up renovation. Everything new. Three spacious bedrooms upstairs. Two upstairs and one downstairs off the kitchen. Granite throughout the house in bathrooms, utility/pantry, and kitchen. All doors interior and exterior are new. All new hardwood flooring in all rooms except for the tiled bathrooms and the utility/pantry. Downstairs has an open living dining area that flows into the kitchen. The windows are new double paned that can be flipped to the inside for ease of cleaning and plenty of light come through blinds installed on all the windows. The kitchen has all new appliances: refrigerator, stove, microwave, garbage disposal, and dishwasher. The kitchen, utility/pantry, and bathrooms have local Amish made cabinets for all storage needs. The kitchen island adds more cooking and eating spaces for a family. Two heating/air conditioning units for each floor will easily keep the house comfortable winter and summer. Insulation throughout the house will help lower the utility bills for the house. All plumbing, includiong a new water heater and electric has been replaced house wide. Inset lighting and ceiling fan lights in all the main rooms throughout the house The house has a well lite roomy front porch and a large covered deck on the back of the house to the back entrance to the house. A single stall garage with new doors, a work bench and additional storage. The attic could be used for storage. A set of folding stairs is accessed through the second floor. House and garage have been sided with smart siding, all new trim, soffit, facia and guttering. Both the house and garage have had the roofs replaced durning the renovation. This house is move in ready and waiting for a family to make years of memories

    This property is not currently displayed as for sale or rent on Zillow. This may be different from what's on other websites or public sources.
    Facts & features

    Interior

    Bedrooms & bathrooms
    • Bedrooms: 3
    • Bathrooms: 3
    • Full bathrooms: 3
    Heating
    • Forced air, Gas
    Cooling
    • Central
    Appliances
    • Included: Dishwasher, Garbage disposal, Microwave, Range / Oven, Refrigerator
    Features
    • Flooring: Tile, Hardwood
    • Basement: None
    Interior area
    • Total interior livable area: 2,198 sqft

    Property

    Parking
    • Total spaces: 4
    • Parking features: Garage - Detached, Off-street, On-street
    Features
    • Exterior features: Wood products
    • Has view: Yes
    • View description: City
    Lot
    • Size: 6,534 Square Feet
    Details
    • Parcel number: 0482802022012000

    Construction

    Type & style
    • Home type: SingleFamily
    Materials
    • Frame
    • Foundation: Concrete Block
    • Roof: Asphalt
    Condition
    • Year built: 1925

    Community & HOA

    Location
    • Region: Chanute

    Financial & listing details

    • Price per square foot: $9/sqft
    • Tax assessed value: $19,120

    Price history

    DateEventPrice
    8/31/2026Listing removed$238,000$108/sqft
    Source: REALSTACK #100126 Report a problem
    5/7/2026Price change$238,000-0.4%$108/sqft
    Source: My State MLS #11665948 Report a problem
    3/30/2026Price change$239,000-4%$109/sqft
    Source: My State MLS #11665948 Report a problem
    3/6/2026Listed for sale$249,000$113/sqft
    Source: My State MLS #11665948 Report a problem
    3/3/2026Listing removed--
    Source: Owner Report a problem
    2/22/2026Price change$249,000-3.9%$113/sqft
    Source: Owner Report a problem
    1/8/2026Price change$259,000-3.4%$118/sqft
    Source: Owner Report a problem
    10/27/2025Listed for sale$268,000$122/sqft
    Source: Owner Report a problem

    Public tax history

    YearProperty taxesTax assessment
    2025-- $2,199 +13.8%
    2024-- $1,932 +12.3%
    2023-- $1,720 +156.3%
    2022-- $671 +3.9%
    2021-- $646
    2020-- $646 +1.1%
    2019-- $639 +1.9%
    2018-- $627 -0.9%
    2017-- $633
    2016-- $633 +1%
    2015-- $627
    2014-- $627 +3.1%
    2013-- $608
    2012-- --
    2011-- $8,616
    2010-- $8,616 0%
    2009-- $8,617 +1.2%
    2008-- $8,517
    Find assessor info on the county website

    Neighborhood: 66720

    Nearby schools

    GreatSchools rating