3 bedroom/2 bath home for sale in walking distance to downtown and the city pool. Recently updated and comes with all new appliances, including a washer and dryer. Move in ready.
For sale by owner
Price cut: $8K (6/29)
$90,500
113 S Highland Ave, Chanute, KS 66720
3beds
1,340sqft
:
Get pre-qualified$675/mo
SingleFamily
Built in 1923
6,534 Square Feet Lot
$-- Zestimate®
$68/sqft
$-- HOA
What's special
Recently updatedAll new appliancesWasher and dryer
- 53 days |
- 411 |
- 19 |
Listed by:
Property Owner (620) 212-2909
Facts & features
Interior
Bedrooms & bathrooms
- Bedrooms: 3
- Bathrooms: 2
- Full bathrooms: 2
Heating
- Wall, Other
Cooling
- Other
Features
- Flooring: Hardwood
- Basement: Partially finished
- Has fireplace: Yes
Interior area
- Total interior livable area: 1,340 sqft
Property
Parking
- Parking features: Garage - Detached
Features
- Exterior features: Stone, Stucco
Lot
- Size: 6,534 Square Feet
Details
- Parcel number: 0452103008009000
Construction
Type & style
- Home type: SingleFamily
Materials
- Foundation: Other
- Roof: Composition
Condition
- New construction: No
- Year built: 1923
Community & HOA
Location
- Region: Chanute
Financial & listing details
- Price per square foot: $68/sqft
- Tax assessed value: $56,400
- Date on market: 6/3/2026
Estimated market value
Not available
Estimated sales range
Not available
$1,215/mo
Price history
| Date | Event | Price |
|---|---|---|
| 6/29/2026 | Price change | $90,500-8.1%$68/sqft |
Source: Owner Report a problem | ||
| 6/3/2026 | Listed for sale | $98,500-1%$74/sqft |
Source: Owner Report a problem | ||
| 6/1/2026 | Listing removed | $99,500$74/sqft |
Source:  ReeceNichols Real Estate #11613087 Report a problem ReeceNichols Real Estate #11613087 Report a problem | ||
| 3/10/2026 | Price change | $99,500-13.5%$74/sqft |
Source: My State MLS #11613087 Report a problem | ||
| 1/15/2026 | Price change | $115,000-8%$86/sqft |
Source: My State MLS #11613087 Report a problem | ||
| 12/2/2025 | Listed for sale | $125,000+140.4%$93/sqft |
Source: My State MLS #11613087 Report a problem | ||
| 6/2/2021 | Sold | -- |
Source:  Heartland MLS as distributed by MLS GRID #S41663 Report a problem Heartland MLS as distributed by MLS GRID #S41663 Report a problem | ||
| 4/27/2021 | Pending sale | $52,000$39/sqft |
Source:  Southeast Kansas MLS #41663 Report a problem Southeast Kansas MLS #41663 Report a problem | ||
| 4/16/2021 | Listed for sale | $52,000$39/sqft |
Source: Southeast Kansas MLS #41663 Report a problem | ||
| 3/14/2021 | Pending sale | $52,000$39/sqft |
Source: Southeast Kansas MLS #41663 Report a problem | ||
| 3/13/2021 | Listed for sale | $52,000$39/sqft |
Source: Southeast Kansas MLS #41663 Report a problem | ||
Public tax history
| Year | Property taxes | Tax assessment |
|---|---|---|
| 2025 | -- | $6,486 +9.8% |
| 2024 | -- | $5,907 +2% |
| 2023 | -- | $5,791 +11% |
| 2022 | -- | $5,217 -8.9% |
| 2021 | -- | $5,729 |
| 2020 | -- | $5,729 +1% |
| 2019 | -- | $5,672 +2% |
| 2018 | -- | $5,561 |
| 2017 | -- | $5,561 |
| 2016 | -- | $5,561 |
| 2015 | -- | $5,561 |
| 2014 | -- | $5,561 -4.6% |
| 2013 | -- | $5,831 |
| 2012 | -- | -- |
| 2011 | -- | $5,831 +3.1% |
| 2010 | -- | $5,653 +1.7% |
| 2009 | -- | $5,558 +4.5% |
| 2008 | -- | $5,320 |
Find assessor info on the county website
Monthly payment
Est. payment
Payment breakdown
Explore the cost of this home by adjusting the details. Changes won't be saved.Climate risks
Neighborhood: 66720
Nearby schools
GreatSchools rating
- 6/10Chanute Elementary SchoolGrades: PK-5Distance: 3.1 mi
- 5/10Royster Middle SchoolGrades: 6-8Distance: 2.9 mi
- 7/10Chanute High SchoolGrades: 9-12Distance: 1.7 mi
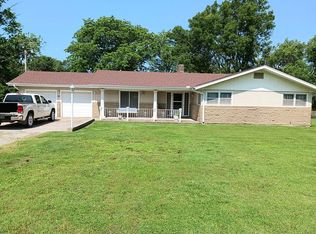
- $153,8003 bd2 ba1.4k sqft311 Poplar Heights Rd, Chanute, KS 66720Off Market
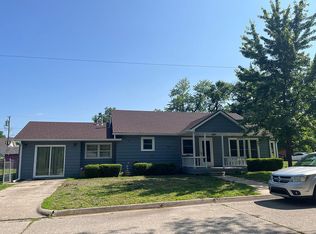
- $162,0003 bd2 ba1.6k sqft721 W Elm St, Chanute, KS 66720Off Market
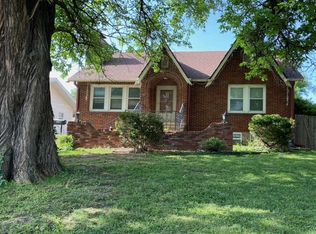
- $144,1003 bd2 ba2.4k sqft516 W 7th St, Chanute, KS 66720Off Market
- $84,0302 bd1 ba1.1k sqft526 W 1st St, Chanute, KS 66720Off Market

- $238,0003 bd3 ba2.2k sqft1021 S Central Ave, Chanute, KS 66720For Sale
- $23,8401 bd1 ba813 sqft1308 S Evergreen Ave, Chanute, KS 66720Off Market
- $94,2002 bd1 ba1k sqft1524 S Edith Ave, Chanute, KS 66720Off Market
- $206,1003 bd2 ba1.6k sqft1916 S Plummer Ave, Chanute, KS 66720Off Market
A local agent can set up tours, give advice and negotiate with sellers.
A local lender can help you make sure your offer is ready when you are.
Similar homes
- $96,9003 bd1 ba1.1k sqft805 N Evergreen Ave, Chanute, KS 66720For Sale
 MLS ID #11873032, Jody Evenson, United Country Deer Creek Realty. My State MLS
 - $79,5002 bd1 ba1.1k sqft1202 S Santa Fe Ave, Chanute, KS 66720For Sale
 MLS ID #11791242, Amy Shannon, ReeceNichols BajaRanch Team. My State MLS
 - $82,5002 bd1 ba1.1k sqft223 N Garfield Ave, Chanute, KS 66720For Sale
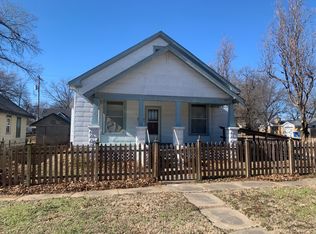 MLS ID #11674895, Matthew Naff, Wagon Wheel Agency LLC. My State MLS
 - $129,0003 bd2 ba1.5k sqft818 S Lafayette Ave, Chanute, KS 66720For Sale
 MLS ID #11850470, Holly Borton, ReeceNichols BajaRanch Team. My State MLS
 - $135,0005 bd3 ba1.7k sqft901 & 905 W 7th St, Chanute, KS 66720For SaleMLS ID #106656, Jeremy Harris. REALSTACK
- $122,9003 bd2 ba1.1k sqft1308 W 4th St, Chanute, KS 66720For SaleMLS ID #11642305, Bobbi Stewart, United Country Deer Creek Realty. My State MLS
- $125,0004 bd2 ba1.9k sqft11 S Lafayette Ave, Chanute, KS 66720For SaleMLS ID #11741134, Valorie Vietti, National Land Realty, Chanute, KS. My State MLS
- $129,9002 bd2 ba1.2k sqft206 S Rutter Ave, Chanute, KS 66720For SaleMLS ID #11777954, Bobbi Stewart, United Country Deer Creek Realty. My State MLS
- $--3 bd1 ba1.4k sqft401 E Microlite St, Buffalo, KS 66717AuctionServiceLink Auction
- $84,9002 bd2 ba1.3k sqft1523 Bridge St, Humboldt, KS 66748For SaleMLS ID #2568890, Lora May, Crown Realty. Heartland MLS as distributed by MLS GRID
- $99,9002 bd1 ba1k sqft603 New York St, Humboldt, KS 66748For SaleMLS ID #11848743, Elizabeth White, ReeceNichols BajaRanch Team. My State MLS
- $119,9003 bd2 ba1.4k sqft802 Sycamore St, Humboldt, KS 66748For SaleMLS ID #2606139, Gari Korte, Infinity Real Estate, LLC. Heartland MLS as distributed by MLS GRID
