2024 Champion Skyline Mobile Home for sale. HOUSE ONLY, will need to be moved. This custom 16 X 80 single wide trailer was designed to be completely handicap accessible. Features an open floor plan with stainless steel kitchen appliances, upgraded luxury vinyl flooring throughout. Both of the bathrooms are walk in showers, with the master bathroom has safety bars, as well as, 36" doorways. Buyer will need to have the home moved off of the current location. Call today for more information.
New construction
$79,000
302 White St, Buffalo, KS 66717
2beds
1,280sqft
Manufactured Home
Built in 2024
-- sqft lot
$-- Zestimate®
$62/sqft
$-- HOA
What's special
Stainless steel kitchen appliancesOpen floor plan
- 390 days
- 93
- 1
Zillow last checked:
Listing updated:
Listed by:
Dena Daniels 620-212-3642,
ReeceNichols BajaRanch Team
Source: My State MLS,MLS#: 11576129
Facts & features
Interior
Bedrooms & bathrooms
- Bedrooms: 2
- Bathrooms: 2
- Full bathrooms: 2
Rooms
- Room types: En Suite, Kitchen, Laundry Room, Living Room, Master Bedroom, Walk-in Closet
Kitchen
- Features: Open, Laminate Counters
Basement
- Area: 0
Heating
- Natural Gas, Forced Air, Zoned
Cooling
- Central, Zoned
Appliances
- Included: Dishwasher, Dryer, Refrigerator, Microwave, Oven, Washer, Stainless Steel Appliances
Features
- Basement: Crawl
- Has fireplace: No
- Furnished: Yes
Interior area
- Total structure area: 1,280
- Total interior livable area: 1,280 sqft
- Finished area above ground: 1,280
Property
Accessibility
- Accessibility features: Handicap
Features
- Patio & porch: Open Porch, Deck
Details
- Parcel number: 0230703007001000
- Lease amount: $0
Construction
Type & style
- Home type: MobileManufactured
- Property subtype: Manufactured Home
Materials
- Vinyl Siding
- Roof: Asphalt
Condition
- New Construction
- New construction: Yes
- Year built: 2024
Utilities & green energy
- Electric: Amps(0)
- Sewer: Municipal
- Water: Municipal
- Utilities for property: Naturl Gas Available
Community & HOA
HOA
- Has HOA: No
Location
- Region: Buffalo
Financial & listing details
- Price per square foot: $62/sqft
- Tax assessed value: $1,630
- Date on market: 9/17/2025
- Date available: 09/17/2025
- Listing agreement: Exclusive
Estimated market value
Not available
Estimated sales range
Not available
Not available
Price history
| Date | Event | Price |
|---|---|---|
| 4/16/2026 | Price change | $79,000-12.2%$62/sqft |
Source: My State MLS #11576129 Report a problem | ||
| 2/27/2026 | Price change | $90,000-9.1%$70/sqft |
Source: My State MLS #11576129 Report a problem | ||
| 10/14/2025 | Price change | $99,000-10%$77/sqft |
Source: My State MLS #11576129 Report a problem | ||
| 9/17/2025 | Listed for sale | $110,000$86/sqft |
Source: My State MLS #11576129 Report a problem | ||
Public tax history
| Year | Property taxes | Tax assessment |
|---|---|---|
| 2025 | -- | $187 -4.6% |
| 2024 | -- | $196 |
| 2023 | -- | $196 +22.5% |
| 2022 | -- | $160 |
| 2021 | -- | $160 |
| 2020 | -- | $160 |
| 2019 | -- | $160 +29% |
| 2018 | -- | $124 |
| 2017 | -- | $124 |
| 2016 | -- | $124 |
| 2015 | -- | $124 |
| 2014 | -- | $124 |
| 2013 | -- | $124 -97.8% |
| 2012 | -- | $5,587 |
| 2011 | -- | -- |
| 2010 | -- | $5,751 -3.4% |
| 2009 | -- | $5,954 -3.3% |
| 2008 | -- | $6,156 |
Find assessor info on the county website
Monthly payment
Climate risks
Neighborhood: 66717
Nearby schools
Similar homes
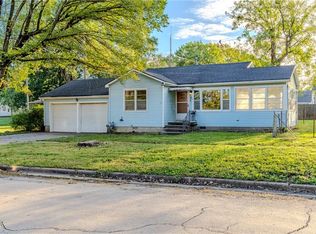
- $79,9983 bd1 ba930 sqft320 S 8th St, Fredonia, KS 66736For Sale
 MLS ID #2645950, Angela Baker, L2 Realty, Inc.. Heartland MLS as distributed by MLS GRID
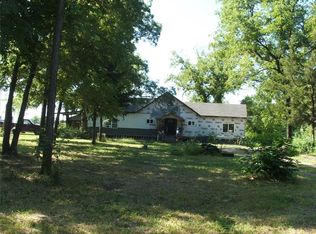
 - $105,0002 bd1 ba1.3k sqft404 N State St, Yates Center, KS 66783For Sale
 MLS ID #2645221, Michele Lasker, Keller Williams Realty Partners Inc.. Heartland MLS as distributed by MLS GRID
 - $84,9002 bd2 ba1.3k sqft1523 Bridge St, Humboldt, KS 66748For Sale
 MLS ID #2568890, Lora May, Crown Realty. Heartland MLS as distributed by MLS GRID
 - $90,0002 bd2 ba924 sqft169 Blackjack Rd, Toronto, KS 66777For Sale
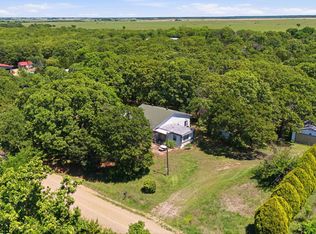 MLS ID #672940, Erica Boller, LPT Realty, LLC. SCKMLS as distributed by MLS GRID
