This could be your weekend hideaway or a full time residence. It is a manufactured home built in 1972, but it was built to
pre FHA standards that this home exceeded. The owner is leaving everything. Furniture, appliances, dishes, pots and pans,except tooth brushes. The property is adjacent to a hiking trail to the lake. Besides the beds in the bedrooms, there is enough sleeper sofas to sleep a total of 10-12 folks.
Active
$105,000
165 Lakeview Dr, Toronto, KS 66777
2beds
1,559sqft
Single Family Residence
Built in 1972
0.5 Acres Lot
$-- Zestimate®
$67/sqft
$-- HOA
What's special
- 117 days
- 146
- 6
Zillow last checked:
Listing updated:
Listed by:
Tom Hibbard 620-637-2368,
Hibbard Realty Services
Source: Heartland MLS as distributed by MLS GRID,MLS#: 2626924
Facts & features
Interior
Bedrooms & bathrooms
- Bedrooms: 2
- Bathrooms: 2
- Full bathrooms: 2
Bedroom 1
- Features: All Carpet
- Level: Main
Bedroom 2
- Features: All Carpet
- Level: Main
Bathroom 1
- Features: Linoleum
- Level: Main
Bathroom 2
- Features: Linoleum
- Level: Main
Family room
- Level: Main
Living room
- Features: Fireplace
- Level: Main
Heating
- Natural Gas, Forced Air
Cooling
- Electric
Appliances
- Included: Disposal, Dryer, Refrigerator, Electric Range, Washer, Solar Hot Water
- Laundry: Main Level, Off The Kitchen
Features
- Flooring: Carpet, Luxury Vinyl, Vinyl
- Doors: Storm Door(s)
- Windows: Storm Window(s), Thermal Windows
- Basement: Crawl Space
- Number of fireplaces: 1
- Fireplace features: Fireplace Screen
Interior area
- Total structure area: 1,559
- Total interior livable area: 1,559 sqft
- Finished area above ground: 1,559
- Finished area below ground: 0
Property
Parking
- Total spaces: 2
- Parking features: Attached, Carport, Covered, Garage Door Opener, Garage Faces Front
- Garage spaces: 2
- Has carport: Yes
Features
- Patio & porch: Deck- Covered, Porch
- Exterior features: Sat Dish Allowed
- Fencing: Metal,Partial
Lot
- Size: 0.5 Acres
- Dimensions: 183' x 120'
Details
- Additional structures: Shed(s)
- Parcel number: 1041793101001009.000
- Special conditions: As Is
Construction
Type & style
- Home type: SingleFamily
- Architectural style: Other
- Property subtype: Single Family Residence
Materials
- Frame, Wood Siding
- Roof: Metal
Condition
- Year built: 1972
Utilities & green energy
- Sewer: Septic Tank
- Water: Rural - Verify
Green energy
- Energy generation: Solar
Community & HOA
Community
- Security: Smart Door Lock, Smoke Detector(s)
- Subdivision: Other
HOA
- Has HOA: No
Location
- Region: Toronto
Financial & listing details
- Price per square foot: $67/sqft
- Tax assessed value: $84,820
- Annual tax amount: $1,737
- Date on market: 6/18/2026
- Listing terms: Cash,Conventional,USDA Loan
- Ownership: Private
- Road surface type: Gravel
Estimated market value
Not available
Estimated sales range
Not available
Not available
Price history
| Date | Event | Price |
|---|---|---|
| 6/20/2026 | Listed for sale | $105,000$67/sqft |
Source:  Heartland MLS as distributed by MLS GRID #2626924 Report a problem Heartland MLS as distributed by MLS GRID #2626924 Report a problem | ||
Public tax history
| Year | Property taxes | Tax assessment |
|---|---|---|
| 2025 | $1,738 +6.1% | $9,754 +1.6% |
| 2024 | $1,638 +8.9% | $9,598 +8.4% |
| 2023 | $1,505 -1.5% | $8,855 +5.3% |
| 2022 | $1,528 +6.3% | $8,407 +8.6% |
| 2021 | $1,437 +10528.5% | $7,738 +10.3% |
| 2020 | $14 | $7,017 +20.2% |
| 2019 | -- | $5,836 +13.7% |
| 2018 | -- | $5,132 +3% |
| 2017 | -- | $4,983 |
| 2016 | -- | $4,983 +0.1% |
| 2015 | -- | $4,980 |
| 2014 | -- | $4,980 |
| 2013 | -- | $4,980 |
| 2012 | -- | -- |
| 2011 | -- | -- |
| 2010 | -- | $4,980 |
| 2009 | -- | $4,980 |
| 2008 | -- | $4,980 |
Find assessor info on the county website
Monthly payment
Est. payment
Payment breakdown
Explore the cost of this home by adjusting the details. Changes won't be saved.Climate risks
Neighborhood: 66777
Nearby schools
Schools provided by the listing agent
- Elementary: Eureka
- Middle: Eureka
- High: Eureka
Source: Heartland MLS as distributed by MLS GRID. This data may not be complete. We recommend contacting the local school district to confirm school assignments for this home.
Similar homes
- $99,9002 bd1 ba1.1k sqft216 E Lakeview Dr, Toronto, KS 66777For Sale
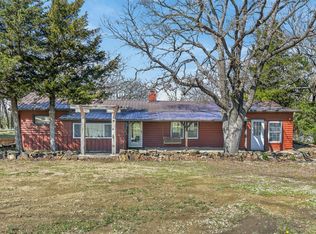 MLS ID #670500, Heather Stevenson, Lange Real Estate. SCKMLS as distributed by MLS GRID
 - $90,0002 bd2 ba924 sqft169 Blackjack Rd, Toronto, KS 66777For Sale
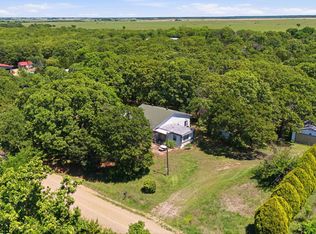 MLS ID #672940, Erica Boller, LPT Realty, LLC. SCKMLS as distributed by MLS GRID
 - $105,0002 bd1 ba1.3k sqft404 N State St, Yates Center, KS 66783For Sale
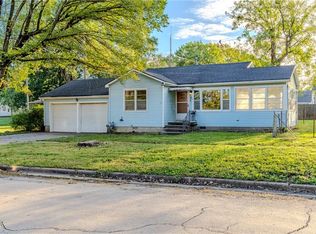 MLS ID #2645221, Michele Lasker, Keller Williams Realty Partners Inc.. Heartland MLS as distributed by MLS GRID
 - $135,0003 bd2 ba1.7k sqft475 Aa80 Rd, Fall River, KS 67047For Sale
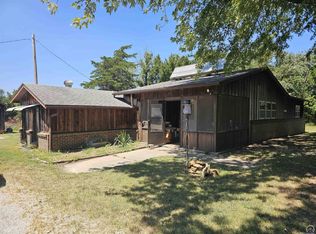 MLS ID #246323, Tenisha Baylor, RE/MAX EK Real Estate. Sunflower AOR as distributed by MLS GRID
