Enjoy lake living in this fully furnished 2 bedroom, 1 bath home in Toronto, Kansas. This cozy lakeside retreat is move-in ready and ideal for weekend getaways, fishing trips, or a relaxing escape. Recent updates include new exterior electrical service wires, a new septic tank and pipe, and all new interior plumbing for added peace of mind. Spend your days on nearby Toronto Lake, a 2,800-acre reservoir offering boating, fishing, swimming, and water recreation. The lake is well known for excellent fishing including white bass, crappie, largemouth bass, and catfish. Outdoor enthusiasts will appreciate the proximity to approximately 4,700 acres of public hunting land at the Toronto Wildlife Area, featuring habitat for deer, turkey, quail, waterfowl, and other game species. After a day on the water or in the field, relax and take in the beautiful Kansas sunsets. Whether you're looking for a personal getaway, hunting and fishing retreat, or investment property, this charming lake home offers the perfect opportunity to enjoy all the recreation that Toronto Lake area has to offer.
Active
Price cut: $5K (6/5)
$105,000
216 E Lakeview Dr, Toronto, KS 66777
2beds
1,132sqft
:
Get pre-qualified$784/mo
Single Family Onsite Built
Built in 1961
9,147 Square Feet Lot
$-- Zestimate®
$93/sqft
$-- HOA
What's special
- 123 days |
- 478 |
- 16 |
Zillow last checked:
Listing updated:
Listed by:
Heather Stevenson OFF:316-529-3100,
Lange Real Estate
Source: SCKMLS as distributed by MLS GRID,MLS#: 670500
Facts & features
Interior
Bedrooms & bathrooms
- Bedrooms: 2
- Bathrooms: 1
- Full bathrooms: 1
Primary bedroom
- Description: Luxury Vinyl
- Level: Main
- Area: 113.4
- Dimensions: 11'10"X9'7"
Bedroom
- Description: Luxury Vinyl
- Level: Main
- Area: 113.4
- Dimensions: 9'7"X11'10"
Kitchen
- Description: Other
- Level: Main
- Area: 52.67
- Dimensions: 8x6'7"
Living room
- Description: Luxury Vinyl
- Level: Main
- Area: 220
- Dimensions: 16'X13'9"
Heating
- Forced Air
Cooling
- Central Air
Appliances
- Laundry: Main Level
Features
- Basement: None
- Has fireplace: No
Interior area
- Total interior livable area: 1,132 sqft
- Finished area above ground: 1,132
- Finished area below ground: 0
Property
Parking
- Parking features: None
Features
- Levels: One
- Stories: 1
- Waterfront features: Pond/Lake
Lot
- Size: 9,147 Square Feet
Details
- Parcel number: 1041793004002007.000
Construction
Type & style
- Home type: SingleFamily
- Architectural style: Ranch
- Property subtype: Single Family Onsite Built
Materials
- Log
- Foundation: Crawl Space
- Roof: Metal
Condition
- Year built: 1961
Utilities & green energy
- Gas: Propane
- Sewer: Septic Tank
- Water: Rural Water
- Utilities for property: Propane
Community & HOA
Community
- Subdivision: LAKE HILLS AT TORONTO LAKE
HOA
- Has HOA: No
Location
- Region: Toronto
Financial & listing details
- Price per square foot: $93/sqft
- Annual tax amount: $1,236
- Date on market: 3/31/2026
- Cumulative days on market: 114 days
- Ownership: Individual
Estimated market value
Not available
Estimated sales range
Not available
$898/mo
Price history
Price history is unavailable.
Public tax history
Tax history is unavailable.
Monthly payment
Est. payment
Payment breakdown
Explore the cost of this home by adjusting the details. Changes won't be saved.Climate risks
Neighborhood: 66777
Nearby schools
GreatSchools rating
- 5/10Marshall Elementary SchoolGrades: PK-6Distance: 20.6 mi
- 7/10Eureka Jr/Sr High SchoolGrades: 7-12Distance: 20.6 mi
Schools provided by the listing agent
- Elementary: Yates Center
- Middle: Yates Center
- High: Yates Center
Source: SCKMLS as distributed by MLS GRID. This data may not be complete. We recommend contacting the local school district to confirm school assignments for this home.
- $130,5002 bd1 ba1.3k sqft214 Lakeview Dr, Toronto, KS 66777Off Market
- $111,5002 bd1 ba1.1k sqft216 Lakeview Dr, Toronto, KS 66777Off Market
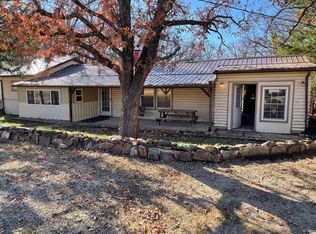
- $138,5002 bd1 ba876 sqft212 Lakeview Dr, Toronto, KS 66777Off Market
- $57,2301 bd1 ba968 sqft218 Lakeview Dr, Toronto, KS 66777Off Market
- $46,5302 bd1 ba884 sqft215 Lakeview Dr, Toronto, KS 66777Off Market
- $133,5002 bd1 ba1k sqft222 Lakeview Dr, Toronto, KS 66777Off Market
- $146,2004 bd1 ba864 sqft204 Lakeview Dr, Toronto, KS 66777Off Market
- $106,3002 bd1 ba1.2k sqft221 Lakeview Dr, Toronto, KS 66777Off Market
A local agent can set up tours, give advice and negotiate with sellers.
A local lender can help you make sure your offer is ready when you are.
Similar homes
- $105,0002 bd2 ba1.5k sqft165 Lakeview Dr, Toronto, KS 66777For Sale
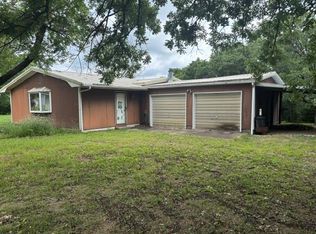 MLS ID #2626924, Tom Hibbard, Hibbard Realty Services. Heartland MLS as distributed by MLS GRID
 - $90,0002 bd2 ba924 sqft169 Blackjack Rd, Toronto, KS 66777For Sale
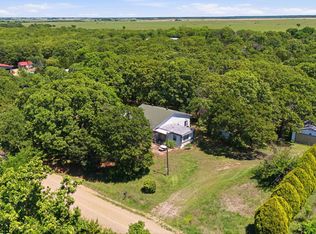 MLS ID #672940, Erica Boller, LPT Realty, LLC. SCKMLS as distributed by MLS GRID
 - $100,0002 bd1 ba1k sqft204 East St, Fall River, KS 67047For Sale
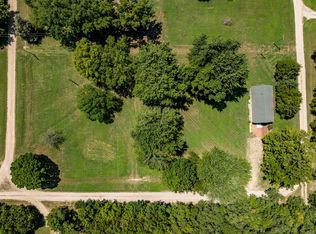 MLS ID #676670, Micaela Jacquemin, Heritage 1st Realty. SCKMLS as distributed by MLS GRID
 - $--3 bd1 ba1.4k sqft401 E Microlite St, Buffalo, KS 66717Auction
 ServiceLink Auction
 - $105,0003 bd1 ba775 sqft407 Y50 Rd, Fall River, KS 67047For SaleMLS ID #668834, Seth Burkhardt, RE/MAX Premier. SCKMLS as distributed by MLS GRID
- $--2 bd2 ba825 sqft2257 Lookout Point Rd, Fall River, KS 67047AuctionMLS ID #672678, Billy Eberhardt, United Country-Midwest Lifestyle Properties. SCKMLS as distributed by MLS GRID
- $125,0003 bd1 ba1.3k sqft1116 N 3rd St, Fredonia, KS 66736For SaleMLS ID #2624754, Angela Baker, L2 Realty, Inc.. Heartland MLS as distributed by MLS GRID
- $85,0002 bd2 ba1.1k sqft417 Cliff St, Fall River, KS 67047For SaleMLS ID #674855, Judith Carty, Keller Williams Signature Partners, LLC. SCKMLS as distributed by MLS GRID
- $145,0003 bd2 ba1.3k sqft508 S Grove St, Yates Center, KS 66783For SaleMLS ID #11824591, Mark Larson, United Country Deer Creek Realty. My State MLS
- $53,9003 bd1 ba944 sqft815 Washington St, Fredonia, KS 66736For SaleMLS ID #2619147, Steven Werner, Bill White Realty. Heartland MLS as distributed by MLS GRID
- $79,0002 bd2 ba1.2k sqft302 White St, Buffalo, KS 66717New ConstructionMLS ID #11576129, Dena Daniels, ReeceNichols BajaRanch Team. My State MLS
