Welcome to 421 N 12th Street in Fredonia! From its distinctive cabin-inspired exterior to the character found throughout, this home offers a unique look with a flexible layout and plenty of possibilities. Inside you'll find just over 1,200 square feet of living space with comfortable living and dining areas, French doors, and original-style woodwork that adds to the home's character. The main floor also offers a versatile bonus room that could serve as an additional bedroom, home office, hobby room, or whatever best fits your needs. Upstairs are two bedrooms, each with direct access to the shared half bath, creating a unique and convenient arrangement. Step out back and you'll find the feature that really sets this property apart, an impressive 840± square-foot insulated, three-car detached garage. With three overhead doors, a large open interior, and attic space offering even more storage, there's plenty of room for vehicles, projects, hobbies, a workshop, or simply all the extra space you've been looking for. PROPERTY FEATURES 1,210± sq. ft. of living space Two upstairs bedrooms with shared half-bath access Flexible main-floor bonus room/additional bedroom Full bathroom on the main level Main-floor laundry area Cabin-inspired log-profile vinyl siding Covered front porch Back deck 840± sq. ft. detached three-car garage Mature shade trees With distinctive character, flexible living space, and a garage that's hard to overlook, 421 N 12th Street offers something a little different. Come take a closer look and see how you could make it your own.
For sale
$110,000
421 N 12th St, Fredonia, KS 66736
3beds
1,210sqft
Single Family Residence
Built in 1900
9,583 Square Feet Lot
$-- Zestimate®
$91/sqft
$-- HOA
What's special
French doorsMain-floor laundry areaOriginal-style woodworkBack deckCovered front porchVersatile bonus roomCabin-inspired log-profile vinyl siding
- 3 days
- 96
- 2
Zillow last checked:
Listing updated:
Listed by:
Amanda Lauber 620-288-0016,
L2 Realty, Inc
Source: My State MLS,MLS#: 11948581
Facts & features
Interior
Bedrooms & bathrooms
- Bedrooms: 3
- Bathrooms: 2
- Full bathrooms: 1
- 1/2 bathrooms: 1
Features
- Has basement: No
- Has fireplace: No
Interior area
- Total structure area: 1,210
- Total interior livable area: 1,210 sqft
- Finished area above ground: 1,210
Property
Lot
- Size: 9,583 Square Feet
Details
- Parcel number: FD000.00000041 2.000
- Lease amount: $0
Construction
Type & style
- Home type: SingleFamily
- Architectural style: Other
- Property subtype: Single Family Residence
Condition
- New construction: No
- Year built: 1900
Community & HOA
HOA
- Has HOA: No
Location
- Region: Fredonia
Financial & listing details
- Price per square foot: $91/sqft
- Tax assessed value: $62,600
- Date on market: 10/19/2026
- Date available: 10/19/2026
Estimated market value
Not available
Estimated sales range
Not available
$1,154/mo
Price history
| Date | Event | Price |
|---|---|---|
| 10/19/2026 | Listed for sale | $110,000$91/sqft |
Source: My State MLS #11948581 Report a problem | ||
| 10/18/2026 | Listing removed | $110,000$91/sqft |
Source:  Heartland MLS as distributed by MLS GRID #2615774 Report a problem | ||
| 8/28/2026 | Listed for sale | $110,000-8.3%$91/sqft |
Source: Heartland MLS as distributed by MLS GRID #2615774 Report a problem | ||
| 7/4/2026 | Listing removed | $120,000$99/sqft |
Source: Heartland MLS as distributed by MLS GRID #2615774 Report a problem | ||
| 5/29/2026 | Price change | $120,000-7.7%$99/sqft |
Source: Heartland MLS as distributed by MLS GRID #2615774 Report a problem | ||
| 4/23/2026 | Listed for sale | $130,000+13%$107/sqft |
Source: Heartland MLS as distributed by MLS GRID #2615774 Report a problem | ||
| 8/19/2025 | Listing removed | $115,000$95/sqft |
Source: Heartland MLS as distributed by MLS GRID #2536144 Report a problem | ||
| 4/11/2025 | Price change | $115,000-4.1%$95/sqft |
Source:  Ozark Gateway AOR #251298 Report a problem | ||
| 3/17/2025 | Listed for sale | $119,900+19.9%$99/sqft |
Source: Ozark Gateway AOR #251298 Report a problem | ||
| 1/12/2023 | Sold | -- |
Source: Heartland MLS as distributed by MLS GRID #S45401 Report a problem | ||
| 1/3/2023 | Pending sale | $100,000$83/sqft |
Source:  Southeast Kansas MLS #45401 Report a problem | ||
| 11/2/2022 | Contingent | $100,000$83/sqft |
Source: Southeast Kansas MLS #45401 Report a problem | ||
| 8/10/2022 | Listed for sale | $100,000$83/sqft |
Source: Southeast Kansas MLS #45401 Report a problem | ||
Public tax history
| Year | Property taxes | Tax assessment |
|---|---|---|
| 2025 | -- | $7,199 -1.4% |
| 2024 | -- | $7,303 +16% |
| 2023 | -- | $6,297 +7% |
| 2022 | -- | $5,885 +6% |
| 2021 | -- | $5,552 +0.4% |
| 2020 | -- | $5,531 +0.7% |
| 2019 | -- | $5,490 -2.4% |
| 2018 | -- | $5,623 +6.8% |
| 2017 | -- | $5,267 -5.3% |
| 2016 | -- | $5,559 +0.6% |
| 2015 | -- | $5,528 +0.2% |
| 2014 | -- | $5,517 +12.6% |
| 2013 | -- | $4,899 |
| 2012 | -- | $4,899 |
| 2011 | -- | -- |
| 2010 | -- | $4,864 -5.2% |
| 2009 | -- | $5,129 +5.3% |
| 2008 | -- | $4,871 |
Find assessor info on the county website
Monthly payment
Est. payment
Payment breakdown
Explore the cost of this home by adjusting the details. Changes won't be saved.Climate risks
Neighborhood: 66736
Nearby schools
Schools provided by the listing agent
- District: 000000
Source: My State MLS. This data may not be complete. We recommend contacting the local school district to confirm school assignments for this home.

Similar homes
- $79,9983 bd1 ba930 sqft320 S 8th St, Fredonia, KS 66736For Sale
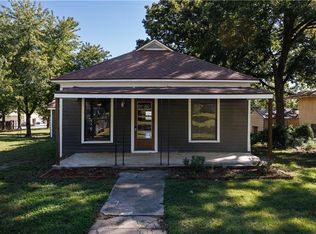 MLS ID #2645950, Angela Baker, L2 Realty, Inc.. Heartland MLS as distributed by MLS GRID
- $150,0003 bd2 ba1.6k sqft6087 1200th Rd, Fredonia, KS 66736For Sale
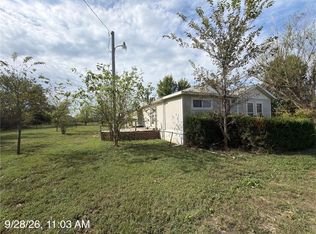 MLS ID #2645140, Amber Gregory, Keller Williams Realty Select. Heartland MLS as distributed by MLS GRID
- $161,0002 bd2 ba988 sqft217 N 17th St, Fredonia, KS 66736For Sale By Owner
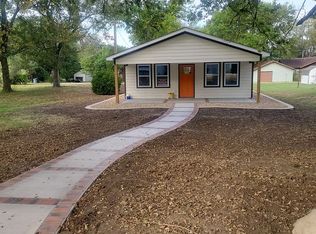
- $135,0003 bd2 ba1.7k sqft475 Aa80 Rd, Fall River, KS 67047For Sale
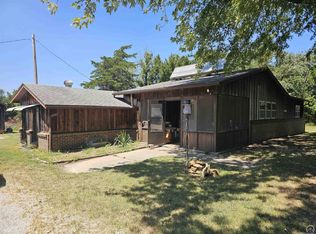 MLS ID #246323, Tenisha Baylor, RE/MAX EK Real Estate. Sunflower AOR as distributed by MLS GRID
