The dead end road location creates a serene sense of privacy for this completely remodeled single family home. Positioned adjacent to USDA Corps land as part of the Toronto Lake system, this property offers a quiet retreat with immediate connection to the surrounding environment.
Inside the single-story residence, the living area spans 1250.0 square feet and features new paint, new flooring, and a total of three bedrooms and one full bathroom. The kitchen is equipped with new appliances, including a refrigerator. For sleeping arrangements, one bedroom contains six bunk beds.
The outdoor space features a deck and a firepit, perfect for quiet evenings under the stars. An outdoor shower is also available for rinsing off after returning from the lake.
This property comes furnished, though the gun safe and side by side do not stay. Reach out today to schedule your personal tour of this lake-adjacent retreat.
Active
$149,000
274 Lakeview Rd, Toronto, KS 66777
3beds
1,152sqft
Single Family Residence
Built in 1920
5,000 Square Feet Lot
$-- Zestimate®
$129/sqft
$-- HOA
What's special
New flooringSingle-story residenceDead end road locationNew paintThree bedroomsOutdoor shower
- 2 days
- 63
- 0
Zillow last checked:
Listing updated:
Listed by:
Tom Hibbard 620-637-2368,
Hibbard Realty Services
Source: Heartland MLS as distributed by MLS GRID,MLS#: 2647847
Facts & features
Interior
Bedrooms & bathrooms
- Bedrooms: 3
- Bathrooms: 1
- Full bathrooms: 1
Bedroom 1
- Level: Main
Bedroom 2
- Level: Main
Kitchen
- Features: Fireplace, Luxury Vinyl
- Level: Main
Heating
- Baseboard, Heat Pump, Propane, Wood
Cooling
- Window Unit(s)
Appliances
- Included: Dishwasher, Refrigerator, Free-Standing Electric Oven
- Laundry: Bedroom Level, Main Level
Features
- Painted Cabinets
- Basement: Crawl Space
- Number of fireplaces: 1
- Fireplace features: Living Room, Fireplace Equip, Fireplace Screen
Interior area
- Total structure area: 1,152
- Total interior livable area: 1,152 sqft
- Finished area above ground: 1,152
- Finished area below ground: 0
Property
Parking
- Total spaces: 1
- Parking features: Detached
- Garage spaces: 1
Accessibility
- Accessibility features: Accessible Full Bath
Features
- Patio & porch: Deck
- Exterior features: Fire Pit
Lot
- Size: 5,000 Square Feet
- Dimensions: 50' x 100'
Details
- Parcel number: 1041672604011001.000
Construction
Type & style
- Home type: SingleFamily
- Architectural style: Traditional
- Property subtype: Single Family Residence
Materials
- Frame, Metal Siding
- Roof: Metal
Condition
- Year built: 1920
Utilities & green energy
- Sewer: Septic Tank
- Water: City/Public - Verify, Rural
Community & HOA
Community
- Security: Smoke Detector(s)
- Subdivision: None
HOA
- Has HOA: No
- Amenities included: Boat Dock, Trail(s)
- Services included: No Amenities
Location
- Region: Toronto
Financial & listing details
- Price per square foot: $129/sqft
- Tax assessed value: $62,280
- Annual tax amount: $1,324
- Date on market: 10/20/2026
- Listing terms: Cash,Conventional,FmHA,VA Loan
- Ownership: Private
- Road surface type: Gravel
Estimated market value
Not available
Estimated sales range
Not available
Not available
Price history
| Date | Event | Price |
|---|---|---|
| 10/19/2026 | Listed for sale | $149,000+231.1%$129/sqft |
Source:  Heartland MLS as distributed by MLS GRID #2647847 Report a problem | ||
| 9/25/2018 | Sold | -- |
Source: Heartland MLS as distributed by MLS GRID #S31637 Report a problem | ||
| 9/6/2018 | Pending sale | $45,000$39/sqft |
Source: Hibbard Realty Services #31637 Report a problem | ||
| 8/3/2018 | Listed for sale | $45,000+34.3%$39/sqft |
Source: Hibbard Realty Services #31637 Report a problem | ||
| 7/31/2017 | Listing removed | $33,500$29/sqft |
Source: Owner Report a problem | ||
| 7/18/2017 | Listed for sale | $33,500-10.7%$29/sqft |
Source: Owner Report a problem | ||
| 5/20/2017 | Listing removed | $37,500$33/sqft |
Source: Owner Report a problem | ||
| 11/14/2016 | Listed for sale | $37,500$33/sqft |
Source: Owner Report a problem | ||
Public tax history
| Year | Property taxes | Tax assessment |
|---|---|---|
| 2025 | -- | $7,162 +22% |
| 2024 | $1,084 +12.4% | $5,870 +10% |
| 2023 | $964 -1.8% | $5,336 +5.1% |
| 2022 | $982 +7.3% | $5,075 +9% |
| 2021 | $915 +9965.2% | $4,656 +4% |
| 2020 | $9 | $4,477 +20.3% |
| 2019 | -- | $3,723 +6.5% |
| 2018 | -- | $3,496 |
| 2017 | -- | $3,496 +6.3% |
| 2016 | -- | $3,289 +9.2% |
| 2015 | -- | $3,013 |
| 2014 | -- | $3,013 |
| 2013 | -- | $3,013 |
| 2012 | -- | -- |
| 2011 | -- | -- |
| 2010 | -- | $2,921 +3.3% |
| 2009 | -- | $2,829 +5.4% |
| 2008 | -- | $2,685 |
Find assessor info on the county website
Monthly payment
Est. payment
Payment breakdown
Explore the cost of this home by adjusting the details. Changes won't be saved.Climate risks
Neighborhood: 66777
Nearby schools
Schools provided by the listing agent
- Elementary: Eureka
- Middle: Eureka
- High: Eureka
Source: Heartland MLS as distributed by MLS GRID. This data may not be complete. We recommend contacting the local school district to confirm school assignments for this home.

Similar homes
- $99,9002 bd1 ba1.1k sqft216 E Lakeview Dr, Toronto, KS 66777For Sale
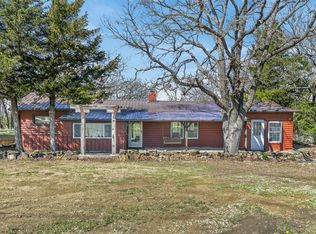 MLS ID #670500, Heather Stevenson, Lange Real Estate. SCKMLS as distributed by MLS GRID
- $90,0002 bd2 ba924 sqft169 Blackjack Rd, Toronto, KS 66777For Sale
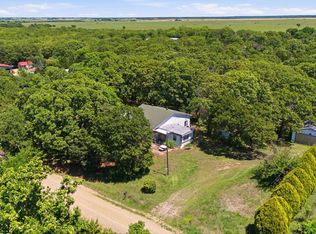 MLS ID #672940, Erica Boller, LPT Realty, LLC. SCKMLS as distributed by MLS GRID
- $150,0003 bd2 ba1.6k sqft6087 1200th Rd, Fredonia, KS 66736For Sale
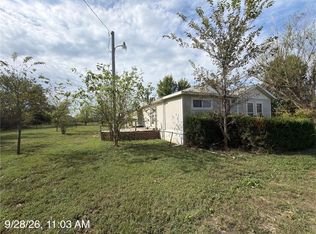 MLS ID #2645140, Amber Gregory, Keller Williams Realty Select. Heartland MLS as distributed by MLS GRID
- $155,0002 bd1 ba581 sqft469 Aa70 Rd, Fall River, KS 67047For Sale
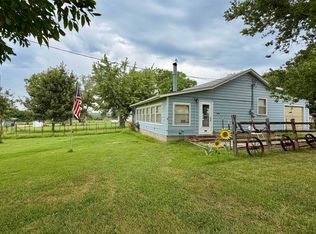 MLS ID #676862, Becky Schaffer, Becky Schaffer Real Estate. SCKMLS as distributed by MLS GRID
