Skip main navigation
Active
  • Price cut: $15K (6/10)
    $215,000

    1130 S Senate Ave, Indianapolis, IN 46225

    2beds
    1,464sqft
    : 
    Loading
    Get pre-qualified
    Residential, Single Family Residence
    Built in 1895
    3,484 Square Feet Lot
    $-- Zestimate®
    $147/sqft
    $-- HOA

    What's special

    Two private bedroomsComfortable functional layout
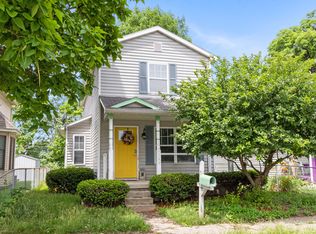
    Welcome to this fully furnished 2-bedroom, 2-bath single-family home currently operating as a successful Airbnb just minutes from downtown Indianapolis and the stadium district. Whether you're looking to continue its short-term rental success or make it your own primary residence, this property offers flexibility and income potential. The home features a comfortable, functional layout with two private bedrooms and two full baths - ideal for hosting guests, game-day stays, and weekend visitors. The inviting living space flows seamlessly into the kitchen, creating a welcoming environment for entertaining or relaxing after enjoying the city. Located close to Lucas Oil Stadium, Gainbridge Fieldhouse, downtown dining, nightlife, and major highways, this property is positioned for rental demand year-round - from Colts games and concerts to conventions and events. A prime opportunity to own near the heart of Indianapolis with built-in income history and appealing proximity to the action.
    135 days
    |
    214
    |
    14
    |

    Zillow last checked:

    Listing updated:

    Listed by:

    Sarah Fishburn 317-989-5613,

    F.C. Tucker Company,

    Brandon Fishburn 317-445-5189

    Source: MIBOR as distributed by MLS GRID,MLS#: 22086846MLS Logo

    Loading...

      Facts & features

      Interior

      Bedrooms & bathrooms
      • Bedrooms: 2
      • Bathrooms: 2
      • Full bathrooms: 2
      • Main level bathrooms: 1
      • Main level bedrooms: 1
      Primary bedroom
      • Level: Main
      • Area: 195 Square Feet
      • Dimensions: 15x13
      Bedroom 2
      • Level: Upper
      • Area: 195 Square Feet
      • Dimensions: 15x13
      Kitchen
      • Level: Main
      • Area: 156 Square Feet
      • Dimensions: 13x12
      Laundry
      • Level: Main
      • Area: 45 Square Feet
      • Dimensions: 9x5
      Living room
      • Level: Main
      • Area: 195 Square Feet
      • Dimensions: 15x13
      Loft
      • Level: Upper
      • Area: 240 Square Feet
      • Dimensions: 16x15
      Heating
      • Forced Air
      Cooling
      • Central Air
      Appliances
      • Included: Dishwasher, Dryer, Electric Water Heater, Disposal, MicroHood, Electric Oven, Refrigerator, Washer
      • Laundry: Main Level
      Features
      • Attic Access, High Ceilings, Ceiling Fan(s), Eat-in Kitchen, Smart Thermostat
      • Windows: Wood Work Painted
      • Has basement: Yes
      • Attic: Access Only
      Interior area
      • Total structure area: 1,464
      • Total interior livable area: 1,464 sqft
      • Finished area below ground: 16

      Property

      Parking
      • Parking features: Alley Access, Gravel
      Features
      • Levels: One and One Half
      • Stories: 1
      • Patio & porch: Deck
      • Exterior features: Smart Lock(s)
      • Fencing: Fenced,Partial
      Lot
      • Size: 3,484 Square Feet
      • Features: Sidewalks
      Details
      • Parcel number: 491111141076000101
      • Horse amenities: None

      Construction

      Type & style
      • Home type: SingleFamily
      • Architectural style: Traditional
      • Property subtype: Residential, Single Family Residence
      Materials
      • Vinyl Siding
      • Foundation: Brick/Mortar
      Condition
      • New construction: No
      • Year built: 1895

      Utilities & green energy

      • Water: Public
      • Utilities for property: Electricity Connected, Sewer Connected, Water Connected

      Community & HOA

      Community
      • Subdivision: Mc Cartys Subdivision
      HOA
      • Has HOA: No
      Location
      • Region: Indianapolis

      Financial & listing details

      • Price per square foot: $147/sqft
      • Tax assessed value: $209,800
      • Annual tax amount: $4,350
      • Date on market: 3/3/2026
      • Cumulative days on market: 137 days
      • Electric utility on property: Yes

        Estimated market value

        Not available

        Estimated sales range

        Not available

        Not available

        Price history

        DateEventPrice
        6/10/2026Price change$215,000-6.5%$147/sqft
        Source: MIBOR as distributed by MLS GRID #22086846 Report a problem
        3/3/2026Listed for sale$230,000+4.5%$157/sqft
        Source: MIBOR as distributed by MLS GRID #22086846 Report a problem
        11/14/2025Listing removed$220,000$150/sqft
        Source: MIBOR as distributed by MLS GRID #22019737 Report a problem
        9/15/2025Price change$220,000-4.3%$150/sqft
        Source: MIBOR as distributed by MLS GRID #22019737 Report a problem
        5/12/2025Price change$230,000-4.2%$157/sqft
        Source: MIBOR as distributed by MLS GRID #22019737 Report a problem
        5/5/2025Listed for sale$240,000$164/sqft
        Source: MIBOR as distributed by MLS GRID #22019737 Report a problem
        4/13/2025Listing removed$240,000$164/sqft
        Source: MIBOR as distributed by MLS GRID #22019737 Report a problem
        2/11/2025Listed for sale$240,000+10.3%$164/sqft
        Source: MIBOR as distributed by MLS GRID #22019737 Report a problem
        10/24/2023Sold$217,500-3.3%$149/sqft
        Source: MIBOR as distributed by MLS GRID #21938717 Report a problem
        8/25/2023Pending sale$225,000$154/sqft
        Source: MIBOR as distributed by MLS GRID #21938717 Report a problem
        8/18/2023Listed for sale$225,000+55.2%$154/sqft
        Source: MIBOR as distributed by MLS GRID #21938717 Report a problem
        2/14/2020Sold$145,000-3%$99/sqft
        Source: MIBOR as distributed by MLS GRID #21688709 Report a problem
        1/13/2020Pending sale$149,500$102/sqft
        Source: R. P. Lux Company #21688709 Report a problem
        1/9/2020Listed for sale$149,500+75.9%$102/sqft
        Source: R. P. Lux Company #21688709 Report a problem
        1/9/2018Sold$85,000+70.3%$58/sqft
        Source: Public Record Report a problem
        2/28/2013Listing removed$49,900$34/sqft
        Source: Carpenter, REALTORS #21164676 Report a problem
        3/9/2012Listed for sale$49,900$34/sqft
        Source: Carpenter Realtors #21164676 Report a problem

        Public tax history

        YearProperty taxesTax assessment
        2025$4,350 +8.8%$209,800 +14.5%
        2024$3,999 +5.3%$183,300 +8.7%
        2023$3,796 +5.4%$168,600 +4.9%
        2022$3,603 +46.5%$160,800 +2.9%
        2021$2,459 +112.2%$156,200 +47.1%
        2020$1,159 +6.9%$106,200 +116.3%
        2019$1,084 +45.4%$49,100 +7.9%
        2018$745 +3.6%$45,500 +35.4%
        2017$719 +10%$33,600 +6%
        2016$654 -5.2%$31,700 -0.6%
        2014$690 +163.6%$31,900
        2013$262 $31,900 +1.9%
        2012$262 $31,300 +10.2%
        2011-- $28,400
        2010$221 +11.4%$28,400
        2009$199 $28,400 -18.2%
        2007-- $34,700 +33%
        2005-- $26,100
        2004-- $26,100
        2003-- $26,100 +480%
        2002-- $4,500 +200%
        2001-- $1,500
        2000-- $1,500
        Find assessor info on the county website

        Monthly payment

        Est. payment

        Payment breakdown

        Explore the cost of this home by adjusting the details. Changes won't be saved.
        All calculations are estimates and provided by Zillow, Inc. for informational purposes only. Actual amounts may vary.
        HOA fees may include property taxes on listings classified as Co-Ops. Contact the listing agent and/or owner for fee details.
        Mortgage interest rates are dependent on a number of factors, including credit score, down payment, and repayment length. Interest rate data provided by Zillow Group Marketplace, Inc. as of 1/1/1970 from various mortgage lenders with which we have lead or other similar arrangements; the Estimated Payment is an average of those rates.
        See how much you could borrow to make a competitive offer.

        Climate risks

        Neighborhood: Near Southside

        Getting around

        38 / 100
        Car-Dependent
        30 / 100
        Some Transit
        59 / 100
        Bikeable

        Nearby schools

        GreatSchools rating

        A local agent can set up tours, give advice and negotiate with sellers.

        Browse local experts

        Similar homes