Prime downtown Indianapolis opportunity W/ GARAGE just moments from Lucas Oil Stadium, the Indiana Convention Center, Victory Field, White River State Park, Monument Circle, Gainbridge Fieldhouse, Fountain Square, Mass Ave, the Indianapolis Zoo, major hospitals, and more. This beautifully renovated 2 bedroom home has been operated as a successful vacation rental (with roughly $13,500 in future bookings that can convey if same property management company is used). Home offers an exceptional blend of location, updates, functionality, & investment appeal. Recently renovated extensively inside & out, the home features refinished wood floors, updated paint, recessed lighting w/ dimmers, newer doors, updated electrical outlets, keyless entry, alarm system, updated smoke/CO detectors, & stylish furnishings (that can convey!). All of it creates an inviting, turnkey feel. The kitchen has been thoughtfully renovated w/ updated flooring, cabinets, countertops, backsplash, sink, island, pendant lighting, recessed lighting, & appliances (that all stay including washer & dryer!). The bathroom has also been fully remodeled w/ updated plumbing, electrical, drywall, tile, vanity, shower, toilet, exhaust fan, & fixtures. Major mechanical improvements include updated furnace, A/C, water heater, sump pump, & more. Outside, enjoy a rare downtown bonus: a fenced yard, landscaped front and back spaces, updated walkways/handrails, exterior lighting, & a garage with opener, shelving, service door, & GFI. Whether you are seeking a downtown residence, game-day getaway, furnished rental opportunity, or portfolio addition, this home delivers impressive convenience and flexibility in one of Indy's most event-friendly locations. Home could also be a great midterm rental (great for traveling nurses etc...)
Pending
$244,900
1125 S Senate Ave, Indianapolis, IN 46225
2beds
2,166sqft
:
Get pre-qualified$1,649/mo
Residential, Single Family Residence
Built in 1895
3,484 Square Feet Lot
$-- Zestimate®
$113/sqft
$-- HOA
What's special
- 10 days |
- 23 |
- 2 |
Zillow last checked:
Listing updated:
Listed by:
Sarah Black 317-366-7175,
F.C. Tucker Company
Source: MIBOR as distributed by MLS GRID,MLS#: 22107706
Facts & features
Interior
Bedrooms & bathrooms
- Bedrooms: 2
- Bathrooms: 1
- Full bathrooms: 1
- Main level bathrooms: 1
- Main level bedrooms: 1
Primary bedroom
- Level: Main
- Area: 130 Square Feet
- Dimensions: 13x10
Bedroom 2
- Level: Upper
- Area: 130 Square Feet
- Dimensions: 13x10
Bonus room
- Level: Upper
- Area: 184 Square Feet
- Dimensions: 23x8
Dining room
- Level: Main
- Area: 156 Square Feet
- Dimensions: 13x12
Kitchen
- Level: Main
- Area: 234 Square Feet
- Dimensions: 18x13
Living room
- Level: Main
- Area: 210 Square Feet
- Dimensions: 15x14
Utility room
- Features: Other
- Level: Basement
- Area: 342 Square Feet
- Dimensions: 19x18
Heating
- Forced Air
Cooling
- Central Air
Appliances
- Included: Dishwasher, Dryer, Disposal, MicroHood, Electric Oven, Refrigerator, Washer, Water Heater
Features
- Attic Access, High Ceilings, Kitchen Island, Ceiling Fan(s), Hardwood Floors, High Speed Internet, Eat-in Kitchen, Pantry, Smart Thermostat
- Flooring: Hardwood
- Basement: Daylight,Storage Space,Unfinished
- Attic: Access Only
Interior area
- Total structure area: 2,166
- Total interior livable area: 2,166 sqft
- Finished area below ground: 0
Property
Parking
- Total spaces: 2
- Parking features: Detached
- Garage spaces: 2
- Details: Garage Parking Other(Garage Door Opener, Service Door)
Features
- Levels: Two
- Stories: 2
- Patio & porch: Covered, Patio
- Exterior features: Balcony
- Fencing: Fenced,Full,Privacy
Lot
- Size: 3,484 Square Feet
Details
- Parcel number: 491111141090000101
- Horse amenities: None
Construction
Type & style
- Home type: SingleFamily
- Architectural style: Victorian
- Property subtype: Residential, Single Family Residence
Materials
- Brick, Vinyl Siding
- Foundation: Brick/Mortar
Condition
- Updated/Remodeled
- New construction: No
- Year built: 1895
Utilities & green energy
- Water: Public
Community & HOA
Community
- Security: Carbon Monoxide Detector(s), Security System, Smoke Detector(s)
- Subdivision: Mc Cartys Subdivision
HOA
- Has HOA: No
Location
- Region: Indianapolis
Financial & listing details
- Price per square foot: $113/sqft
- Tax assessed value: $144,400
- Annual tax amount: $2,954
- Date on market: 7/13/2026
Estimated market value
Not available
Estimated sales range
Not available
Not available
Price history
| Date | Event | Price |
|---|---|---|
| 7/13/2026 | Pending sale | $244,900+173.6%$113/sqft |
Source:  MIBOR as distributed by MLS GRID #22107706 Report a problem MIBOR as distributed by MLS GRID #22107706 Report a problem | ||
| 3/24/2021 | Listing removed | -- |
Source: Owner Report a problem | ||
| 11/22/2013 | Listing removed | $700 |
Source: Owner Report a problem | ||
| 9/23/2013 | Listed for rent | $700 |
Source: Owner Report a problem | ||
| 9/16/2009 | Listing removed | $89,500$41/sqft |
Source: Indiana Realty Partners #2857591 Report a problem | ||
| 7/30/2009 | Listed for sale | $89,500+141.9%$41/sqft |
Source: Indiana Realty Partners #2857591 Report a problem | ||
| 8/16/2004 | Sold | $37,000$17/sqft |
Source: MIBOR as distributed by MLS GRID #2428760 Report a problem | ||
Public tax history
| Year | Property taxes | Tax assessment |
|---|---|---|
| 2025 | $2,954 -4.5% | $144,400 +16% |
| 2024 | $3,093 +6.2% | $124,500 -4.5% |
| 2023 | $2,913 +6.8% | $130,400 +5.7% |
| 2022 | $2,729 +119% | $123,400 +4.3% |
| 2021 | $1,246 +220.1% | $118,300 +2.2% |
| 2020 | $389 +6.8% | $115,800 +85.6% |
| 2019 | $364 +47.6% | $62,400 +8% |
| 2018 | $247 -0.7% | $57,800 +35.7% |
| 2017 | $248 +25.2% | $42,600 +6% |
| 2016 | $199 -2.8% | $40,200 +1.8% |
| 2014 | $204 -11% | $39,500 |
| 2013 | $230 | $39,500 +1.3% |
| 2012 | $230 | $39,000 +8.3% |
| 2011 | -- | $36,000 |
| 2010 | $191 +11.4% | $36,000 |
| 2009 | $171 | $36,000 -19.1% |
| 2007 | -- | $44,500 +5.2% |
| 2006 | -- | $42,300 +6% |
| 2005 | -- | $39,900 |
Find assessor info on the county website
Monthly payment
Est. payment
Payment breakdown
Explore the cost of this home by adjusting the details. Changes won't be saved.Climate risks
Neighborhood: Near Southside
Nearby schools
GreatSchools rating
- 4/10Edison School of the Arts 47Grades: K-8Distance: 0.7 mi
- 1/10George Washington Community High School (9-12)Grades: 9-12Distance: 2.1 mi
- 5/10HW Longfellow Med/STEM Magnet MidlGrades: 6-8Distance: 1.5 mi
- $207,5004 bd2 ba1.6k sqft1129 S Senate Ave, Indianapolis, IN 46225Off Market
- $231,9002 bd2 ba1.9k sqft1121 S Senate Ave, Indianapolis, IN 46225Off Market
- $100,2003 bd-- ba1.4k sqft1133 S Senate Ave, Indianapolis, IN 46225Off Market
- $106,0002 bd1 ba1.3k sqft1117 S Senate Ave, Indianapolis, IN 46225Off Market
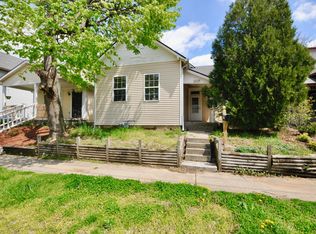
- $15,800-- bd-- ba-- sqft1137 S Senate Ave, Indianapolis, IN 46225Off Market
- $156,5003 bd-- ba1.3k sqft1113 S Senate Ave, Indianapolis, IN 46225Off Market
- $215,0002 bd2 ba1.4k sqft1130 S Senate Ave, Indianapolis, IN 46225For Sale
- $174,3003 bd1 ba1.3k sqft1109 S Senate Ave, Indianapolis, IN 46225Off Market
A local agent can set up tours, give advice and negotiate with sellers.
Similar homes
- $257,0003 bd3 ba2.1k sqft1435 S Illinois St, Indianapolis, IN 46225Active
 MLS ID #22085306, Allyson Cannon, Dix Realty Group. MIBOR as distributed by MLS GRID
 - $277,0002 bd2 ba1.2k sqft1361 Union St, Indianapolis, IN 46225Active
 MLS ID #22115608, Chase Lyday, Highgarden Real Estate. MIBOR as distributed by MLS GRID
 - $234,9003 bd3 ba2.7k sqft1653 S Delaware St, Indianapolis, IN 46225Active
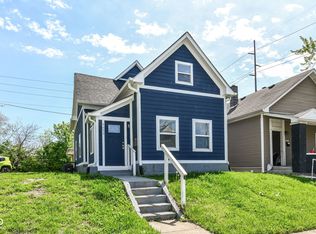 MLS ID #22113486, Peter Stewart, Keller Williams Indpls Metro N. MIBOR as distributed by MLS GRID
 - $189,9002 bd2 ba1.5k sqft221 Kansas St, Indianapolis, IN 46225Active
 MLS ID #22115699, Molly Allen, Lohmiller Real Estate. MIBOR as distributed by MLS GRID
 - $250,0004 bd2 ba1.6k sqft256 E Caven St, Indianapolis, IN 46225ActiveMLS ID #22111381, Lisa Lawrence, F.C. Tucker Company. MIBOR as distributed by MLS GRID
- $245,0002 bd3 ba1.4k sqft50 E Palmer St, Indianapolis, IN 46225ActiveMLS ID #22107483, Robyn Breece, @properties. MIBOR as distributed by MLS GRID
- $--3 bd3 ba1.7k sqft1413 S East St, Indianapolis, IN 46225AuctionServiceLink Auction
- $284,9002 bd2 ba1.3k sqft434 Parkway Ave, Indianapolis, IN 46225ActiveMLS ID #22114944, Chase Simpson, F.C. Tucker Real Estate Experts. MIBOR as distributed by MLS GRID
- $215,0002 bd2 ba1.4k sqft1130 S Senate Ave, Indianapolis, IN 46225ActiveMLS ID #22086846, Sarah Fishburn, F.C. Tucker Company. MIBOR as distributed by MLS GRID
- $227,5002 bd2 ba1.6k sqft2240 S Pennsylvania St, Indianapolis, IN 46225ActiveMLS ID #22113093, Mark Linder, CENTURY 21 Scheetz. MIBOR as distributed by MLS GRID
- $224,9003 bd2 ba1.9k sqft1802 S Talbott St, Indianapolis, IN 46225ActiveMLS ID #22111485, Jennifer Goodspeed, Keller Williams Indy Metro Partners. MIBOR as distributed by MLS GRID
- $250,0003 bd2 ba2.7k sqft931 E Raymond St, Indianapolis, IN 46203ActiveMLS ID #22114980, Corina Jones, Your Home Team. MIBOR as distributed by MLS GRID
- $279,0003 bd3 ba2k sqft1524 S East St, Indianapolis, IN 46225ActiveMLS ID #22108632, Jessica Williams, eXp Realty, LLC. MIBOR as distributed by MLS GRID
- $279,0003 bd3 ba2k sqft1526 S East St, Indianapolis, IN 46225ActiveMLS ID #22108809, Jessica Williams, eXp Realty, LLC. MIBOR as distributed by MLS GRID
- $250,0002 bd2 ba1.8k sqft2502 S Delaware St, Indianapolis, IN 46225ActiveMLS ID #22091570, Sarah Fishburn, F.C. Tucker Company. MIBOR as distributed by MLS GRID
- $160,0002 bd2 ba2k sqft66 E Regent St, Indianapolis, IN 46225ActiveMLS ID #22115857, Alexander Moore, FULL CANOPY REAL ESTATE, LLC. MIBOR as distributed by MLS GRID
- $224,9002 bd2 ba2.4k sqft25 E Minnesota St, Indianapolis, IN 46225ActiveMLS ID #22064972, Terry Brown, CENTURY 21 Scheetz. MIBOR as distributed by MLS GRID
- $289,0003 bd2 ba1.4k sqft255 Iowa St, Indianapolis, IN 46225ActiveMLS ID #22113055, Jeremy Sandlin, F.C. Tucker Company. MIBOR as distributed by MLS GRID
- $285,0003 bd2 ba2.3k sqft260 E Beecher St, Indianapolis, IN 46225ActiveMLS ID #22108563, Lora Reynolds, Epique Inc. MIBOR as distributed by MLS GRID
- $199,9993 bd3 ba2.2k sqft2140 S Delaware St, Indianapolis, IN 46225ActiveMLS ID #22110823, Dennis Nottingham, RE/MAX Advanced Realty. MIBOR as distributed by MLS GRID
