Charming 3/2.5 Townhouse in the Prestigious Waterways Gated Community. This two-story residence is in Move in Condition and it has been substantially Updated. Brand New Kitchen w/ Modern Cabinets, Quartzite Countertops & Backsplash, Brand New Stainless Steel Appliances, Vinyl Floors throughout and Freshly Painted. All 3 Bathrooms have also been Updated. Large Living-Room & Dining-Room Combination. Spacious Master Bedroom w/ Walk in Closet, Updated Master Bathroom w/ Double Sinks, Vanity, Countertops, Roman Tub/Shower. Both Guest Bedrooms have Fantastic Lake & Pool View. Washer & Dryer Upstairs, New AC in 2025, Newer Water Heater, Accordion Hurricane Shutters, Corner Unit with 1 Car Garage + Driveway for 2 cars. Patio w/ Storage. Pools, Clubhouses, Gym, Pickle Ball, Tennis, Volleyball.
For sale
$425,000
1130 SW 44th Avenue, Deerfield Beach, FL 33442
3beds
1,348sqft
Townhouse
Built in 1998
2,500 Square Feet Lot
$412,200 Zestimate®
$315/sqft
$584/mo HOA
What's special
Modern cabinetsFreshly paintedWasher and dryer upstairsCorner unitAccordion hurricane shuttersBrand new kitchenVinyl floors throughout
- 56 days
- 371
- 35
Likely to sell faster than
Zillow last checked:
Listing updated:
Listed by:
Rita Mesquita 954-868-0294,
RE/MAX Direct
Source: BeachesMLS,MLS#: B26053266 Originating MLS: BeachesMLS
Originating MLS: BeachesMLSFacts & features
Interior
Bedrooms & bathrooms
- Bedrooms: 3
- Bathrooms: 3
- Full bathrooms: 2
- 1/2 bathrooms: 1
- Main level bathrooms: 2
- Main level bedrooms: 2
Primary bedroom
- Description: Large Bedroom w/ walk in closet
- Level: Upper
- Area: 141.4
- Dimensions: 14 X 10.1
Bedroom 2
- Description: Fantastic Lake View
- Level: Upper
- Area: 121
- Dimensions: 11 X 11
Bedroom 3
- Description: Beautiful Lake View
- Level: Upper
- Area: 112.09
- Dimensions: 11 X 10.19
Other
- Description: Attic for Extra Storage
- Level: Second
Kitchen
- Description: Brand New Kitchen w/ Quartzite Countertops and Backsplash, New Appliances
- Level: First
- Area: 107.06
- Dimensions: 10.6 X 10.1
Living room
- Description: Spacious with vinyl Floors throughout
- Level: First
- Area: 302.4
- Dimensions: 21.6 X 14
Other
- Description: 01 Car Garage
- Level: First
- Area: 216
- Dimensions: 20 X 10.8
Heating
- Central, Electric
Cooling
- Central Air, Electric
Appliances
- Included: Dryer, Dishwasher, Electric Range, Electric Water Heater, Disposal, Microwave, Range, Refrigerator, Water Heater, Washer
- Laundry: Laundry Closet, Upper Level
Features
- Dual Sinks, Eat-in Kitchen, Garden Tub/Roman Tub, High Ceilings, Living/Dining Room, Pantry, Storage, Tub Shower, Upper Level Primary, Walk-In Closet(s)
- Flooring: Vinyl
- Windows: Blinds, Sliding, Shutters
- Has fireplace: No
Interior area
- Total structure area: 1,678
- Total interior livable area: 1,348 sqft
Video & virtual tour
Property
Parking
- Total spaces: 3
- Parking features: Attached, Concrete, Driveway, Garage, Garage Door Opener
- Attached garage spaces: 1
- Uncovered spaces: 2
Accessibility
- Accessibility features: None
Features
- Levels: Two
- Stories: 2
- Entry location: First Floor
- Patio & porch: Patio
- Exterior features: Garden, Lighting, Outdoor Living Area, Storage
- Pool features: Association
- Fencing: None
- Has view: Yes
- View description: Garden, Lake, Water
- Has water view: Yes
- Water view: Lake,Water
- Waterfront features: Lake Privileges
Lot
- Size: 2,500 Square Feet
- Features: Corner Lot, Sprinklers Automatic, < 1/4 Acre
Details
- Parcel number: 484209190090
- Zoning: PUD
- Special conditions: Standard,Listed As-Is
Construction
Type & style
- Home type: Townhouse
- Property subtype: Townhouse
Materials
- Block
- Roof: Composition,Shingle
Condition
- Updated/Remodeled
- New construction: No
- Year built: 1998
Details
- Builder model: Angler
Utilities & green energy
- Sewer: Public Sewer
- Water: Public
- Utilities for property: Cable Connected, Sewer Available, Underground Utilities
Community & HOA
Community
- Features: Home Owners Association, Gated, Property Manager On-Site
- Security: Security Gate, Gated with Guard, Gated Community, Smoke Detector(s), Security Guard
- Subdivision: WATERWAYS
HOA
- Has HOA: Yes
- Amenities included: Basketball Court, Clubhouse, Community Kitchen, Fitness Center, Gated, Management, Maintenance, Picnic Area, Pier, Playground, Pickleball, Pool, Spa/Hot Tub, Security, Sidewalks, Tennis Court(s), Trail(s)
- Services included: Common Areas, Cable TV, Insurance, Legal/Accounting, Maintenance Grounds, Maintenance Structure, Pool(s), Recreation Facilities, Reserve Fund, Roof, Security, Internet
- HOA fee: $584 monthly
- HOA name: The Waterways
- HOA phone: 954-418-4455
Location
- Region: Deerfield Beach
Financial & listing details
- Price per square foot: $315/sqft
- Tax assessed value: $365,340
- Annual tax amount: $7,846
- Date on market: 7/16/2026
- Cumulative days on market: 57 days
- Listing terms: Cash,Conventional,FHA,VA Loan
Estimated market value
$412,200
$392,000 - $433,000
$3,013/mo
Price history
| Date | Event | Price |
|---|---|---|
| 7/16/2026 | Listed for sale | $425,000+112.5%$315/sqft |
Source:  BeachesMLS #B26053266 Report a problem BeachesMLS #B26053266 Report a problem | ||
| 11/17/2023 | Listing removed | -- |
Source: BeachesMLS #F10400789 Report a problem | ||
| 11/9/2023 | Price change | $2,950-1.7%$2/sqft |
Source: BeachesMLS #F10400789 Report a problem | ||
| 10/15/2023 | Price change | $3,000-3.2%$2/sqft |
Source: BeachesMLS #F10400789 Report a problem | ||
| 9/19/2023 | Listed for rent | $3,100+24%$2/sqft |
Source: BeachesMLS #F10400789 Report a problem | ||
| 9/2/2021 | Listing removed | -- |
Source:  RE/MAX International Report a problem RE/MAX International Report a problem | ||
| 8/10/2021 | Listed for rent | $2,500$2/sqft |
Source: RE/MAX International #F10296254 Report a problem | ||
| 1/6/2015 | Sold | $200,000+97.2%$148/sqft |
Source: Public Record Report a problem | ||
| 1/20/1998 | Sold | $101,400$75/sqft |
Source: Public Record Report a problem | ||
Public tax history
| Year | Property taxes | Tax assessment |
|---|---|---|
| 2025 | $7,846 +3.6% | $365,340 +6.9% |
| 2024 | $7,573 +9.2% | $341,730 +10% |
| 2023 | $6,933 +13.8% | $310,670 +10% |
| 2022 | $6,093 +25.1% | $282,430 +25.5% |
| 2021 | $4,871 -2.4% | $225,010 -2.6% |
| 2020 | $4,992 +2.5% | $231,070 +3.6% |
| 2019 | $4,870 | $223,040 +10% |
| 2018 | $4,870 +11.9% | $202,770 +4.4% |
| 2017 | $4,351 +2.7% | $194,270 +3.7% |
| 2016 | $4,237 +1.3% | $187,400 +9.7% |
| 2015 | $4,185 +26% | $170,820 +32.7% |
| 2014 | $3,322 | $128,710 +3.6% |
| 2013 | $3,322 +35.9% | $124,180 +16.7% |
| 2012 | $2,445 -2.4% | $106,380 -2.6% |
| 2011 | $2,503 -29.8% | $109,210 -26.6% |
| 2010 | $3,568 -16% | $148,770 -22.8% |
| 2009 | $4,248 -19.6% | $192,800 -22.3% |
| 2008 | $5,284 -8% | $248,130 -7.5% |
| 2007 | $5,744 +3.1% | $268,190 +13.5% |
| 2006 | $5,570 | $236,250 +32.4% |
| 2005 | -- | $178,490 +16.9% |
| 2004 | $4,006 +14.2% | $152,660 +16% |
| 2003 | $3,506 +11.8% | $131,600 +14.4% |
| 2002 | $3,136 +20.2% | $115,020 +17.8% |
| 2001 | $2,609 +6.1% | $97,600 |
| 2000 | $2,460 | -- |
Find assessor info on the county website
Monthly payment
Est. payment
Payment breakdown
Explore the cost of this home by adjusting the details. Changes won't be saved.Climate risks
Neighborhood: 33442
Nearby schools
Schools provided by the listing agent
- Elementary: Quiet Waters
- Middle: Lyons Creek
- High: Monarch
Source: BeachesMLS. This data may not be complete. We recommend contacting the local school district to confirm school assignments for this home.
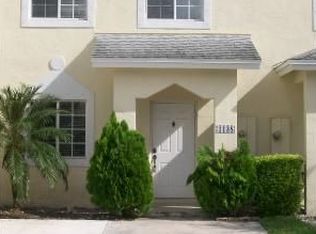
- $350,8003 bd2 ba1.2k sqft1126 SW 44th Ave, Deerfield Beach, FL 33442Off Market

- $420,8003 bd3 ba1.7k sqft1134 SW 44th Ave, Deerfield Beach, FL 33442Off Market
- $362,1003 bd2 ba1.2k sqft1122 SW 44th Ave, Deerfield Beach, FL 33442Off Market
- $379,2003 bd2 ba1.3k sqft1138 SW 44th Ave, Deerfield Beach, FL 33442Off Market
Similar homes
- $400,0003 bd3 ba1.3k sqft1375 SW 48th Terrace, Deerfield Beach, FL 33442For Sale
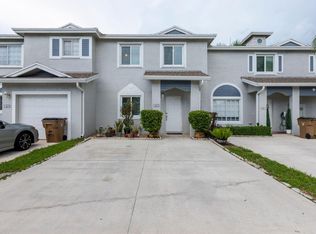
 MLS ID #B26074833, Rita Mesquita, RE/MAX Direct. BeachesMLS
 - $390,0003 bd3 ba1.3k sqft1420 SW 47TH Avenue, Deerfield Beach, FL 33442For Sale
 MLS ID #B26052832, Dayira S Guzman, Dayira Guzman. BeachesMLS
 - $384,9993 bd3 ba1.3k sqftPelican Landing, Deerfield Beach, FL 33442For Sale

 MLS ID #A12034889, Jason Fletcher, EXP Realty LLC. MIAMI
 - $449,0003 bd2 ba1.3k sqft1271 SW 48TH Terrace, Deerfield Beach, FL 33442For Sale
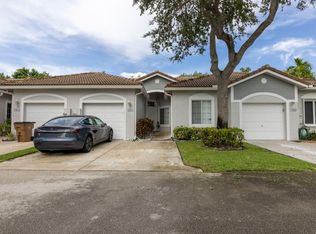 MLS ID #B26071238, Rita Mesquita, RE/MAX Direct. BeachesMLS
 - $370,0003 bd3 ba1.3k sqft1106 SW 44th Way, Deerfield Beach, FL 33442For SaleMLS ID #F10526392, Jackson Delva, U Satisfied Realty, LLC. BeachesMLS
- $412,8003 bd2 ba1.4k sqftWATER WAYS, Deerfield Beach, FL 33442For SaleMLS ID #B26045449, Silmo D Moura, United Realty Group Inc. BeachesMLS
- $389,0003 bd3 ba1.3k sqft1186 SW 44th Avenue #1186, Deerfield Beach, FL 33442For SaleMLS ID #F10554210, Desare A Kohn-Laski PA, VantaSure Realty LLC. BeachesMLS
- $360,0002 bd3 ba1.2k sqft19, Deerfield Beach, FL 33442For SaleMLS ID #B26072132, Noah B. Aaronson, REDFIN CORPORATION. BeachesMLS
- $449,9993 bd3 ba1.4k sqft3497 DEER CREEK PALLADIAN Circle #3497, Deerfield Beach, FL 33442For SaleMLS ID #B26062243, Paul D Puma, Realty Standard Inc. BeachesMLS
- $409,9003 bd2 ba1.4k sqftOlympia & York Residentia, Deerfield Beach, FL 33442For SaleMLS ID #A12008645, Vania Herrera, EXP Realty LLC. MIAMI
- $469,0003 bd3 ba1.6k sqft5109 STAGECOACH Drive, Coconut Creek, FL 33073For SaleMLS ID #B26071752, Courtney Lee Capaldi, EXP Realty. BeachesMLS
- $350,0002 bd3 ba1.2k sqftThe Waterways, Deerfield Beach, FL 33442For SaleMLS ID #B26064003, Rita Mesquita, RE/MAX Direct. BeachesMLS
- $459,0003 bd2 ba1.4k sqft4706 SW 13th Street, Deerfield Beach, FL 33442For SaleMLS ID #B26003118, Ricardo A Martins, Fortune Christie's International Real Estate. BeachesMLS
- $399,9002 bd2 ba1.4k sqft327 NW 36TH Avenue, Deerfield Beach, FL 33442For SaleMLS ID #B26064133, Rachael G Pantelakis, Coldwell Banker Realty. BeachesMLS
- $439,0002 bd3 ba1.4k sqft255 NW 36th Avenue, Deerfield Beach, FL 33442For SaleMLS ID #B26026665, Rica Danastor, United Realty Group, Inc. BeachesMLS
- $395,0002 bd3 ba1.2k sqft2818 Waterford Drive N, Deerfield Beach, FL 33442For SaleMLS ID #B26040806, Erin J Friedman, Compass Florida LLC. BeachesMLS
- $399,0002 bd3 ba1.4k sqft505 NW 36th Avenue, Deerfield Beach, FL 33442For SaleMLS ID #B26031564, Carmen L Santos, Agent Plus Realty. BeachesMLS
- $355,0002 bd3 ba1.2k sqft2716 SW 15th Street, Deerfield Beach, FL 33442For SaleMLS ID #B26072210, Ronaldo A Domingos, Luxury Partners Realty. BeachesMLS
- $379,0002 bd3 ba1.2k sqftWaterford Courtyards Add, Deerfield Beach, FL 33442For SaleMLS ID #A12046039, Edy Pyles, Casalina Realty Inc. MIAMI
- $333,0002 bd3 ba1.2k sqft1480 47th, Deerfield Beach, FL 33442For SaleMLS ID #B26061105, Karen Rae Albright, Opendoor Brokerage LLC. BeachesMLS
