Skip main navigation
Sold
Street View
  • Price Unknown

    1130 SW Arbor Park Ln, Lees Summit, MO 64082

    4beds
    2,042sqft
    Single Family Residence
    Built in 2005
    5,904 Square Feet Lot
    $390,400 Zestimate®
    $--/sqft
    $2,467 Estimated rent

    Home value

    $390,400

    $371,000 - $410,000

    $2,467/mo

    Zestimate® history
    Loading
    Loading...

    Owner options

    List your home for rent

    $2,467/mo

    Rent Zestimate®

    Find your next renter with Zillow Rental Manager. Plus, with online applications, you can quickly screen prospective tenants – for free.

    Learn more

    $2,467/mo

    Rent Zestimate®

    Refinance and save

    $375/mo

    Est. payment

    Refinancing to a lower rate could help reduce your monthly payments and save thousands over the life of the loan.

    See today's rates

    $375/mo

    Est. payment

    Explore your selling options

    Work with a Zillow partner agent

    Leverage their expertise and Zillow's premium Showcase listings to get your home seen by more buyers.

    Get started

    List with your own agent

    Get your home in front of millions of buyers by listing it on Zillow.

    Learn how to do it

    Sell it yourself

    Take full control of how buyers see your home on Zillow by listing For Sale by Owner (FSBO).

    List your home

    What's special

    Newer carpet upstairsNewer lvpNewer roofLarge open dining roomBreakfast area
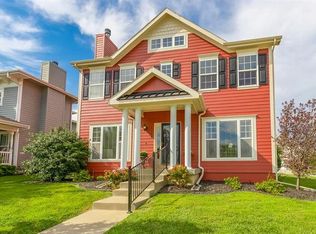
    SELLER IS OFERING A HOME WARRANTY UP TO $500 AND A $1500 IN CLOSING COSTS. Charming 2 story in highly sought-after neighborhood. Large gated front porch area perfect for kids and pets to enjoy morning or afternoon outside with no worry. Inside you will find Lots of open space with a media room adjacent great room. Large open dining room and kitchen with pantry and breakfast area or coffee bar style area that works great for quick mornings off to work. Newer roof and newer LVP on the main level with newer carpet upstairs in bedrooms. The unfinished basement provides tons of storage and is ready for a beautiful finish as it is stubbed for the bathroom. Enjoy walking at it's best with trails and open green spaces. Shopping, schools very close by.

    Zillow last checked:

    Listing updated:

    Listing Provided by:

    Cynda Rader 816-365-9807,

    Cynda Sells Realty Group L L C

    Bought with:

    Carista Misler, SP00230351

    EXP Realty LLC

    Source: Heartland MLS as distributed by MLS GRID,MLS#: 2443342MLS Logo

    Facts & features

    Interior

    Bedrooms & bathrooms
    • Bedrooms: 4
    • Bathrooms: 3
    • Full bathrooms: 2
    • 1/2 bathrooms: 1
    Primary bedroom
    • Features: All Carpet, Ceiling Fan(s), Walk-In Closet(s)
    • Level: Second
    Bedroom 2
    • Features: All Carpet, Ceiling Fan(s)
    • Level: Second
    Bedroom 3
    • Features: All Carpet, Ceiling Fan(s)
    • Level: Second
    Bedroom 4
    • Features: All Carpet, Ceiling Fan(s)
    • Level: Second
    Primary bathroom
    • Features: Double Vanity, Separate Shower And Tub
    • Level: Second
    Dining room
    • Level: First
    Great room
    • Features: Ceiling Fan(s), Fireplace
    • Level: First
    Kitchen
    • Features: Ceramic Tiles, Granite Counters
    • Level: First
    Media room
    • Level: First
    Heating
    • Natural Gas
    Cooling
    • Electric
    Appliances
    • Included: Dishwasher, Disposal, Double Oven, Microwave, Refrigerator, Built-In Electric Oven
    • Laundry: Laundry Room, Main Level
    Features
    • Ceiling Fan(s), Pantry, Vaulted Ceiling(s), Walk-In Closet(s)
    • Flooring: Carpet, Ceramic Tile, Luxury Vinyl
    • Windows: Thermal Windows
    • Basement: Concrete,Full,Sump Pump
    • Number of fireplaces: 1
    • Fireplace features: Great Room
    Interior area
    • Total structure area: 2,042
    • Total interior livable area: 2,042 sqft
    • Finished area above ground: 2,042
    • Finished area below ground: 0

    Property

    Parking
    • Total spaces: 2
    • Parking features: Garage Door Opener, Garage Faces Rear
    • Garage spaces: 2
    Features
    • Patio & porch: Patio
    • Spa features: Bath
    • Fencing: Wood
    Lot
    • Size: 5,904 sqft
    • Dimensions: 55 x 108
    • Features: City Lot
    Details
    • Parcel number: 69640293500000000

    Construction

    Type & style
    • Home type: SingleFamily
    • Architectural style: Traditional
    • Property subtype: Single Family Residence
    Materials
    • Frame, Wood Siding
    • Roof: Composition
    Condition
    • Year built: 2005

    Utilities & green energy

    • Sewer: Public Sewer
    • Water: Public

    Community & neighborhood

    Security
    • Security features: Smoke Detector(s)
    Location
    • Region: Lees Summit
    • Subdivision: Arborwalk

    HOA & financial

    HOA
    • Has HOA: Yes
    • HOA fee: $375 annually
    • Amenities included: Trail(s)
    • Services included: Trash

    Other

    Other facts
    • Listing terms: Cash,Conventional,VA Loan
    • Ownership: Private

    Price history

    DateEventPrice
    8/17/2023Sold--
    Source: Heartland MLS as distributed by MLS GRID #2443342 Report a problem
    8/1/2023Contingent$375,000$184/sqft
    Source: Heartland MLS as distributed by MLS GRID #2443342 Report a problem
    7/3/2023Listed for sale$375,000+63.1%$184/sqft
    Source: Heartland MLS as distributed by MLS GRID #2443342 Report a problem
    3/24/2021Listing removed--
    Source: Owner Report a problem
    11/2/2016Sold--
    Source: Heartland MLS as distributed by MLS GRID #2012583 Report a problem
    9/9/2016Listed for sale$229,950+27.8%$113/sqft
    Source: Owner Report a problem
    6/25/2010Sold--
    Source: Agent Provided Report a problem
    5/15/2010Price change$180,000-5.3%$88/sqft
    Source: Reece and Nichols Realtors #1641404 Report a problem
    11/1/2009Listed for sale$190,000$93/sqft
    Source: Reece and Nichols Realtors #1641404 Report a problem

    Public tax history

    YearProperty taxesTax assessment
    2025$4,476 -6.8%$61,562 -7.4%
    2024$4,802 +0.7%$66,511
    2023$4,768 +26.9%$66,511 +42.9%
    2022$3,758 -2%$46,550
    2021$3,836 +8.9%$46,550 +9.9%
    2020$3,523 +2.8%$42,340
    2019$3,427 $42,340 +5.1%
    2018$3,427 -4.9%$40,271
    2017$3,602 +8.4%$40,271 +6.5%
    2016$3,324 +11.3%$37,829 +13.1%
    2014$2,986 +0.1%$33,440
    2013$2,984 -0.2%$33,440
    2012$2,990 -17.3%$33,440
    2011$3,614 +1.8%$33,440 -17.6%
    2010$3,549 -0.8%$40,592
    2009$3,576 +0.4%$40,592 -2%
    2008$3,562 -1.5%$41,420
    2007$3,616 $41,420 +522.9%
    2006-- $6,650

    Find assessor info on the county website

    Neighborhood: 64082

    Nearby schools

    GreatSchools rating
    Schools provided by the listing agent
    • Elementary: Trailridge
    • Middle: Summit Lakes
    • High: Lee's Summit West

    Source: Heartland MLS as distributed by MLS GRID. This data may not be complete. We recommend contacting the local school district to confirm school assignments for this home.

    Get a cash offer in 3 minutes
    Find out how much your home could sell for in as little as 3 minutes with a no-obligation cash offer.
    Estimated market value
    $390,400
    Get a cash offer in 3 minutes
    Find out how much your home could sell for in as little as 3 minutes with a no-obligation cash offer.
    Estimated market value
    $390,400