Skip main navigation
Off market
  • $1,057,800

    1130 Shackamaxon St #7, Philadelphia, PA 19125

    3beds
    2,948sqft
    SingleFamily
    Built in 2017
    662 Square Feet Lot
    $1,057,800 Zestimate®
    $359/sqft
    $4,191 Estimated rent

    Home value

    $1,057,800

    $1.00M - $1.12M

    $4,191/mo

    Zestimate® history
    Loading
    Loading...

    Owner options

    List your home for rent

    $4,191/mo

    Rent Zestimate®

    Find your next renter with Zillow Rental Manager. Plus, with online applications, you can quickly screen prospective tenants – for free.

    Learn more

    $4,191/mo

    Rent Zestimate®

    Refinance and save

    $6,550/mo

    Est. payment

    Refinancing to a lower rate could help reduce your monthly payments and save thousands over the life of the loan.

    See today's rates

    $6,550/mo

    Est. payment

    Explore your selling options

    Work with a Zillow partner agent

    Leverage their expertise and Zillow's premium Showcase listings to get your home seen by more buyers.

    Get started

    List with your own agent

    Get your home in front of millions of buyers by listing it on Zillow.

    Learn how to do it

    Sell it yourself

    Take full control of how buyers see your home on Zillow by listing For Sale by Owner (FSBO).

    List your home

    What's special

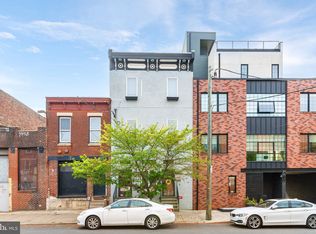
    Step inside one of the most sought after homes in all of Fishtown. Built and designed by developer Kassis Ventures, this is 1 of 8 super private townhomes on a super quiet block. The wide aisle driveway will take you directly to your large two-car garage. Stepping into the front door leads you to the foyer with ample storage space for all coats and necessities, as well as a half bath. Next to the storage closet is a staircase leading to the fully finished basement with multiple storage closets, illuminated wall sconces and exposed beams. Traveling upward to the 2nd floor, you will find the main living area with complete open floor plan. The kitchen, dining and living room all flow naturally into the large deck with California-styled accordion doors, combining indoor-outdoor living space. The kitchen is equipped with a Bosch appliance package, including double-wall ovens and oversized Kitchen island adorned with quartz-tops. Upstairs to the 3rd floor features ample sized bedrooms that have custom closet solutions making organization a breeze. Also on this floor is a full bathroom and full laundry room. On the upper level you will find the generously sized owners suite; featuring a huge south-facing window wall; built-out walk-in closet; a luxurious bathroom with a blend of the finest marble selections and over-sized shower and stand-alone tub for perfect tranquility. Above the owners suite will find the massive roof-deck with complete unobstructed views of the Philadelphia skyline. The decking has been coated with a silicone solution, making it perfect for adding any furniture option. There are 8 years left on the tax abatement. Schedule your showing today to see this amazing home.

    This property is off market, which means it's not currently listed for sale or rent on Zillow. This may be different from what's available on other websites or public sources.

    Facts & features

    Interior

    Bedrooms & bathrooms
    • Bedrooms: 3
    • Bathrooms: 3
    • Full bathrooms: 2
    • 1/2 bathrooms: 1
    Heating
    • Forced air
    Cooling
    • Central
    Appliances
    • Included: Dishwasher, Dryer, Garbage disposal, Microwave, Refrigerator, Washer
    Features
    • Kitchen Island, Window Treatments, Pantry, Recessed Lighting, Walk-In Closet(s), Dining Area, Soaking Tub, Open Floorplan, Wood Floors, Sprinkler System, Breakfast Area, Combination Kitchen/Dining, Tub Shower, Primary Bath(s)
    • Flooring: Hardwood
    • Has fireplace: Yes
    Interior area
    • Total interior livable area: 2,948 sqft
    • Finished area below ground: 700

    Property

    Parking
    • Total spaces: 2
    • Parking features: Garage - Attached
    Features
    • Exterior features: Other
    • Has view: Yes
    • View description: Territorial
    Lot
    • Size: 662 Square Feet
    Details
    • Parcel number: 181020990
    • Special conditions: Standard

    Construction

    Type & style
    • Home type: SingleFamily
    • Architectural style: Contemporary, Straight Thru
    Condition
    • Year built: 2017

    Community & HOA

    HOA
    • Has HOA: Yes
    • HOA fee: $100 monthly
    Location
    • Region: Philadelphia
    • Municipality: PHILADELPHIA

    Financial & listing details

    • Price per square foot: $359/sqft
    • Tax assessed value: $858,300
    • Annual tax amount: $12,014

    Price history

    DateEventPrice
    10/7/2020Sold$930,000+16.4%$315/sqft
    Source: Public Record Report a problem
    7/13/2018Sold$799,000$271/sqft
    Source: Public Record Report a problem

    Public tax history

    YearProperty taxesTax assessment
    2025$12,014 +420.2%$858,300 +4%
    2024$2,310 $825,000
    2023$2,310 -31%$825,000
    2022$3,349 --
    2021$3,349 --
    Find assessor info on the county website

    Neighborhood: Fishtown

    Nearby schools

    GreatSchools rating
    Schools provided by the listing agent
    • Elementary: ADAIRE ALEXANDER
    • Middle: ADAIRE ALEXANDER
    • High: PENN TREATY
    • District: THE SCHOOL DISTRICT OF PHILADELPHIA

    Source: The MLS. This data may not be complete. We recommend contacting the local school district to confirm school assignments for this home.

    Get a cash offer in 3 minutes
    Find out how much your home could sell for in as little as 3 minutes with a no-obligation cash offer.
    Estimated market value
    $1,057,800
    Get a cash offer in 3 minutes
    Find out how much your home could sell for in as little as 3 minutes with a no-obligation cash offer.
    Estimated market value
    $1,057,800