Tucked within an exclusive double cul-de-sac in the heart of North Bryn Mawr, this French Provincial Style Center Hall Colonial is a rare offering in highly desirable Lower Merion Township. Set on 0.97 acres of beautifully landscaped grounds with a gunite pool and spa, the home offers 4 bedrooms, 2 full bathrooms, 2 half bathrooms, a home office, and 5,098 square feet of exquisitely finished living space. Defined by its symmetrical façade, steep hip roof, arched dormer window, and refined architectural detail, this residence blends timeless Main Line tradition with European elegance and nearly 50 years of devoted single ownership. A circular driveway leads to a gracious front entry framed by mature trees and lush plantings. Inside, you’re welcomed into a dramatic marble foyer, flanked by formal living and dining rooms, both adorned with herringbone hardwood flooring imported from Thailand. The living room features a wood-burning fireplace and opens directly to a handsome home office/study with built-in bookshelves—perfect for working from home or enjoying a quiet retreat. The dining room comfortably seats fourteen—ideal for elegant dinners or holiday gatherings. At the heart of the home is the Joanne Hudson-designed kitchen, showcasing custom cream-colored cabinetry, limestone tile flooring, and a handcrafted limestone-paneled hood and backsplash. Marble countertops and a large, furniture-style island with carved detailing and built-in bookshelves enhance the space. A farmhouse sink framed by an oversized bay window offers serene garden views. High-end appliances include a Wolf 6-burner gas cooktop, SubZero refrigerator, double wall ovens (2021), two Miele dishwashers (1 was replaced in 2025) , and a built-in SubZero wine fridge. Custom William Ohs built-ins add both function and beauty. The kitchen opens to a bump-out breakfast area with vaulted ceilings, expansive windows, and French doors leading to the backyard oasis. Outdoors, the flat, usable backyard is an entertainer’s dream, featuring a flagstone patio, extensive hardscaping, an irrigation system, and a gunite pool and spa surrounded by manicured landscaping. Adjacent to the kitchen, the family room features exposed wood ceiling beams, a green-tiled wood-burning fireplace, and hand-laid terracotta Mexican tile flooring with decorative insets. This inviting space flows into an attached sunroom with floor-to-ceiling windows, custom painted art-deco-style trim, and French doors opening to the backyard, perfect for year-round relaxation. The seamless flow between formal and informal spaces, indoors and out, creates an ideal layout for both intimate gatherings and large-scale entertaining. Upstairs, the primary suite offers a sunny sitting room, plush carpeting, and three walk-in closets. The luxurious spa-style bathroom includes a deep, built-in soaking tub beneath a wide window, detailed tilework with marble trim, an oversized dual vanity with classic brass sconces, and a glass-enclosed, stone-tiled shower with multiple shower heads and body jets. Three additional bedrooms—two with hardwood floors—share a skylit hall bath with dual sinks. The fully finished lower level provides versatile living space with new carpet, fresh paint, and a powder room, suitable for a home gym, media room, or play area. Additional upgrades include: New Furnace (2025), First Floor HVAC (2025), Second Floor HVAC - New Blower (2025), Leaf Filter (2024). Located in the award-winning Lower Merion School District, this exceptional home offers privacy, elegance, and enduring character, with convenient access to Bryn Mawr town center, King of Prussia, and major commuting routes.
Sold for $1,600,000
$1,600,000
1130 Springmont Cir, Bryn Mawr, PA 19010
4beds
5,098sqft
Single Family Residence
Built in 1979
0.97 Acres Lot
$1,640,200 Zestimate®
$314/sqft
$7,883 Estimated rent
Home value
$1,640,200
$1.53M - $1.77M
$7,883/mo
Zestimate® history
Owner options
List your home for rent
$7,883/mo
Rent Zestimate®
Find your next renter with Zillow Rental Manager. Plus, with online applications, you can quickly screen prospective tenants – for free.
$7,883/mo
Rent Zestimate®
Refinance and save
$10,261/mo
Est. payment
Refinancing to a lower rate could help reduce your monthly payments and save thousands over the life of the loan.
$10,261/mo
Est. payment
Explore your selling options
Work with a Zillow partner agent
Leverage their expertise and Zillow's premium Showcase listings to get your home seen by more buyers.
Get startedList with your own agent
Get your home in front of millions of buyers by listing it on Zillow.
Learn how to do itSell it yourself
Take full control of how buyers see your home on Zillow by listing For Sale by Owner (FSBO).
List your homeWhat's special
Wood-burning fireplaceGunite pool and spaFlat usable backyardFully finished lower levelCustom painted art-deco-style trimExquisitely finished living spaceExclusive double cul-de-sac
Zillow last checked:
Listing updated:
Listed by:
Arielle Roemer 610-220-0207,
BHHS Fox & Roach At the Harper, Rittenhouse Square
Bought with:
Nancy Matt, AB06715
Keller Williams Real Estate-Blue Bell
Source: Bright MLS,MLS#: PAMC2133918
Facts & features
Interior
Bedrooms & bathrooms
- Bedrooms: 4
- Bathrooms: 4
- Full bathrooms: 2
- 1/2 bathrooms: 2
- Main level bathrooms: 4
- Main level bedrooms: 4
Basement
- Area: 724
Heating
- Central, Electric
Cooling
- Central Air, Natural Gas
Appliances
- Included: Gas Water Heater
Features
- Basement: Finished
- Number of fireplaces: 2
Interior area
- Total structure area: 5,098
- Total interior livable area: 5,098 sqft
- Finished area above ground: 4,374
- Finished area below ground: 724
Property
Parking
- Total spaces: 2
- Parking features: Covered, Garage Faces Side, Garage Door Opener, Attached, Driveway
- Attached garage spaces: 2
- Has uncovered spaces: Yes
Accessibility
- Accessibility features: Other
Features
- Levels: Two
- Stories: 2
- Has private pool: Yes
- Pool features: Private
Lot
- Size: 0.97 Acres
- Dimensions: 120.00 x 0.00
Details
- Additional structures: Above Grade, Below Grade
- Parcel number: 400056843024
- Zoning: RES
- Special conditions: Standard
Construction
Type & style
- Home type: SingleFamily
- Architectural style: Contemporary
- Property subtype: Single Family Residence
Materials
- Stucco
- Foundation: Other
Condition
- New construction: No
- Year built: 1979
Utilities & green energy
- Sewer: Public Sewer
- Water: Public
Community & HOA
Community
- Subdivision: Bryn Mawr
HOA
- Has HOA: No
Location
- Region: Bryn Mawr
- Municipality: LOWER MERION TWP
Financial & listing details
- Price per square foot: $314/sqft
- Tax assessed value: $594,000
- Annual tax amount: $26,144
- Date on market: 4/25/2025
- Listing agreement: Exclusive Agency
- Exclusions: All Lighting Fixtures And Sconces Are Excluded, Except: Primary Bathroom Sconces, Primary Sitting Room Hanging Chandelier, And Breakfast Room Chandelier.
- Ownership: Fee Simple
Price history
| Date | Event | Price |
|---|---|---|
| 5/20/2025 | Sold | $1,600,000+6.7%$314/sqft |
Source:  Bright MLS #PAMC2133918 Report a problem Bright MLS #PAMC2133918 Report a problem | ||
| 5/1/2025 | Pending sale | $1,500,000$294/sqft |
Source: Bright MLS #PAMC2133918 Report a problem | ||
| 4/25/2025 | Listed for sale | $1,500,000$294/sqft |
Source: Bright MLS #PAMC2133918 Report a problem | ||
Public tax history
| Year | Property taxes | Tax assessment |
|---|---|---|
| 2025 | $25,708 +5% | $594,000 |
| 2024 | $24,481 | $594,000 |
| 2023 | $24,481 -5.3% | $594,000 -9.7% |
| 2022 | $25,843 +2.3% | $657,910 |
| 2021 | $25,255 +2.5% | $657,910 |
| 2020 | $24,638 +1.8% | $657,910 |
| 2019 | $24,203 +1.9% | $657,910 |
| 2018 | $23,760 +3% | $657,910 |
| 2017 | $23,057 +3.4% | $657,910 |
| 2016 | $22,291 +3.7% | $657,910 |
| 2015 | $21,498 +3% | $657,910 |
| 2014 | $20,872 +2.9% | $657,910 |
| 2013 | $20,281 +1.5% | $657,910 |
| 2012 | $19,981 +5.6% | $657,910 |
| 2011 | $18,924 +3.6% | $657,910 |
| 2010 | $18,274 +5.3% | $657,910 |
| 2009 | $17,358 +5.1% | $657,910 |
| 2008 | $16,522 +3% | -- |
| 2007 | $16,041 +7.6% | -- |
| 2006 | $14,914 +26.1% | -- |
| 2005 | $11,826 +6.2% | -- |
| 2004 | $11,139 +5.9% | -- |
| 2003 | $10,523 +9.4% | -- |
| 2002 | $9,619 +9.4% | -- |
| 2000 | $8,792 +4.6% | -- |
| 1999 | $8,408 | -- |
Find assessor info on the county website
Neighborhood: 19010
Nearby homes
- $2,381,4005 bd7 ba6.7k sqft1124 Springmont Cir, Bryn Mawr, PA 19010Off Market
- $1,950,0005 bd6 ba4.5k sqft1136 Springmont Cir, Bryn Mawr, PA 19010Sold
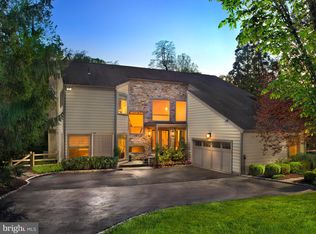
- $2,074,1004 bd4 ba5.8k sqft1114 Springmont Cir, Bryn Mawr, PA 19010Off Market
- $2,228,3005 bd3 ba5.7k sqft1140 Springmont Cir, Bryn Mawr, PA 19010Off Market
- $1,261,7004 bd2 ba2.9k sqft1125 Morris Ave, Bryn Mawr, PA 19010Off Market
- $1,370,2004 bd2 ba2.8k sqft1115 Morris Ave, Bryn Mawr, PA 19010Off Market
- $2,525,5004 bd4 ba6.6k sqft805 Roscommon Rd, Bryn Mawr, PA 19010Off Market
- $1,400,0005 bd4 ba4.4k sqft1131 Springmont Cir, Bryn Mawr, PA 19010Sold
Nearby schools
GreatSchools rating
- 9/10Black Rock Middle SchoolGrades: 5-8Distance: 1.7 mi
- 10/10Harriton Senior High SchoolGrades: 9-12Distance: 0.6 mi
- 10/10Gladwyne SchoolGrades: K-4Distance: 1.9 mi
Schools provided by the listing agent
- District: Lower Merion
Source: Bright MLS. This data may not be complete. We recommend contacting the local school district to confirm school assignments for this home.
Get a cash offer in 3 minutes
Find out how much your home could sell for in as little as 3 minutes with a no-obligation cash offer.
Estimated market value
$1,640,200
Get a cash offer in 3 minutes
Find out how much your home could sell for in as little as 3 minutes with a no-obligation cash offer.
Estimated market value
$1,640,200
- Pennsylvania
- Montgomery County
- Bryn Mawr
- 19010
- 1130 Springmont Cir
Nearby cities
Nearby neighborhoods
Nearby zip codes
Other Bryn Mawr Topics
