Indulge in the epitome of modern luxury living within this contemporary masterpiece, meticulously remodeled and professionally designed to evoke drama, elegance, and functionality. Situated on a serene double cul-de-sac neighborhood, this five-bedroom residence offers a unique three-dimensional living experience, seamlessly blending indoor and outdoor spaces. Bask in the tranquility of the landscaped grounds, featuring a swimming pool, terraces, and flower gardens, all visible through walls of sliding glass doors and large sunny windows. Recently installed exterior lighting is automatically controlled by Lutron's Caseta System and designed to aesthetically and effortlessly guide you up the driveway and in full view of the stunning Japanese Maple that welcomes you home. Step through the grand foyer into the living room, where a fireplace, beamed ceiling, and dramatic curved wall create an intriguing and inviting ambiance. The adjacent dining room boasts abundant natural light and is perfect for hosting lively gatherings with family and friends. The eat-in kitchen is a chef's dream, showcasing double-glass cabinets, artisan hardware, and high-end appliances. The spacious family room, with its own fireplace and wall of glass, allows for maximum comfort and enjoyment while also seamlessly guiding you to the brick terrace and expansive yard beyond. The large, outdoor terrace adds yet another gathering space also wired for sound – al fresco cocktails, dining and grilling are the recipe for delicious fun & forever memories both inside and out! Discover a sumptuous first-floor bedroom suite with a limestone shower and private entry, ideal for guests or multi-generational living. Ascend the stunning cantilevered staircase to the luxurious primary bedroom suite, complete with a walk-in dressing room and spa-style bath. Three additional beautifully designed bedrooms and a full bath offer ample space for family or guests. The finished lower level provides additional living space, while recessed, dimmable lighting and a Generac generator add convenience and 24/7 peace of mind. The home features a premium geothermal HVAC system, purification enhancements to the home’s water and air handling systems throughout, LED lighting, and high-efficiency windows ensure both comfortable and sustainable living. Centrally located in a very safe and sought-after neighborhood, this home offers easy access to award-winning schools, dining, shopping, commuter roads, and regional rail. With its ergonomic design and eco-conscious features, this modern home provides the perfect balance of sophistication and comfort, reminiscent of a Santa Barbara retreat.
Sold for $1,400,000
$1,400,000
1131 Springmont Cir, Bryn Mawr, PA 19010
5beds
4,477sqft
Single Family Residence
Built in 1980
1.05 Acres Lot
$1,861,900 Zestimate®
$313/sqft
$7,770 Estimated rent
Home value
$1,861,900
$1.71M - $2.05M
$7,770/mo
Zestimate® history
Owner options
List your home for rent
$7,770/mo
Rent Zestimate®
Find your next renter with Zillow Rental Manager. Plus, with online applications, you can quickly screen prospective tenants – for free.
$7,770/mo
Rent Zestimate®
Refinance and save
$8,978/mo
Est. payment
Refinancing to a lower rate could help reduce your monthly payments and save thousands over the life of the loan.
$8,978/mo
Est. payment
Explore your selling options
Work with a Zillow partner agent
Leverage their expertise and Zillow's premium Showcase listings to get your home seen by more buyers.
Get startedList with your own agent
Get your home in front of millions of buyers by listing it on Zillow.
Learn how to do itSell it yourself
Take full control of how buyers see your home on Zillow by listing For Sale by Owner (FSBO).
List your homeWhat's special
Zillow last checked:
Listing updated:
Listed by:
Robin Gordon 610-246-2280,
BHHS Fox & Roach-Haverford,
Listing Team: Robin Gordon Group
Bought with:
Damon Michels, AB067731
KW Main Line - Narberth
Source: Bright MLS,MLS#: PAMC2098902
Facts & features
Interior
Bedrooms & bathrooms
- Bedrooms: 5
- Bathrooms: 4
- Full bathrooms: 3
- 1/2 bathrooms: 1
- Main level bathrooms: 2
- Main level bedrooms: 1
Rooms
- Room types: Living Room, Dining Room, Primary Bedroom, Bedroom 2, Bedroom 3, Bedroom 4, Bedroom 5, Kitchen, Family Room, Den, Breakfast Room, Laundry, Primary Bathroom, Full Bath, Half Bath
Basement
- Area: 768
Heating
- Forced Air, Electric
Cooling
- Central Air, Electric
Appliances
- Included: Cooktop, Oven, Double Oven, Dishwasher, Refrigerator, Disposal, Electric Water Heater
- Laundry: Lower Level, Laundry Room, Mud Room
Features
- Breakfast Area, Dining Area, Exposed Beams, Kitchen Island, Cathedral Ceiling(s), 9'+ Ceilings
- Flooring: Wood, Tile/Brick, Carpet
- Basement: Full,Finished
- Number of fireplaces: 2
- Fireplace features: Gas/Propane
Interior area
- Total structure area: 4,477
- Total interior livable area: 4,477 sqft
- Finished area above ground: 3,709
- Finished area below ground: 768
Property
Parking
- Total spaces: 8
- Parking features: Built In, Driveway, Attached, On Street
- Attached garage spaces: 2
- Uncovered spaces: 6
Accessibility
- Accessibility features: None
Features
- Levels: Two
- Stories: 2
- Patio & porch: Patio
- Has private pool: Yes
- Pool features: Private
Lot
- Size: 1.05 Acres
- Dimensions: 130.00 x 0.00
- Features: Cul-De-Sac
Details
- Additional structures: Above Grade, Below Grade
- Parcel number: 400056843096
- Zoning: RA
- Special conditions: Standard
Construction
Type & style
- Home type: SingleFamily
- Architectural style: Contemporary
- Property subtype: Single Family Residence
Materials
- Stucco
- Foundation: Brick/Mortar
- Roof: Pitched,Shingle
Condition
- New construction: No
- Year built: 1980
Utilities & green energy
- Electric: 200+ Amp Service
- Sewer: Public Sewer
- Water: Public
Community & HOA
Community
- Subdivision: None Available
HOA
- Has HOA: No
Location
- Region: Bryn Mawr
- Municipality: LOWER MERION TWP
Financial & listing details
- Price per square foot: $313/sqft
- Tax assessed value: $588,050
- Annual tax amount: $24,234
- Date on market: 3/22/2024
- Listing agreement: Exclusive Right To Sell
- Ownership: Fee Simple
Price history
| Date | Event | Price |
|---|---|---|
| 9/18/2024 | Sold | $1,400,000-3.4%$313/sqft |
Source:  Bright MLS #PAMC2098902 Report a problem Bright MLS #PAMC2098902 Report a problem | ||
| 5/21/2024 | Pending sale | $1,449,000$324/sqft |
Source: Bright MLS #PAMC2098902 Report a problem | ||
| 5/20/2024 | Contingent | $1,449,000$324/sqft |
Source: Bright MLS #PAMC2098902 Report a problem | ||
| 5/2/2024 | Price change | $1,449,000-5%$324/sqft |
Source: Bright MLS #PAMC2098902 Report a problem | ||
| 4/9/2024 | Price change | $1,525,000-9%$341/sqft |
Source: Bright MLS #PAMC2098902 Report a problem | ||
| 4/5/2024 | Listed for sale | $1,675,000$374/sqft |
Source: Bright MLS #PAMC2098902 Report a problem | ||
| 4/2/2024 | Contingent | $1,675,000$374/sqft |
Source: Bright MLS #PAMC2098902 Report a problem | ||
| 3/22/2024 | Price change | $1,675,000-4.3%$374/sqft |
Source: Bright MLS #PAMC2098902 Report a problem | ||
| 3/15/2024 | Listed for sale | $1,750,000+10194.1%$391/sqft |
Source: Bright MLS #PAMC2094878 Report a problem | ||
| 6/14/2017 | Sold | $17,000-98.6%$4/sqft |
Source: Public Record Report a problem | ||
| 4/5/2017 | Price change | $1,200,000+0.1%$268/sqft |
Source: RE/MAX Classic #6957403 Report a problem | ||
| 10/27/2016 | Price change | $1,199,000-4%$268/sqft |
Source: Kurfiss Sotheby's International Realty #6864182 Report a problem | ||
| 9/22/2016 | Listed for sale | $1,249,000-0.1%$279/sqft |
Source: Kurfiss Sotheby''s Int''l Realty-Bryn Mawr #6864182 Report a problem | ||
| 8/1/2016 | Listing removed | $1,249,999$279/sqft |
Source: Berkshire Hathaway HomeServices Fox & Roach #6766543 Report a problem | ||
| 6/24/2016 | Price change | $1,249,999-7.3%$279/sqft |
Source: BHHS Fox & Roach #6766543 Report a problem | ||
| 4/11/2016 | Listed for sale | $1,349,000-3.6%$301/sqft |
Source: BHHS Fox & Roach #6766543 Report a problem | ||
| 12/23/2015 | Listing removed | $1,399,000$312/sqft |
Source: BHHS Fox & Roach #6642645 Report a problem | ||
| 9/14/2015 | Listed for sale | $1,399,000+99.9%$312/sqft |
Source: BHHS Fox & Roach #6642645 Report a problem | ||
| 10/11/1996 | Sold | $700,000$156/sqft |
Source: Public Record Report a problem | ||
Public tax history
| Year | Property taxes | Tax assessment |
|---|---|---|
| 2025 | $25,450 +5% | $588,050 |
| 2024 | $24,235 | $588,050 |
| 2023 | $24,235 +4.9% | $588,050 |
| 2022 | $23,098 +2.3% | $588,050 |
| 2021 | $22,572 +2.5% | $588,050 |
| 2020 | $22,021 +1.8% | $588,050 |
| 2019 | $21,632 +1.9% | $588,050 |
| 2018 | $21,236 +3% | $588,050 |
| 2017 | $20,608 +3.4% | $588,050 |
| 2016 | $19,924 +3.7% | $588,050 |
| 2015 | $19,215 +3% | $588,050 |
| 2014 | $18,656 +2.9% | $588,050 |
| 2013 | $18,128 +1.5% | $588,050 |
| 2012 | $17,859 +5.6% | $588,050 |
| 2011 | $16,915 +3.6% | $588,050 |
| 2010 | $16,334 +5.3% | $588,050 |
| 2009 | $15,515 +5.1% | $588,050 |
| 2008 | $14,768 +3% | -- |
| 2007 | $14,338 +7.6% | -- |
| 2006 | $13,331 +3.9% | -- |
| 2005 | $12,836 +6.2% | -- |
| 2004 | $12,091 +5.9% | -- |
| 2003 | $11,422 +9.4% | -- |
| 2002 | $10,441 +9.4% | -- |
| 2000 | $9,542 +4.6% | -- |
| 1999 | $9,125 | -- |
Find assessor info on the county website
Neighborhood: 19010
Nearby homes
- $2,829,8004 bd4 ba6k sqft1125 Springmont Cir, Bryn Mawr, PA 19010Off Market
- $2,308,0005 bd5 ba5k sqft1137 Springmont Cir, Bryn Mawr, PA 19010Sold
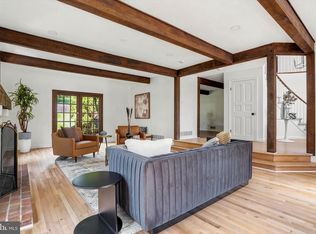
- $1,604,0002 bd2 ba3.4k sqft1119 Springmont Cir, Bryn Mawr, PA 19010Off Market
- $2,927,6005 bd7 ba6.5k sqft1141 Springmont Cir, Bryn Mawr, PA 19010Off Market
- $2,250,5007 bd6 ba5.7k sqft760 John Barry Dr, Bryn Mawr, PA 19010Off Market
- $2,547,4006 bd5 ba7.5k sqft1115 Springmont Cir, Bryn Mawr, PA 19010Off Market
- $1,600,0004 bd4 ba5k sqft1130 Springmont Cir, Bryn Mawr, PA 19010Sold
- $2,393,8005 bd7 ba6.7k sqft1124 Springmont Cir, Bryn Mawr, PA 19010Off Market
Nearby schools
GreatSchools rating
- 9/10Black Rock Middle SchoolGrades: 5-8Distance: 1.7 mi
- 10/10Harriton Senior High SchoolGrades: 9-12Distance: 0.7 mi
- 10/10Gladwyne SchoolGrades: K-4Distance: 1.8 mi
Schools provided by the listing agent
- High: Harriton Senior
- District: Lower Merion
Source: Bright MLS. This data may not be complete. We recommend contacting the local school district to confirm school assignments for this home.
Get a cash offer in 3 minutes
Find out how much your home could sell for in as little as 3 minutes with a no-obligation cash offer.
Estimated market value
$1,861,900
Get a cash offer in 3 minutes
Find out how much your home could sell for in as little as 3 minutes with a no-obligation cash offer.
Estimated market value
$1,861,900
- Pennsylvania
- Montgomery County
- Bryn Mawr
- 19010
- 1131 Springmont Cir
Nearby cities
Nearby neighborhoods
Nearby zip codes
Other Bryn Mawr Topics
