Skip main navigation
Off market
Street View
  • $2,879,900

    1141 Springmont Cir, Bryn Mawr, PA 19010

    5beds
    6,500sqft
    SingleFamily
    Built in 1980
    1.03 Acres Lot
    $2,879,900 Zestimate®
    $443/sqft
    $8,139 Estimated rent

    Home value

    $2,879,900

    $2.62M - $3.23M

    $8,139/mo

    Zestimate® history
    Loading
    Loading...

    Owner options

    List your home for rent

    $8,139/mo

    Rent Zestimate®

    Find your next renter with Zillow Rental Manager. Plus, with online applications, you can quickly screen prospective tenants – for free.

    Learn more

    $8,139/mo

    Rent Zestimate®

    Refinance and save

    $18,234/mo

    Est. payment

    Refinancing to a lower rate could help reduce your monthly payments and save thousands over the life of the loan.

    See today's rates

    $18,234/mo

    Est. payment

    Explore your selling options

    Work with a Zillow partner agent

    Leverage their expertise and Zillow's premium Showcase listings to get your home seen by more buyers.

    Get started

    List with your own agent

    Get your home in front of millions of buyers by listing it on Zillow.

    Learn how to do it

    Sell it yourself

    Take full control of how buyers see your home on Zillow by listing For Sale by Owner (FSBO).

    List your home

    What's special

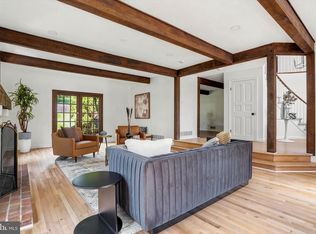
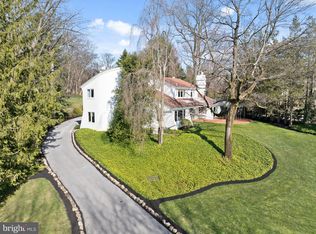
    Custom 5-bedroom home in Bryn Mawr at the end of a cul-de-sac with gorgeous private grounds and a beautiful pool. Two story entry hall with Australian cypress floors and curved staircase opens to office, living room,large family room and dining room. Living room boasts dramatic skylit ceiling and fireplace. Adjacent family room also has a fireplace and opens to the screened side porch with half bath conveniently located next to the pool (refurbished in 2008). The large, top-of-the-line kitchen (redone in 2009) has skylights, fabulous pantry space and an eat-in counter as well as space for a large breakfast table. The space flows seamlessly into the cozy gathering space with yet another fireplace, all with radiant heat in the floors. Not fire season? Maybe you'd like to open the glass door to the lovely screened conservatory with brick floor and vaulted ceiling that delivers you to either the back yard or driveway through one of two other doors. Two additional powder rooms and a great laundry room opening to the garage complete this level. Upstairs, you'll find a beautiful master bedroom with recently installed tray ceiling, two walk-in closets and a luxurious bath with steam shower, stunning tile work, radiant heat, hot water on demand as well as plenty of storage. The master has been connected to an adjoining bedroom currently being used as a fabulous dressing room (easy to change back). Three other large bedrooms and two hall baths as well as a large, walk-in storage closet and back stairs complete this level. The finished basement has a seating area, game area (think air hockey or pinball) and plenty of storage as well as a half bath (easily convertible to a full) and an enormous room (housing an unbelievable train display) which could easily become an extra suite. This house was virtually completely rebuilt in 2009?all new systems (converted to gas), sump pumps, roof, stucco, entryway, driveway, garage doors, pool, whole-house generators, kitchen, master bedroom and bath, hardwood, etc. It is meticulously maintained and is incredibly secluded while enjoying easy access to major roads and highways as well as Lower Merion Schools.

    This property is off market, which means it's not currently listed for sale or rent on Zillow. This may be different from what's available on other websites or public sources.
    Facts & features

    Interior

    Bedrooms & bathrooms
    • Bedrooms: 5
    • Bathrooms: 7
    • Full bathrooms: 3
    • 1/2 bathrooms: 4
    Heating
    • Forced air, Radiant, Gas
    Cooling
    • Central
    Appliances
    • Included: Dishwasher, Dryer, Freezer, Garbage disposal, Microwave, Range / Oven, Refrigerator, Washer
    Features
    • Master Bath(s), Kitchen - Eat-In, Kitchen - Island, Butlers Pantry
    • Flooring: Carpet, Hardwood
    • Basement: Finished
    • Has fireplace: Yes
    Interior area
    • Total interior livable area: 6,500 sqft

    Property

    Parking
    • Total spaces: 2
    • Parking features: Garage - Attached
    Features
    • Exterior features: Stone, Stucco, Composition
    • Has view: Yes
    • View description: None
    Lot
    • Size: 1.03 Acres
    Details
    • Parcel number: 400056843114

    Construction

    Type & style
    • Home type: SingleFamily
    • Architectural style: Colonial
    Materials
    • Roof: Shake / Shingle
    Condition
    • Year built: 1980

    Community & neighborhood

    Location
    • Region: Bryn Mawr

    Other

    Other facts
    • Appliances: Cooktop, Oven - Wall, Oven - Double, Oven - Self Cleaning, Energy Efficient Appliances
    • Heating YN: Y
    • Cooling YN: Y
    • Property Type: Residential
    • Parking Features: Garage, 3+ Car Parking, Off Street
    • Ownership Interest: Fee Simple
    • Heating Type: Hot Water
    • Interior Features: Master Bath(s), Kitchen - Eat-In, Kitchen - Island, Butlers Pantry
    • Bathrooms Full: 3
    • Construction Materials: Stone, Stucco, Other
    • Bathrooms Half: 4
    • Tax Lot: 013
    • Above Grade Fin SQFT: 5655
    • Standard Status: Active
    • Tax Annual Amount: 25647.0

    Price history

    DateEventPrice
    8/12/2021Sold$2,100,000$323/sqft
    Source: Bright MLS #PAMC2003300 Report a problem
    8/10/2021Pending sale$2,100,000$323/sqft
    Source: Bright MLS #PAMC2003300 Report a problem
    7/12/2021Contingent$2,100,000$323/sqft
    Source: Bright MLS #PAMC2003300 Report a problem
    7/9/2021Listed for sale$2,100,000+31.3%$323/sqft
    Source: Bright MLS #PAMC2003300 Report a problem
    4/4/2018Sold$1,600,000-2.4%$246/sqft
    Source: Public Record Report a problem
    2/22/2018Listed for sale$1,639,000$252/sqft
    Source: Bhhs Fox & Roach-Bryn Mawr #1000186456 Report a problem

    Public tax history

    YearProperty taxesTax assessment
    2025$30,737 +5%$710,200
    2024$29,269 $710,200
    2023$29,269 +4.9%$710,200
    2022$27,897 +2.3%$710,200
    2021$27,261 +2.5%$710,200
    2020$26,596 +1.8%$710,200
    2019$26,127 +1.9%$710,200
    2018$25,648 +3%$710,200
    2017$24,890 +3.4%$710,200
    2016$24,063 +3.7%$710,200
    2015$23,207 +3%$710,200
    2014$22,531 +2.9%$710,200
    2013$21,893 +1.5%$710,200
    2012$21,569 +5.6%$710,200
    2011$20,429 +3.6%$710,200
    2010$19,727 +5.3%$710,200
    2009$18,737 +10.5%$710,200
    2008$16,953 +3.8%--
    2007$16,335 +7.6%--
    2006$15,187 +3.9%--
    2005$14,623 +6.2%--
    2004$13,774 +5.9%--
    2003$13,011 +9.4%--
    2002$11,895 +9.4%--
    2000$10,872 +4.6%--
    1999$10,396 --

    Find assessor info on the county website

    Neighborhood: 19010

    Nearby schools

    GreatSchools rating
    Schools provided by the listing agent
    • Elementary: GLADWYNE
    • Middle: Welsh Valley
    • High: HARRITON
    • District: L Merion

    Source: The MLS. This data may not be complete. We recommend contacting the local school district to confirm school assignments for this home.

    Get a cash offer in 3 minutes
    Find out how much your home could sell for in as little as 3 minutes with a no-obligation cash offer.
    Estimated market value
    $2,879,900
    Get a cash offer in 3 minutes
    Find out how much your home could sell for in as little as 3 minutes with a no-obligation cash offer.
    Estimated market value
    $2,879,900