Skip main navigation
Under contract
  • $1,850,000

    1137 Springmont Cir, Bryn Mawr, PA 19010

    5beds
    5,082sqft
    : 
    Loading
    Get pre-qualified
    Single Family Residence
    Built in 1979
    1.08 Acres Lot
    $1,966,100 Zestimate®
    $364/sqft
    $-- HOA

    What's special

    Gas fireplacePrivate poolQuartz countertopsBeautifully renovated kitchenInviting family roomNatural lightPremium stainless steel appliances
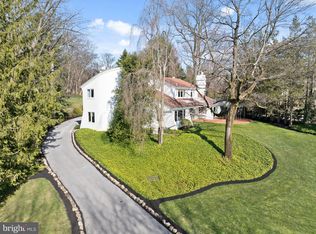
    **Property is under contract. However, a previously scheduled public open house will still be held today 6/21 from 10:30 AM to 12:30 PM. Buyers and agents are welcome to attend and view the property.** Tucked within an exclusive double cul-de-sac in the heart of North Bryn Mawr, this exceptional Tudor residence blends timeless Main Line elegance with the comfort and sophistication of modern luxury living. Offering 5 bedrooms, 4 full baths, and 1 half bath, this extensively renovated home is set on over an acre of beautifully landscaped grounds featuring a private pool, expansive entertaining patios, and a rare level rear lawn. The result of a thoughtfully executed, designer-guided transformation, the home showcases curated finishes, reimagined living spaces, and significant upgrades throughout, including electrical, mechanical, and pool equipment improvements. A grand curved staircase creates a striking first impression. Rich hardwood flooring extends throughout the entire first floor, enhancing the warmth and character of the living spaces. The spacious living room is anchored by a gas fireplace and opens to the outdoor living areas through oversized doors that fill the home with natural light. Opposite the foyer, the formal dining room flows into the beautifully renovated kitchen, featuring premium stainless steel appliances, custom cabinetry, quartz countertops, a dramatic quartz waterfall island, and direct access to the rear patio. Designed for everyday living and entertaining, the kitchen serves as the heart of the home. Just beyond, the inviting family room showcases exposed beams, a dramatic brick accent wall, a second gas fireplace, and additional access to the outdoor entertaining areas. A powder room and spacious laundry/mudroom complete the main level. Multiple rooms connect directly to the patios and pool area, creating a seamless indoor-outdoor lifestyle. The outdoor spaces are every bit as impressive as the interior. Whether hosting summer gatherings by the pool, dining under the stars, or enjoying the expansive lawn beyond, the property offers a lifestyle rarely found on the Main Line. The combination of a private pool, multiple entertaining areas, and a substantial flat rear yard creates a true backyard retreat. The second level offers four generously sized bedrooms and three full baths, including an exceptional primary suite occupying its own private wing. The suite features a spacious bedroom, private sitting room with balcony access, custom walk-in closet, and a luxurious spa-inspired bath with dual vanities, a soaking tub, and oversized glass-enclosed shower. Two secondary bedrooms share a Jack-and-Jill bath, while a hall bath serves the additional bedroom. The finished lower level expands the home's versatility with a large recreation room, dedicated billiards area, fifth bedroom, and full bath. Ideal as a guest suite, fitness studio, media room, playroom, or multi-generational living space, it offers exceptional flexibility. Set among the grand estates and tree-lined streets that define North Bryn Mawr as one of the Main Line's most prestigious addresses, this remarkable residence is located within the award-winning Lower Merion School District and just minutes from renowned private schools, country clubs, boutique shopping, fine dining, commuter rail service, and Center City Philadelphia. Rarely does a home combine this level of privacy, character, outdoor living, and modern convenience in such a coveted location. Come experience firsthand the warmth, elegance, and extraordinary lifestyle that make this remarkable residence feel like home.
    21 days
    |
    931
    |
    130
    |

    Likely to sell faster than

    Zillow last checked:

    Listing updated:

    Listed by:

    Andy Oei 215-695-5042,

    BHHS Fox & Roach At the Harper, Rittenhouse Square 2155460550,

    Co-Listing Agent: Liang Chen 484-280-4530,

    BHHS Fox & Roach At the Harper, Rittenhouse Square

    Source: Bright MLS,MLS#: PAMC2180086MLS Logo

      Facts & features

      Interior

      Bedrooms & bathrooms
      • Bedrooms: 5
      • Bathrooms: 5
      • Full bathrooms: 4
      • 1/2 bathrooms: 1
      • Main level bathrooms: 5
      • Main level bedrooms: 5
      Basement
      • Area: 1296
      Heating
      • Central, Electric
      Cooling
      • Central Air, Electric
      Appliances
      • Included: Electric Water Heater
      Features
      • Basement: Full,Finished,Sump Pump
      • Number of fireplaces: 2
      Interior area
      • Total structure area: 5,507
      • Total interior livable area: 5,082 sqft
      • Finished area above ground: 4,211
      • Finished area below ground: 871
      Video & virtual tour

      Property

      Parking
      • Total spaces: 12
      • Parking features: Storage, Garage Faces Side, Garage Door Opener, Inside Entrance, Attached, Driveway
      • Attached garage spaces: 2
      • Uncovered spaces: 10
      Accessibility
      • Accessibility features: None
      Features
      • Levels: Three
      • Stories: 3
      • Has private pool: Yes
      • Pool features: Private
      Lot
      • Size: 1.08 Acres
      • Dimensions: 126.00 x 0.00
      Details
      • Additional structures: Above Grade, Below Grade
      • Parcel number: 400056843105
      • Zoning: RA
      • Special conditions: Standard

      Construction

      Type & style
      • Home type: SingleFamily
      • Architectural style: Tudor
      • Property subtype: Single Family Residence
      Materials
      • Stucco, Stone
      • Foundation: Slab
      Condition
      • New construction: No
      • Year built: 1979
      • Major remodel year: 2026

      Utilities & green energy

      • Sewer: Public Sewer
      • Water: Public

      Community & HOA

      Community
      • Subdivision: Bryn Mawr
      HOA
      • Has HOA: No
      Location
      • Region: Bryn Mawr
      • Municipality: LOWER MERION TWP

      Financial & listing details

      • Price per square foot: $364/sqft
      • Tax assessed value: $518,400
      • Annual tax amount: $23,866
      • Date on market: 6/19/2026
      • Listing agreement: Exclusive Right To Sell
      • Ownership: Fee Simple

        Estimated market value

        $1,966,100

        $1.87M - $2.08M

        $7,778/mo

        Price history

        DateEventPrice
        6/21/2026Contingent$1,850,000$364/sqft
        Source: Bright MLS #PAMC2180086 Report a problem
        6/19/2026Listed for sale$1,850,000+54.2%$364/sqft
        Source: Bright MLS #PAMC2180086 Report a problem
        1/22/2021Sold$1,200,000-4%$236/sqft
        Source: Public Record Report a problem
        11/25/2020Pending sale$1,250,000$246/sqft
        Source: BHHS Fox & Roach-Haverford #PAMC653694 Report a problem
        10/27/2020Price change$1,250,000-3.5%$246/sqft
        Source: BHHS Fox & Roach-Haverford #PAMC653694 Report a problem
        9/12/2020Price change$1,295,000-7.2%$255/sqft
        Source: BHHS Fox & Roach-Haverford #PAMC653694 Report a problem
        7/17/2020Price change$1,395,000-6.7%$274/sqft
        Source: BHHS Fox & Roach-Haverford #PAMC653694 Report a problem
        6/27/2020Listed for sale$1,495,000$294/sqft
        Source: BHHS Fox & Roach-Haverford #PAMC653694 Report a problem

        Public tax history

        YearProperty taxesTax assessment
        2025$22,436 +5%$518,400
        2024$21,363 $518,400
        2023$21,363 +4.9%$518,400
        2022$20,363 +2.3%$518,400
        2021$19,899 +2.5%$518,400
        2020$19,413 +1.8%$518,400
        2019$19,070 +1.9%$518,400
        2018$18,721 +3%$518,400
        2017$18,167 +3.4%$518,400
        2016$17,564 +3.7%$518,400
        2015$16,939 +3%$518,400
        2014$16,445 +2.9%$518,400
        2013$15,980 +1.5%$518,400
        2012$15,743 +5.6%$518,400
        2011$14,912 +3.6%$518,400
        2010$14,400 -11.5%$518,400 -16%
        2009$16,280 +5.1%$617,040
        2008$15,495 +3%--
        2007$15,044 +7.5%--
        2006$13,989 +3.9%--
        2005$13,469 +6.2%--
        2004$12,687 +5.9%--
        2003$11,985 +9.4%--
        2002$10,955 +9.4%--
        2000$10,013 +4.6%--
        1999$9,575 --

        Find assessor info on the county website

        Monthly payment

        Est. payment

        Payment breakdown

        Explore the cost of this home by adjusting the details. Changes won't be saved.
        All calculations are estimates and provided by Zillow, Inc. for informational purposes only. Actual amounts may vary.
        HOA fees may include property taxes on listings classified as Co-Ops. Contact the listing agent and/or owner for fee details.
        Mortgage interest rates are dependent on a number of factors, including credit score, down payment, and repayment length. Interest rate data provided by Zillow Group Marketplace, Inc. as of 1/1/1970 from various mortgage lenders with which we have lead or other similar arrangements; the Estimated Payment is an average of those rates.
        See how much you could borrow to make a competitive offer.

        Climate risks

        Neighborhood: 19010

        Getting around

        1 / 100
        Car-Dependent
        8 / 100
        Somewhat Bikeable

        Nearby schools

        GreatSchools rating
        Schools provided by the listing agent
        • District: Lower Merion

        Source: Bright MLS. This data may not be complete. We recommend contacting the local school district to confirm school assignments for this home.

        A local agent can set up tours, give advice and negotiate with sellers.

        A local lender can help you make sure your offer is ready when you are.

        Browse local experts

        Similar homes

        Skip to the end of the carouselSkip to the beginning of the carousel