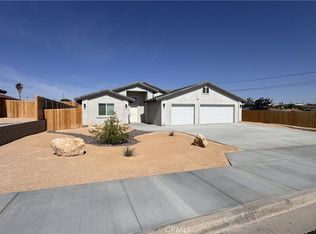
Brand New Construction – Move-In Ready! Step into spring with this beautifully finished, brand-new 4-bedroom, 2-bathroom home, offering 2,096 square feet of modern comfort and thoughtful design. Situated on a desirable street with other recently sold new builds by the same trusted builder, this home is packed with quality features and attention to detail. Inside, you'll find soaring ceilings, recessed lighting, and large, sunlit windows that create a bright and airy atmosphere. The spacious kitchen is a standout, featuring quartz countertops, custom cabinetry, an oversized island with additional storage, an undermount sink, and a generously sized pantry—perfect for entertaining or everyday living. Each bedroom includes mirrored closet doors and ceiling fans for added comfort, while the indoor laundry room offers ample cabinetry and functionality. Step outside to your covered patio—ideal for enjoying morning coffee or evening gatherings. Additional highlights include: A 3-car garage and full-size concrete driveway , Fully fenced backyard with RV parking , Landscaped front yard , Paid-off solar system for energy efficiency and cost savings. Don’t miss the opportunity to own this stunning new home that’s ready for immediate occupancy. Schedule your private tour today!
Sold for $493,800
Listed by: Coldwell Banker Home Source • Christine Schendel-Jean • Contact: 760-403-3613
Bought with: RE/MAX FREEDOM
$493,800
1130 Tecate Dr, Barstow, CA 92311
4beds
2,096sqft
Single Family Residence
Built in 2024
10,742 Square Feet Lot
$485,300 Zestimate®
$236/sqft
$3,076 Estimated rent
Home value
$485,300
$437,000 - $539,000
$3,076/mo
Zestimate® history
Owner options
List your home for rent
$3,076/mo
Rent Zestimate®
Find your next renter with Zillow Rental Manager. Plus, with online applications, you can quickly screen prospective tenants – for free.
$3,076/mo
Rent Zestimate®
Refinance and save
$3,104/mo
Est. payment
Refinancing to a lower rate could help reduce your monthly payments and save thousands over the life of the loan.
$3,104/mo
Est. payment
Explore your selling options
Work with a Zillow partner agent
Leverage their expertise and Zillow's premium Showcase listings to get your home seen by more buyers.
Get startedList with your own agent
Get your home in front of millions of buyers by listing it on Zillow.
Learn how to do itSell it yourself
Take full control of how buyers see your home on Zillow by listing For Sale by Owner (FSBO).
List your homeWhat's special
Rv parkingFully fenced backyardOversized islandDesirable streetCustom cabinetryLarge sunlit windowsUndermount sink
Zillow last checked:
Listing updated:
Listed by:
Christine Schendel-Jean DRE #01893362 7604033613,
Coldwell Banker Home Source,
Ann Marie Hammond DRE #01161667,
Coldwell Banker Home Source
Bought with:
Rachel Lawler, DRE #01868879
RE/MAX FREEDOM
Source: CRMLS,MLS#: HD24233314 Originating MLS: California Regional MLS
Originating MLS: California Regional MLSFacts & features
Interior
Bedrooms & bathrooms
- Bedrooms: 4
- Bathrooms: 2
- Full bathrooms: 2
- Main level bathrooms: 2
- Main level bedrooms: 4
Rooms
- Room types: Entry/Foyer, Kitchen, Laundry, Living Room, Primary Bathroom, Primary Bedroom, Other, Pantry
Bathroom
- Features: Quartz Counters, Separate Shower, Tub Shower
Kitchen
- Features: Quartz Counters, Walk-In Pantry
Other
- Features: Walk-In Closet(s)
Pantry
- Features: Walk-In Pantry
Heating
- Central
Cooling
- Central Air
Appliances
- Included: Tankless Water Heater
- Laundry: Inside, Laundry Room
Features
- Breakfast Bar, Ceiling Fan(s), Pantry, Quartz Counters, Recessed Lighting, Walk-In Pantry, Walk-In Closet(s)
- Flooring: Carpet, Laminate
- Windows: Double Pane Windows
- Has fireplace: No
- Fireplace features: None
- Common walls with other units/homes: No Common Walls
Interior area
- Total interior livable area: 2,096 sqft
Property
Parking
- Total spaces: 6
- Parking features: Concrete, Door-Multi, Door-Single, Driveway, Garage Faces Front, Garage
- Attached garage spaces: 3
- Uncovered spaces: 3
Features
- Levels: One
- Stories: 1
- Entry location: Front door
- Patio & porch: Covered
- Pool features: None
- Spa features: None
- Fencing: Wood
- Has view: Yes
- View description: Neighborhood
Lot
- Size: 10,742 Square Feet
- Features: 0-1 Unit/Acre, Cul-De-Sac
Details
- Parcel number: 0183261590000
- Special conditions: Standard
Construction
Type & style
- Home type: SingleFamily
- Property subtype: Single Family Residence
Materials
- Roof: Tile
Condition
- Turnkey
- New construction: Yes
- Year built: 2024
Utilities & green energy
- Sewer: Public Sewer
- Water: Public
Green energy
- Energy generation: Solar
Community & HOA
Community
- Features: Curbs, Street Lights
- Security: Carbon Monoxide Detector(s), Fire Sprinkler System, Smoke Detector(s)
Location
- Region: Barstow
Financial & listing details
- Price per square foot: $236/sqft
- Tax assessed value: $408,193
- Annual tax amount: $4,585
- Date on market: 11/13/2024
- Cumulative days on market: 163 days
- Listing terms: Cash,Conventional,FHA,Submit,VA Loan
- Road surface type: Paved
Price history
| Date | Event | Price |
|---|---|---|
| 5/23/2025 | Sold | $493,800$236/sqft |
Source:  CRMLS #HD24233314 Report a problem CRMLS #HD24233314 Report a problem | ||
| 4/26/2025 | Pending sale | $493,800$236/sqft |
Source: CRMLS #HD24233314 Report a problem | ||
| 11/13/2024 | Listed for sale | $493,800$236/sqft |
Source: CRMLS #HD24233314 Report a problem | ||
Public tax history
| Year | Property taxes | Tax assessment |
|---|---|---|
| 2025 | $4,585 +1985.1% | $408,193 +2188.5% |
| 2024 | $220 -36.4% | $17,837 -38.8% |
| 2023 | $346 +18.8% | $29,143 +21.4% |
| 2022 | $291 +32.6% | $24,000 +30% |
| 2021 | $219 -0.1% | $18,462 +1% |
| 2020 | $220 +5.5% | $18,272 +2% |
| 2019 | $208 -65.9% | $17,913 +2% |
| 2018 | $611 +209.1% | $17,562 +2% |
| 2017 | $198 | $17,218 +2% |
| 2016 | $198 +1.2% | $16,881 +1.5% |
| 2015 | $195 -64.7% | $16,628 +2% |
| 2014 | $553 | $16,302 +0.5% |
| 2013 | -- | $16,228 +2% |
| 2012 | -- | $15,910 +2% |
| 2011 | -- | $15,598 +0.8% |
| 2010 | -- | $15,481 -0.2% |
| 2009 | -- | $15,518 +2% |
| 2008 | -- | $15,213 +2% |
| 2007 | -- | $14,915 +2% |
| 2006 | -- | $14,623 +2% |
| 2005 | -- | $14,336 +2% |
| 2004 | -- | $14,055 +1.9% |
| 2003 | -- | $13,797 +2% |
| 2002 | -- | $13,526 +2% |
| 2001 | -- | $13,261 +2% |
| 2000 | -- | $13,001 |
Find assessor info on the county website
Neighborhood: 92311
Nearby homes
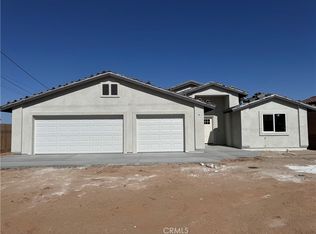
- $493,6004 bd2 ba2k sqft1120 Tecate Dr, Barstow, CA 92311Sold
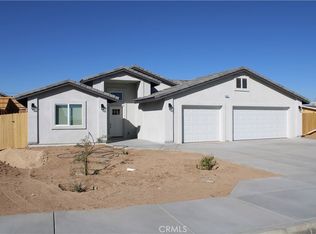
- $488,8004 bd2 ba2k sqft1141 Tecate Dr, Barstow, CA 92311Sold
- $243,0002 bd1 ba1.1k sqft1140 Tecate Dr, Barstow, CA 92311Off Market
- $510,0004 bd3 ba2.2k sqft1131 Mirage Dr, Barstow, CA 92311Sold
- $313,3006 bd2 ba1.8k sqft770 Candlelight St, Barstow, CA 92311Off Market
- $510,00010,715 Square Feet1121 Mirage Dr, Barstow, CA 92311Sold
- $208,5002 bd1 ba775 sqft780 Candlelight St, Barstow, CA 92311Off Market
- $450,0004 bd2 ba2k sqft1141 Mirage Dr, Barstow, CA 92311Sold
Nearby schools
GreatSchools rating
- 1/10Crestline Elementary SchoolGrades: K-5Distance: 0.4 mi
- 1/10Barstow Junior High SchoolGrades: 7-8Distance: 0.4 mi
- 5/10Barstow High SchoolGrades: 9-12Distance: 1.1 mi
Get a cash offer in 3 minutes
Find out how much your home could sell for in as little as 3 minutes with a no-obligation cash offer.
Estimated market value
$485,300
Get a cash offer in 3 minutes
Find out how much your home could sell for in as little as 3 minutes with a no-obligation cash offer.
Estimated market value
$485,300
- California
- San Bernardino County
- Barstow
- 92311
- 1130 Tecate Dr
Nearby cities
Nearby zip codes
Other Barstow Topics
