Brand New Construction Welcome to this beautifully nearly finished, brand-new 4-bedroom, 3-bathroom home, offering 2,222 square feet of modern comfort and thoughtful design. This floor plan includes two primary suites, making it ideal for multi-generational living, guest accommodations, or simply extra space and flexibility. Located on a desirable neighborhood with other recently sold new builds by the same trusted builder, this home is crafted with quality features and attention to detail. Inside, you’ll find soaring ceilings, recessed lighting, and large windows that fill the home with natural light, creating a bright and airy atmosphere. The spacious kitchen is a true highlight, complete with quartz countertops, custom cabinetry, an oversized island with extra storage, an undermount sink, and a generously sized pantry—perfect for entertaining or everyday living. Each bedroom includes mirrored closet doors and ceiling fans for added comfort, while the indoor laundry room offers plenty of cabinetry and convenience. Step outside to your covered patio—an inviting space for morning coffee or evening gatherings. Additional highlights include: 3-car garage with full-size concrete driveway , Fully fenced backyard with RV parking, Landscaped front yard, All-electric home with paid-off solar system for energy efficiency and cost savings, Wi-Fi capable garage doors and water heater.
Please note: Photos shown are of similar homes built recently by the same builder. The new model may feature slight variations but will maintain the same quality and style. Don’t miss the opportunity to own this stunning new home. Schedule your private tour today!
Sold for $510,000
Listed by: Coldwell Banker Home Source • Christine Schendel-Jean • Contact: 760-403-3613
Bought with: Coldwell Banker Home Source
$510,000
1131 Mirage Dr, Barstow, CA 92311
4beds
2,222sqft
Single Family Residence
Built in 2026
10,742 Square Feet Lot
$480,100 Zestimate®
$230/sqft
$3,170 Estimated rent
Home value
$480,100
$451,000 - $509,000
$3,170/mo
Zestimate® history
Owner options
List your home for rent
$3,170/mo
Rent Zestimate®
Find your next renter with Zillow Rental Manager. Plus, with online applications, you can quickly screen prospective tenants – for free.
$3,170/mo
Rent Zestimate®
Refinance and save
$3,271/mo
Est. payment
Refinancing to a lower rate could help reduce your monthly payments and save thousands over the life of the loan.
$3,271/mo
Est. payment
Explore your selling options
Work with a Zillow partner agent
Leverage their expertise and Zillow's premium Showcase listings to get your home seen by more buyers.
Get startedList with your own agent
Get your home in front of millions of buyers by listing it on Zillow.
Learn how to do itSell it yourself
Take full control of how buyers see your home on Zillow by listing For Sale by Owner (FSBO).
List your homeWhat's special
Zillow last checked:
Listing updated:
Listed by:
Christine Schendel-Jean DRE #01893362 7604033613,
Coldwell Banker Home Source,
Ann Marie Hammond DRE #01161667,
Coldwell Banker Home Source
Bought with:
Christine Schendel-Jean, DRE #01893362
Coldwell Banker Home Source
Ann Marie Hammond, DRE #01161667
Coldwell Banker Home Source
Source: CRMLS,MLS#: HD25198253 Originating MLS: California Regional MLS
Originating MLS: California Regional MLSFacts & features
Interior
Bedrooms & bathrooms
- Bedrooms: 4
- Bathrooms: 3
- Full bathrooms: 3
- Main level bathrooms: 3
- Main level bedrooms: 4
Rooms
- Room types: Entry/Foyer, Kitchen, Laundry, Primary Bathroom, Primary Bedroom, Other, Pantry
Primary bedroom
- Features: Multiple Primary Suites
Bathroom
- Features: Quartz Counters, Separate Shower, Tub Shower
Kitchen
- Features: Kitchen Island, Kitchen/Family Room Combo, Quartz Counters, Walk-In Pantry
Other
- Features: Walk-In Closet(s)
Pantry
- Features: Walk-In Pantry
Heating
- Central, Electric
Cooling
- Central Air
Appliances
- Laundry: Electric Dryer Hookup, Inside, Laundry Room
Features
- Breakfast Bar, Ceiling Fan(s), High Ceilings, Pantry, Quartz Counters, Multiple Primary Suites, Walk-In Pantry, Walk-In Closet(s)
- Flooring: Concrete, Vinyl
- Windows: Double Pane Windows
- Has fireplace: No
- Fireplace features: None
- Common walls with other units/homes: No Common Walls
Interior area
- Total interior livable area: 2,222 sqft
Property
Parking
- Total spaces: 6
- Parking features: Concrete, Door-Multi, Garage Faces Front, Garage
- Attached garage spaces: 3
- Uncovered spaces: 3
Features
- Levels: One
- Stories: 1
- Entry location: Front door
- Patio & porch: Covered
- Pool features: None
- Spa features: None
- Fencing: Wood
- Has view: Yes
- View description: Neighborhood
Lot
- Size: 10,742 Square Feet
- Features: 0-1 Unit/Acre, Rectangular Lot
Details
- Parcel number: 0183261580000
- Special conditions: Standard
Construction
Type & style
- Home type: SingleFamily
- Property subtype: Single Family Residence
Materials
- Foundation: Slab
- Roof: Tile
Condition
- Turnkey
- New construction: Yes
- Year built: 2026
Utilities & green energy
- Electric: Photovoltaics on Grid
- Sewer: Sewer Tap Paid
- Water: Public
- Utilities for property: Electricity Connected, Sewer Connected, Water Connected
Community & HOA
Community
- Features: Street Lights
- Security: Carbon Monoxide Detector(s), Smoke Detector(s)
Location
- Region: Barstow
Financial & listing details
- Price per square foot: $230/sqft
- Tax assessed value: $18,193
- Annual tax amount: $224
- Date on market: 10/2/2025
- Listing terms: Cash,Conventional,FHA,Submit,VA Loan
Price history
| Date | Event | Price |
|---|---|---|
| 10/22/2025 | Sold | $510,000$230/sqft |
Source:  CRMLS #HD25198253 Report a problem CRMLS #HD25198253 Report a problem | ||
Public tax history
| Year | Property taxes | Tax assessment |
|---|---|---|
| 2025 | $224 +1.8% | $18,193 +2% |
| 2024 | $220 +2.2% | $17,836 +2% |
| 2023 | $215 -9.3% | $17,486 -8% |
| 2022 | $237 +86.3% | $19,000 +84.6% |
| 2021 | $127 -0.1% | $10,293 +1% |
| 2020 | $128 +5.3% | $10,187 +2% |
| 2019 | $121 -65.9% | $9,987 +2% |
| 2018 | $355 +208.7% | $9,791 +2% |
| 2017 | $115 | $9,599 +2% |
| 2016 | $115 +1.3% | $9,411 +1.5% |
| 2015 | $114 +2.1% | $9,270 +2% |
| 2014 | $111 | $9,088 +22.9% |
| 2001 | -- | $7,393 +2% |
| 2000 | -- | $7,248 |
Find assessor info on the county website
Neighborhood: 92311
Nearby homes
- $450,0004 bd2 ba2k sqft1141 Mirage Dr, Barstow, CA 92311Sold
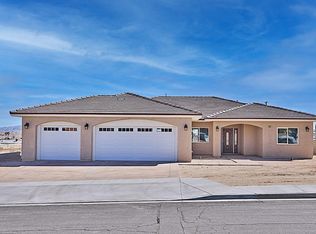
- $510,00010,715 Square Feet1121 Mirage Dr, Barstow, CA 92311Sold
- $441,7004 bd2 ba2k sqft1151 Mirage Dr, Barstow, CA 92311Off Market
- $493,8004 bd2 ba2k sqft1130 Tecate Dr, Barstow, CA 92311Sold
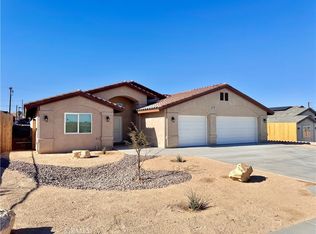
- $241,4002 bd1 ba1.1k sqft1140 Tecate Dr, Barstow, CA 92311Off Market
- $493,6004 bd2 ba2k sqft1120 Tecate Dr, Barstow, CA 92311Sold
- $329,9003 bd2 ba1.6k sqft750 Candlelight St, Barstow, CA 92311Off Market
- $291,5003 bd2 ba1.2k sqft760 Candlelight St, Barstow, CA 92311Off Market
Nearby schools
GreatSchools rating
- 1/10Crestline Elementary SchoolGrades: K-5Distance: 0.4 mi
- 1/10Barstow Junior High SchoolGrades: 7-8Distance: 0.5 mi
- 5/10Barstow High SchoolGrades: 9-12Distance: 1.1 mi
Get a cash offer in 3 minutes
Find out how much your home could sell for in as little as 3 minutes with a no-obligation cash offer.
Estimated market value
$480,100
Get a cash offer in 3 minutes
Find out how much your home could sell for in as little as 3 minutes with a no-obligation cash offer.
Estimated market value
$480,100
- California
- San Bernardino County
- Barstow
- 92311
- 1131 Mirage Dr
Nearby cities
Nearby zip codes
Other Barstow Topics
