Welcome home to the charm and ease of life in Orting! If you’ve been dreaming of a low-maintenance, one-story Townhome retreat with adventure and everyday conveniences just minutes away—this is it. Step inside this lovingly cared-for rambler and feel the openness right away, with soaring vaulted ceilings and a bright, airy layout designed for both relaxing and entertaining. The inviting great room seamlessly connects living, dining, and kitchen spaces, making it the true heart of the home. You’ll love the stylish kitchen featuring stainless steel appliances, a spacious island perfect for gathering, abundant cabinetry, and a walk-in pantry that keeps everything within reach.Unwind in your generous primary suite, complete with a luxurious five-piece bath and an impressively large walk-in closet—so spacious! The second & third bedroom offers flexibility for guests, a home office, or hobbies.Slide open the glass door and step outside to your cozy, low-maintenance outdoor space—ideal for morning coffee or evening relaxation without the upkeep. Room for garden with work shed. Located just a short stroll from neighborhood parks and High Cedars Golf Course, and with quick access to major routes, this home blends peaceful living with everyday convenience. Whether you're hitting the trails, the greens, or simply enjoying your beautiful space, this home invites you to live your best life.Come see it—you won’t want to leave!
Sold
Listed by: Windermere Prof Partners • Maria Kalafatich
Bought with: COMPASS
$482,000
1130 Van Ogle Lane NW, Orting, WA 98360
3beds
1,761sqft
Single Family Residence
Built in 2006
8,938 Square Feet Lot
$481,900 Zestimate®
$274/sqft
$2,779 Estimated rent
Home value
$481,900
$453,000 - $511,000
$2,779/mo
Zestimate® history
Owner options
List your home for rent
$2,779/mo
Rent Zestimate®
Find your next renter with Zillow Rental Manager. Plus, with online applications, you can quickly screen prospective tenants – for free.
$2,779/mo
Rent Zestimate®
Refinance and save
$3,102/mo
Est. payment
Refinancing to a lower rate could help reduce your monthly payments and save thousands over the life of the loan.
$3,102/mo
Est. payment
Explore your selling options
Work with a Zillow partner agent
Leverage their expertise and Zillow's premium Showcase listings to get your home seen by more buyers.
Get startedList with your own agent
Get your home in front of millions of buyers by listing it on Zillow.
Learn how to do itSell it yourself
Take full control of how buyers see your home on Zillow by listing For Sale by Owner (FSBO).
List your homeWhat's special
Generous primary suiteImpressively large walk-in closetWalk-in pantryAbundant cabinetrySoaring vaulted ceilingsLuxurious five-piece bath
Zillow last checked:
Listing updated:
Offers reviewed: Apr 27
Listed by:
Maria Kalafatich,
Windermere Prof Partners
Bought with:
Eric Martin, 24009149
COMPASS
Emily Austin, 125519
COMPASS
Source: NWMLS as distributed by MLS GRID,MLS#: 2508168
Facts & features
Interior
Bedrooms & bathrooms
- Bedrooms: 3
- Bathrooms: 2
- Full bathrooms: 2
- Main level bathrooms: 2
- Main level bedrooms: 3
Primary bedroom
- Level: Main
Bedroom
- Level: Main
Bedroom
- Level: Main
Bathroom full
- Level: Main
Bathroom full
- Level: Main
Dining room
- Level: Main
Entry hall
- Level: Main
Family room
- Level: Main
Kitchen with eating space
- Level: Main
Living room
- Level: Main
Utility room
- Level: Main
Heating
- Fireplace, Forced Air, Natural Gas
Cooling
- Heat Pump
Appliances
- Included: Dishwasher, Microwave, Refrigerator, Stove(s)/Range(s), Dishwasher(s), Microwave(s), Refrigerator(s), Water Heater: natural gas, Water Heater Location: garage
Features
- Bath Off Primary, Dining Room
- Flooring: Hardwood, Vinyl, Carpet
- Windows: Dbl Pane/Storm Window, Skylight(s)
- Basement: None
- Number of fireplaces: 1
- Fireplace features: Gas, Main Level: 1, Fireplace
Interior area
- Total structure area: 1,761
- Total interior livable area: 1,761 sqft
Property
Parking
- Total spaces: 4
- Parking features: Attached Garage
- Has attached garage: Yes
- Covered spaces: 2
- Uncovered spaces: 2
Features
- Levels: One
- Stories: 1
- Entry location: Main
- Patio & porch: Bath Off Primary, Dbl Pane/Storm Window, Dining Room, Fireplace, Skylight(s), Sprinkler System, Vaulted Ceiling(s), Water Heater
Lot
- Size: 8,938 Square Feet
- Features: Curbs, Paved, Sidewalk, Cable TV, Fenced-Fully, Gas Available, Outbuildings, Patio, Sprinkler System
- Topography: Level
- Residential vegetation: Garden Space
Details
- Parcel number: 7001610630
- Zoning description: Jurisdiction: City
- Special conditions: Standard
- Other equipment: Leased Equipment: none
Construction
Type & style
- Home type: SingleFamily
- Architectural style: Craftsman,1 Story
- Property subtype: Single Family Residence
Materials
- Brick, Metal/Vinyl, Stone, Wood Products
- Foundation: Poured Concrete
- Roof: Composition
Condition
- Good
- Year built: 2006
- Major remodel year: 2008
Utilities & green energy
- Electric: Company: PSE
- Sewer: Sewer Connected, Company: City of Orting
- Water: Public, Company: City of Orting
- Utilities for property: Xfinity
Community & HOA
Community
- Features: CCRs, Park, Playground, Trail(s)
- Subdivision: Village Green
HOA
- Services included: Maintenance Grounds
- HOA fee: $115 monthly
- HOA phone: 253-230-2454
Location
- Region: Orting
Financial & listing details
- Price per square foot: $274/sqft
- Tax assessed value: $465,900
- Annual tax amount: $4,526
- Offers reviewed: 04/27/2026
- Date on market: 6/9/2026
- Cumulative days on market: 43 days
- Listing terms: Conventional,FHA,VA Loan
- Inclusions: Dishwasher(s), Leased Equipment, Microwave(s), Refrigerator(s), Stove(s)/Range(s)
Price history
| Date | Event | Price |
|---|---|---|
| 5/13/2026 | Sold | $482,000+2.6%$274/sqft |
Source:  NWMLS as distributed by MLS GRID #2508168 Report a problem NWMLS as distributed by MLS GRID #2508168 Report a problem | ||
| 4/27/2026 | Pending sale | $469,900$267/sqft |
Source: NWMLS as distributed by MLS GRID #2508168 Report a problem | ||
| 4/24/2026 | Listed for sale | $469,900+72.1%$267/sqft |
Source: NWMLS as distributed by MLS GRID #2508168 Report a problem | ||
| 8/14/2006 | Sold | $273,000$155/sqft |
Source: NWMLS as distributed by MLS GRID #25173784 Report a problem | ||
Public tax history
| Year | Property taxes | Tax assessment |
|---|---|---|
| 2024 | $4,300 +6.5% | $465,900 +6.8% |
| 2023 | $4,036 +5.4% | $436,100 +2.6% |
| 2022 | $3,829 +3.8% | $425,200 +17.8% |
| 2021 | $3,688 +5.5% | $361,100 +30.1% |
| 2019 | $3,497 -6.3% | $277,600 +2.3% |
| 2018 | $3,730 +12.6% | $271,400 +9.7% |
| 2017 | $3,312 +6.1% | $247,500 +25.1% |
| 2016 | $3,123 | $197,800 +6.1% |
| 2014 | $3,123 +31.1% | $186,500 +17.5% |
| 2013 | $2,383 | $158,700 +14.2% |
| 2012 | -- | $139,000 -21.6% |
| 2011 | -- | $177,200 -11.5% |
| 2010 | -- | $200,300 -13.3% |
| 2009 | -- | $231,100 -4.8% |
| 2008 | $2,634 +0% | $242,700 -0.2% |
| 2007 | $2,634 | $243,300 |
Find assessor info on the county website
Neighborhood: 98360
Nearby homes
- $435,0002 bd2 ba1.4k sqft1115 Ofarrell Ln NW, Orting, WA 98360Pending

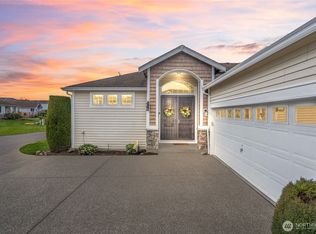
- $470,0002 bd2 ba1.9k sqft1138 Van Ogle Ln NW, Orting, WA 98360Sold
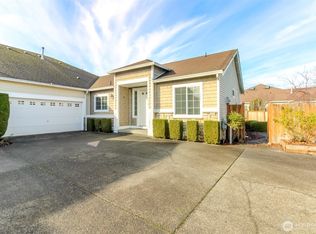
- $420,0003 bd2 ba1.7k sqft1113 Ofarrell Ln NW, Orting, WA 98360Sold
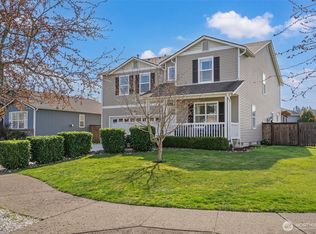
- $600,0005 bd3 ba3k sqft1017 Nunnally Ave NW, Orting, WA 98360Sold
- $519,9503 bd2 ba1.4k sqft412 Ozzie St NW, Orting, WA 98360Sold
- $715,0004 bd3 ba2.6k sqft1117 Van Ogle Ln NW, Orting, WA 98360Sold
- $510,0003 bd2 ba1.4k sqft1201 Nunnally Ave NW, Orting, WA 98360Sold
- $487,9003 bd2 ba1.7k sqft1105 Ofarrell NW #B, Orting, WA 98360Off Market
Nearby schools
GreatSchools rating
- 5/10Ptarmigan Ridge Elementary SchoolGrades: K-5Distance: 0.5 mi
- 5/10Orting Middle SchoolGrades: 6-8Distance: 0.6 mi
- 6/10Orting High SchoolGrades: 9-12Distance: 1 mi
Schools provided by the listing agent
- Elementary: Orting Primary Sch
- Middle: Orting Mid
- High: Orting High
Source: NWMLS as distributed by MLS GRID. This data may not be complete. We recommend contacting the local school district to confirm school assignments for this home.
Get a cash offer in 3 minutes
Find out how much your home could sell for in as little as 3 minutes with a no-obligation cash offer.
Estimated market value
$481,900
Get a cash offer in 3 minutes
Find out how much your home could sell for in as little as 3 minutes with a no-obligation cash offer.
Estimated market value
$481,900
- Washington
- Pierce County
- Orting
- 98360
- 1130 Van Ogle Lane NW
Nearby cities
Nearby zip codes
Other Orting Topics
