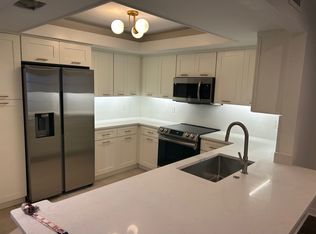
One or more photo(s) has been virtually staged. A rare (and low-maintenance!) gem, this 3 bed/2.5 bath home is located just around the corner from Park Avenue and Rollins College. Tucked away in the most perfect location, this 2-story Winter Park condo was stripped down to the studs and completely remodeled in 2007 with all new plumbing, electrical, ductwork, flooring, appliances, and natural gas line, plus (2) newer HVAC systems installed in Nov. 2022. The gated front courtyard was designed by a landscape architect, where foliage, a potted herb garden, wooden bench, and fountain create a tranquil welcome for your guests. Enter to a spacious dining room flooded with natural light through the bank of French doors that open to the courtyard. A built-in dry bar, complete with 2 wine refrigerators, makes this a perfect space for entertaining, while oak wood flooring throughout the home adds warmth and charm. The stylish chef’s kitchen has cool concrete counters, custom cabinetry, and dual-fuel 6-burner Wolf range, plus a cozy dinette with a built-in terrazzo-topped table and banquette. A breakfast bar provides extra seating, and the living room beyond includes a clean-burning bioethanol fireplace and soaring windows with views of the interior screened 2-story courtyard. Upstairs, the private primary retreat offers multiple closets, a balcony overlooking the interior courtyard, and an en-suite bath featuring a large walk-in shower with body sprays, a towel warmer, and a laundry room with built-in storage. At the opposite end, the front-facing bedroom can double as an office, with a custom built-in desk and shelving along one wall, plus a screened balcony that overlooks the front courtyard, perfect for sipping your morning coffee or tea. A 3rd bedroom, 2nd full bathroom, linen closet, and quaint sitting area/nook complete the second floor. A private alleyway behind the building provides access to the oversized 2-car garage with a custom built-in workbench and sink, and 2 dedicated storage units. Walk to the Rollins, Park Avenue, the Winter Park Tennis Center, Azalea Lane Playground, or through the brand new Seven Oaks Park on your way to the shops and eateries along Orange Avenue. The ideal blend of sophistication and practicality, this condo is simply perfect for those seeking an effortless lifestyle in the heart of Winter Park.
Sold for $718,500
$718,500
1130 WASHINGTON AVENUE #11-C, WINTER PARK, FL 32789
3beds
2,069sqft
Condominium
Built in 1981
-- sqft lot
$711,100 Zestimate®
$347/sqft
$3,106 Estimated rent
Home value
$711,100
$647,000 - $782,000
$3,106/mo
Zestimate® history
Owner options
List your home for rent
$3,106/mo
Rent Zestimate®
Find your next renter with Zillow Rental Manager. Plus, with online applications, you can quickly screen prospective tenants – for free.
$3,106/mo
Rent Zestimate®
Refinance and save
$5,798/mo
Est. payment
Refinancing to a lower rate could help reduce your monthly payments and save thousands over the life of the loan.
$5,798/mo
Est. payment
Explore your selling options
Work with a Zillow partner agent
Leverage their expertise and Zillow's premium Showcase listings to get your home seen by more buyers.
Get startedList with your own agent
Get your home in front of millions of buyers by listing it on Zillow.
Learn how to do itSell it yourself
Take full control of how buyers see your home on Zillow by listing For Sale by Owner (FSBO).
List your homeWhat's special
Zillow last checked:
Listing updated:
Listed by:
MaryStuart Day 407-620-8683,
FANNIE HILLMAN & ASSOCIATES 407-644-1234,
Megan Cross 407-353-9997,
FANNIE HILLMAN & ASSOCIATES
Bought with:
Sarah Tomlinson, 3470014
COMPASS FLORIDA LLC
Source: Stellar MLS,MLS#: O6306906 Originating MLS: Orlando Regional
Originating MLS: Orlando Regional
Facts & features
Interior
Bedrooms & bathrooms
- Bedrooms: 3
- Bathrooms: 3
- Full bathrooms: 2
- 1/2 bathrooms: 1
Rooms
- Room types: Dining Room, Utility Room
Primary bedroom
- Description: Room5
- Features: Built-in Closet
- Level: Second
- Area: 210 Square Feet
- Dimensions: 12x17.5
Bedroom 2
- Description: Room7
- Features: Built-in Closet
- Level: Second
- Area: 130 Square Feet
- Dimensions: 13x10
Bedroom 3
- Description: Room8
- Features: Built-in Closet
- Level: Second
- Area: 210 Square Feet
- Dimensions: 12x17.5
Primary bathroom
- Description: Room6
- Level: Second
- Area: 87 Square Feet
- Dimensions: 6x14.5
Bathroom 2
- Description: Room9
- Level: Second
- Area: 56 Square Feet
- Dimensions: 8x7
Balcony porch lanai
- Description: Room11
- Level: First
- Area: 287 Square Feet
- Dimensions: 14x20.5
Balcony porch lanai
- Description: Room13
- Level: Second
- Area: 102.5 Square Feet
- Dimensions: 5x20.5
Balcony porch lanai
- Description: Room12
- Level: First
- Area: 102.5 Square Feet
- Dimensions: 5x20.5
Dinette
- Description: Room4
- Level: First
- Area: 65 Square Feet
- Dimensions: 10x6.5
Dining room
- Description: Room2
- Level: First
- Area: 307.5 Square Feet
- Dimensions: 15x20.5
Kitchen
- Description: Room3
- Level: First
- Area: 110.25 Square Feet
- Dimensions: 10.5x10.5
Laundry
- Description: Room10
- Level: Second
- Area: 33 Square Feet
- Dimensions: 6x5.5
Living room
- Description: Room1
- Level: First
- Area: 162 Square Feet
- Dimensions: 13.5x12
Heating
- Central, Natural Gas
Cooling
- Central Air
Appliances
- Included: Dishwasher, Disposal, Dryer, Gas Water Heater, Microwave, Range, Range Hood, Refrigerator, Tankless Water Heater, Washer, Wine Refrigerator
- Laundry: Inside, Laundry Room, Upper Level
Features
- Built-in Features, Ceiling Fan(s), Dry Bar, Eating Space In Kitchen, Kitchen/Family Room Combo, Open Floorplan, PrimaryBedroom Upstairs, Solid Wood Cabinets, Stone Counters, Vaulted Ceiling(s), Walk-In Closet(s)
- Flooring: Engineered Hardwood, Porcelain Tile
- Doors: French Doors
- Windows: Blinds, Skylight(s)
- Has fireplace: Yes
- Fireplace features: Living Room, Non Wood Burning, Ventless
Interior area
- Total structure area: 2,069
- Total interior livable area: 2,069 sqft
Property
Parking
- Total spaces: 2
- Parking features: Garage
- Garage spaces: 2
- Details: Garage Dimensions: 29x21
Features
- Levels: Two
- Stories: 2
- Patio & porch: Covered, Enclosed, Patio, Porch, Screened
- Exterior features: Balcony, Courtyard, Irrigation System, Rain Gutters
Lot
- Features: City Lot
- Residential vegetation: Mature Landscaping
Details
- Parcel number: 072230800200110
- Zoning: R-3
- Special conditions: None
Construction
Type & style
- Home type: Condo
- Property subtype: Condominium
Materials
- Block, Brick, Concrete, Stucco, Wood Frame
- Foundation: Slab
- Roof: Built-Up,Shingle
Condition
- New construction: No
- Year built: 1981
Utilities & green energy
- Sewer: Public Sewer
- Water: Public
- Utilities for property: BB/HS Internet Available, Cable Connected, Electricity Connected, Natural Gas Connected, Public, Sewer Connected, Water Connected
Community & HOA
Community
- Features: Buyer Approval Required, Deed Restrictions
- Security: Security System
- Pet fee: $0 monthly
- Subdivision: QUARTERS AT WINTER PARK CONDO PH 2
HOA
- Has HOA: Yes
- Services included: Reserve Fund, Maintenance Structure, Maintenance Grounds, Manager, Pest Control, Private Road
- HOA fee: $627 monthly
- HOA name: *See attachments for HOA contact info
Location
- Region: Winter Park
Financial & listing details
- Price per square foot: $347/sqft
- Tax assessed value: $465,500
- Annual tax amount: $2,828
- Date on market: 5/7/2025
- Cumulative days on market: 6 days
- Listing terms: Cash,Conventional
- Ownership: Condominium
- Total actual rent: 0
- Electric utility on property: Yes
- Road surface type: Brick
Price history
| Date | Event | Price |
|---|---|---|
| 4/1/2026 | Listing removed | $5,495$3/sqft |
Source: Stellar MLS #O6384586 Report a problem | ||
| 3/27/2026 | Price change | $5,495-8.3%$3/sqft |
Source: Stellar MLS #O6384586 Report a problem | ||
| 2/21/2026 | Listed for rent | $5,995$3/sqft |
Source: Stellar MLS #O6384586 Report a problem | ||
| 6/13/2025 | Sold | $718,500-0.9%$347/sqft |
Source:  Stellar MLS #O6306906 Report a problem Stellar MLS #O6306906 Report a problem | ||
| 5/13/2025 | Pending sale | $725,000$350/sqft |
Source: Stellar MLS #O6306906 Report a problem | ||
| 5/7/2025 | Listed for sale | $725,000+40.8%$350/sqft |
Source: Stellar MLS #O6306906 Report a problem | ||
| 1/9/2007 | Sold | $515,000+90.7%$249/sqft |
Source: Public Record Report a problem | ||
| 1/26/2004 | Sold | $270,000$130/sqft |
Source: Public Record Report a problem | ||
Public tax history
| Year | Property taxes | Tax assessment |
|---|---|---|
| 2024 | $2,828 +4.7% | $210,745 +3% |
| 2023 | $2,701 +9.9% | $204,607 +3% |
| 2022 | $2,458 +1.5% | $198,648 +3% |
| 2021 | $2,422 +0% | $192,862 +1.4% |
| 2020 | $2,420 +1% | $190,199 +2.3% |
| 2019 | $2,395 +0.8% | $185,923 +1.9% |
| 2018 | $2,376 | $182,456 -40.7% |
| 2017 | $2,376 +1.2% | $307,900 +2% |
| 2016 | $2,347 +2.2% | $301,900 +3.5% |
| 2015 | $2,295 -3.1% | $291,700 +17.5% |
| 2014 | $2,369 +2.5% | $248,200 +7% |
| 2013 | $2,310 +1.4% | $231,947 +25.2% |
| 2012 | $2,279 +3.5% | $185,256 +14.2% |
| 2011 | $2,202 -45.8% | $162,178 -42.7% |
| 2010 | $4,063 | $283,016 -12% |
| 2009 | -- | $321,609 -21% |
| 2008 | $3,743 -47.5% | $407,100 -7% |
| 2007 | $7,125 +44.3% | $437,700 +58.6% |
| 2006 | $4,936 +16.2% | $276,000 +20% |
| 2005 | $4,250 +18.4% | $230,000 +17% |
| 2004 | $3,588 +3.4% | $196,550 |
| 2003 | $3,469 +0.1% | $196,550 |
| 2002 | $3,467 -1.3% | $196,550 |
| 2001 | $3,513 +14% | $196,550 +14.9% |
| 2000 | $3,083 | $171,000 |
Find assessor info on the county website
Neighborhood: 32789
Nearby homes
- $525,0003 bd4 ba2.1k sqft1134 Washington Ave #13-C, Winter Park, FL 32789For Sale

- $399,3002 bd3 ba1.3k sqft1144 Washington Ave #1144, Winter Park, FL 32789Off Market
- $643,1002 bd3 ba2.1k sqft1124 Washington Ave UNIT 8C, Winter Park, FL 32789Off Market
- $563,0003 bd2 ba1.6k sqft1126 Washington Ave #9A, Winter Park, FL 32789Off Market

- $543,2003 bd2 ba1.6k sqft1128 Washington Ave #10A, Winter Park, FL 32789Off Market
- $666,5003 bd3 ba2.1k sqft1132 Washington Ave #12-C, Winter Park, FL 32789Off Market
- $591,4003 bd2 ba1.6k sqft1136 Washington Ave #14-A, Winter Park, FL 32789Off Market
- $515,9003 bd2 ba1.6k sqft1138 Washington Ave #15-A, Winter Park, FL 32789Off Market
Nearby schools
GreatSchools rating
- 10/10AUDUBON PARK SCHOOLGrades: PK-8Distance: 1.6 mi
- 7/10Winter Park High SchoolGrades: 9-12Distance: 2.1 mi
Schools provided by the listing agent
- Middle: Audubon Park K-8
- High: Winter Park High
Source: Stellar MLS. This data may not be complete. We recommend contacting the local school district to confirm school assignments for this home.
Get a cash offer in 3 minutes
Find out how much your home could sell for in as little as 3 minutes with a no-obligation cash offer.
Estimated market value
$711,100
Get a cash offer in 3 minutes
Find out how much your home could sell for in as little as 3 minutes with a no-obligation cash offer.
Estimated market value
$711,100
- Florida
- Orange County
- Winter Park
- 32789
- 1130 WASHINGTON AVENUE Unit 11-C
Nearby cities
Nearby neighborhoods
Nearby zip codes
Other Winter Park Topics
