Under contract-accepting backup offers. Beneath mature oak trees in The Quarters at Winter Park, this townhome-style condominium presents a rare opportunity to own a spacious, architecturally distinctive residence in one of Winter Park's most established communities. Priced to reflect its as-is condition, the home offers exceptional potential for a buyer ready to personalize the space. A gated brick courtyard and covered front porch lead to light-filled living and dining areas featuring engineered hardwood flooring and a wrought-iron staircase. The kitchen offers granite countertops, a gas range and opens to the family room, where a gas fireplace and skylight create a welcoming gathering space. A private screened courtyard connects the residence to the detached two-car garage. Upstairs, the primary suite spans more than 300 square feet and features a custom walk-in closet and dual-sink en-suite bath. Two additional bedrooms include one with a private en-suite bath and another with access to a balcony overlooking the tree-lined street. Ideally just minutes from Park Avenue, Rollins College and Seven Oaks Park, this residence offers the opportunity to renovate and customize a home in one of Winter Park's most sought-after communities. Sold as is, with an inspection report available upon request.
Accepting backups
$525,000
1134 WASHINGTON AVENUE #13C, WINTER PARK, FL 32789
3beds
2,195sqft
Condominium
Built in 1981
-- sqft lot
$-- Zestimate®
$239/sqft
$725/mo HOA
What's special
Gas fireplaceDetached two-car garageGated brick courtyardPrivate screened courtyardGranite countertopsGas rangeWrought-iron staircase
- 37 days |
- 1,885 |
- 134 |
Likely to sell faster than
Zillow last checked:
Listing updated:
Listed by:
Drew Henner 407-406-0662,
PREMIER SOTHEBY'S INTL. REALTY 407-644-3295
Source: Stellar MLS,MLS#: O6416746 Originating MLS: Orlando Regional
Originating MLS: Orlando Regional
Facts & features
Interior
Bedrooms & bathrooms
- Bedrooms: 3
- Bathrooms: 4
- Full bathrooms: 3
- 1/2 bathrooms: 1
Primary bedroom
- Features: Ceiling Fan(s), En Suite Bathroom, Walk-In Closet(s)
- Level: Second
- Area: 300 Square Feet
- Dimensions: 20x15
Bedroom 2
- Features: Ceiling Fan(s), En Suite Bathroom, Built-in Closet
- Level: Second
- Area: 204 Square Feet
- Dimensions: 17x12
Bedroom 3
- Features: Ceiling Fan(s), Walk-In Closet(s)
- Level: Second
- Area: 162 Square Feet
- Dimensions: 9x18
Primary bathroom
- Features: Dual Sinks, Exhaust Fan, Granite Counters, Multiple Shower Heads, Shower No Tub, Window/Skylight in Bath
- Level: Second
- Area: 78 Square Feet
- Dimensions: 13x6
Bathroom 2
- Features: Exhaust Fan, Granite Counters, Shower No Tub, Single Vanity
- Level: Second
- Area: 54 Square Feet
- Dimensions: 6x9
Bathroom 3
- Features: Exhaust Fan, Granite Counters, Single Vanity, Tub With Shower
- Level: Second
- Area: 48 Square Feet
- Dimensions: 6x8
Bathroom 4
- Features: Single Vanity
- Level: First
- Area: 24 Square Feet
- Dimensions: 3x8
Family room
- Level: First
- Area: 340 Square Feet
- Dimensions: 20x17
Kitchen
- Features: Breakfast Bar, Granite Counters
- Level: First
- Area: 204 Square Feet
- Dimensions: 17x12
Laundry
- Level: Second
- Area: 24 Square Feet
- Dimensions: 3x8
Living room
- Level: First
- Area: 360 Square Feet
- Dimensions: 20x18
Heating
- Central, Heat Pump
Cooling
- Central Air
Appliances
- Included: Dishwasher, Disposal, Dryer, Microwave, Range, Refrigerator, Tankless Water Heater, Washer
- Laundry: Laundry Closet, Upper Level
Features
- Ceiling Fan(s), Crown Molding, Kitchen/Family Room Combo, Living Room/Dining Room Combo, PrimaryBedroom Upstairs, Solid Wood Cabinets, Split Bedroom, Stone Counters, Thermostat, Walk-In Closet(s)
- Flooring: Carpet, Engineered Hardwood, Tile
- Doors: French Doors
- Windows: Skylight(s), Window Treatments
- Has fireplace: Yes
- Fireplace features: Gas
Interior area
- Total structure area: 2,195
- Total interior livable area: 2,195 sqft
Property
Parking
- Total spaces: 2
- Parking features: Garage - Attached
- Attached garage spaces: 2
Features
- Levels: Two
- Stories: 2
- Patio & porch: Enclosed, Front Porch, Screened
- Exterior features: Courtyard, Irrigation System, Lighting, Private Entrance, Rain Gutters, Storage
- Has view: Yes
- View description: City, Trees/Woods
Lot
- Features: City Lot, Landscaped
- Residential vegetation: Mature Landscaping, Oak Trees
Details
- Parcel number: 072230800200130
- Zoning: R-3
- Special conditions: None
Construction
Type & style
- Home type: Condo
- Architectural style: Contemporary,Florida
- Property subtype: Condominium
Materials
- Block, Stucco
- Foundation: Slab
- Roof: Membrane,Shingle
Condition
- New construction: No
- Year built: 1981
Utilities & green energy
- Sewer: Public Sewer
- Water: Public
- Utilities for property: Cable Connected, Electricity Connected, Natural Gas Connected, Sewer Connected, Water Connected
Community & HOA
Community
- Features: Buyer Approval Required, Deed Restrictions
- Security: Smoke Detector(s)
- Pet fee: $0 monthly
- Subdivision: QUARTERS AT WINTER PARK CONDO
HOA
- Has HOA: Yes
- Services included: Reserve Fund, Maintenance Structure, Maintenance Grounds, Manager, Pest Control, Private Road
- HOA fee: $725 monthly
- HOA name: Jordan Washington
- HOA phone: 407-656-1081
Location
- Region: Winter Park
Financial & listing details
- Price per square foot: $239/sqft
- Tax assessed value: $468,700
- Annual tax amount: $7,472
- Date on market: 7/16/2026
- Cumulative days on market: 213 days
- Listing terms: Cash
- Ownership: Condominium
- Total actual rent: 0
- Electric utility on property: Yes
- Road surface type: Brick, Paved
Estimated market value
Not available
Estimated sales range
Not available
Not available
Price history
| Date | Event | Price |
|---|---|---|
| 7/16/2026 | Listed for sale | $525,000+28%$239/sqft |
Source:  Stellar MLS #O6416746 Report a problem Stellar MLS #O6416746 Report a problem | ||
| 5/4/2006 | Sold | $410,000+41.8%$187/sqft |
Source: Public Record Report a problem | ||
| 3/6/2006 | Sold | $289,100+110.3%$132/sqft |
Source: Public Record Report a problem | ||
| 12/10/2001 | Sold | $137,500-43.9%$63/sqft |
Source: Public Record Report a problem | ||
| 6/5/2000 | Sold | $245,000+36.1%$112/sqft |
Source: Public Record Report a problem | ||
| 5/17/1999 | Sold | $180,000+4%$82/sqft |
Source: Public Record Report a problem | ||
| 8/23/1994 | Sold | $173,000$79/sqft |
Source: Public Record Report a problem | ||
Public tax history
| Year | Property taxes | Tax assessment |
|---|---|---|
| 2024 | $6,710 +5.6% | $390,709 +10% |
| 2023 | $6,352 +27.3% | $355,190 +10% |
| 2022 | $4,989 -2% | $322,900 |
| 2021 | $5,093 -1.7% | $322,900 |
| 2020 | $5,180 -12% | $322,900 -7.7% |
| 2019 | $5,887 +10.7% | $349,991 +10% |
| 2018 | $5,318 | $318,174 +2.6% |
| 2017 | $5,318 +6.1% | $310,100 +2% |
| 2016 | $5,010 +5.7% | $304,000 +3.5% |
| 2015 | $4,738 +15.4% | $293,700 +17.5% |
| 2014 | $4,104 +9.1% | $249,900 +7% |
| 2013 | $3,763 +16.5% | $233,516 +25.2% |
| 2012 | $3,231 +11.6% | $186,509 +14.2% |
| 2011 | $2,894 -26.5% | $163,274 -28.8% |
| 2010 | $3,939 | $229,277 -12% |
| 2009 | -- | $260,542 -21% |
| 2008 | $5,404 -6.4% | $329,800 -7% |
| 2007 | $5,772 +16.9% | $354,600 +28.5% |
| 2006 | $4,936 +16.2% | $276,000 +20% |
| 2005 | $4,250 +17.6% | $230,000 +16.2% |
| 2004 | $3,613 +3.4% | $197,900 |
| 2003 | $3,493 +0.1% | $197,900 |
| 2002 | $3,491 -1.3% | $197,900 |
| 2001 | $3,537 +14% | $197,900 +15% |
| 2000 | $3,104 | $172,150 |
Find assessor info on the county website
Monthly payment
Est. payment
Payment breakdown
Explore the cost of this home by adjusting the details. Changes won't be saved.Climate risks
Neighborhood: 32789
Getting around
36 / 100
Some TransitNearby schools
GreatSchools rating
- 10/10AUDUBON PARK SCHOOLGrades: PK-8Distance: 1.6 mi
- 7/10Winter Park High SchoolGrades: 9-12Distance: 2.1 mi
Schools provided by the listing agent
- Elementary: Audubon Park K8
- Middle: Audubon Park K-8
- High: Winter Park High
Source: Stellar MLS. This data may not be complete. We recommend contacting the local school district to confirm school assignments for this home.
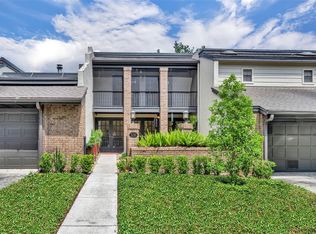
- $718,5003 bd3 ba2k sqft1130 Washington Ave #11-C, Winter Park, FL 32789Sold
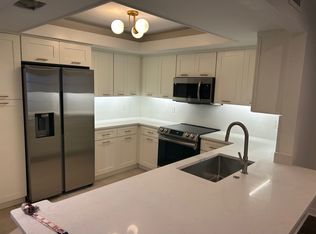
- $402,2002 bd3 ba1.3k sqft1144 Washington Ave #1144, Winter Park, FL 32789Off Market
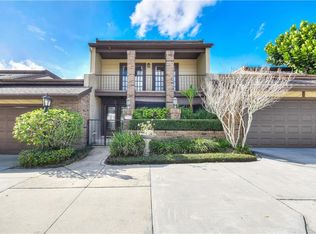
- $648,9002 bd3 ba2.1k sqft1124 Washington Ave UNIT 8C, Winter Park, FL 32789Off Market
- $568,2003 bd2 ba1.6k sqft1126 Washington Ave #9A, Winter Park, FL 32789Off Market

- $543,2003 bd2 ba1.6k sqft1128 Washington Ave #10A, Winter Park, FL 32789Off Market
- $672,7003 bd3 ba2.1k sqft1132 Washington Ave #12-C, Winter Park, FL 32789Off Market
- $595,5003 bd2 ba1.6k sqft1136 Washington Ave #14-A, Winter Park, FL 32789Off Market
- $517,7003 bd2 ba1.6k sqft1138 Washington Ave #15-A, Winter Park, FL 32789Off Market
A local agent can set up tours, give advice and negotiate with sellers.
Similar homes
- $635,0003 bd3 ba2k sqft565 HUNTINGTON AVENUE #565, WINTER PARK, FL 32789For Sale

 MLS ID #O6434796, Olivia Maxwell, FANNIE HILLMAN & ASSOCIATES. Stellar MLS
 - $510,0003 bd3 ba1.6k sqft1061 ARAGON AVENUE #1061, WINTER PARK, FL 32789For Sale
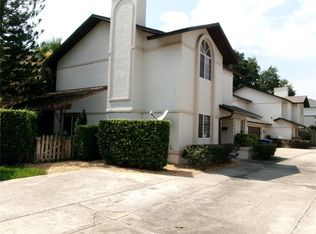 MLS ID #S5152353, Lois Ann Cox, PA, WATSON REALTY CORP. Stellar MLS
 - $540,0003 bd3 ba1.6k sqft1261 INDIANA AVENUE, WINTER PARK, FL 32789For Sale
 MLS ID #O6400698, Megan Cross, FANNIE HILLMAN & ASSOCIATES. Stellar MLS
 - $589,9003 bd2 ba1.7k sqft1313 S DENNING DRIVE, WINTER PARK, FL 32789For Sale
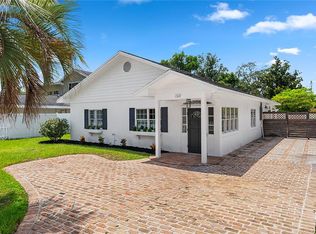 MLS ID #O6435470, Elizabeth Sanchez, THE AGENCY FL. Stellar MLS
 - $549,9003 bd2 ba1.4k sqft1652 BERKSHIRE AVENUE, WINTER PARK, FL 32789For SaleMLS ID #O6432617, Brian Teach, COLDWELL BANKER REALTY. Stellar MLS
- $549,9003 bd2 ba1.8k sqft1003 LAKE BELL DRIVE, WINTER PARK, FL 32789For SaleMLS ID #O6418278, Bryan Douglas, KELLER WILLIAMS REALTY AT THE PARKS. Stellar MLS
- $664,9004 bd2 ba1.8k sqft2333 WESTMINSTER COURT, WINTER PARK, FL 32789For SaleMLS ID #O6435215, Steven Luppert, COMPASS FLORIDA LLC. Stellar MLS
- $575,0002 bd3 ba1.8k sqft1071 ARAGON AVENUE, WINTER PARK, FL 32789For SaleMLS ID #O6429215, Greg Vazzana, FANNIE HILLMAN & ASSOCIATES. Stellar MLS
- $499,0004 bd2 ba1.2k sqft2183 CRANDON AVENUE, WINTER PARK, FL 32789For SaleMLS ID #O6433521, Walkidia Reyes, PA, REAL PROPERTY MANAGEMENT AND REALTY. Stellar MLS
- $495,9003 bd3 ba1.7k sqft525 OLOLU DRIVE, WINTER PARK, FL 32789For SaleMLS ID #S5148431, Gisela Rojas, CAISSA REALTY INVESTMENT INC. Stellar MLS
- $549,0003 bd2 ba1.4k sqft1741 WESTCHESTER AVENUE, WINTER PARK, FL 32789For SaleMLS ID #O6399014, Mick Night, PREMIER SOTHEBY'S INTL. REALTY. Stellar MLS
- $475,0002 bd3 ba1.4k sqft630 KILLARNEY BAY COURT #3, WINTER PARK, FL 32789For SaleMLS ID #O6375307, Anthony Consalvo, FLORIDA ONE REAL ESTATE LLC. Stellar MLS
- $569,0003 bd3 ba1.7k sqft2803 RIDDLE DRIVE, WINTER PARK, FL 32789For SaleMLS ID #O6423829, Allie George, CORCORAN PREMIER REALTY. Stellar MLS
- $385,0002 bd3 ba1.5k sqft740 Killarney Bay Ct #7-3, Winter Park, FL 32789For Sale By Owner
- $574,9003 bd2 ba1.2k sqft1354 INDIANA AVENUE, WINTER PARK, FL 32789For SaleMLS ID #O6387500, Ellen Bessette, CHARLES RUTENBERG REALTY ORLANDO. Stellar MLS
- $599,0003 bd2 ba1.6k sqft1707 HARMON AVENUE, WINTER PARK, FL 32789For SaleMLS ID #O6409180, Nicole Howell, FANNIE HILLMAN & ASSOCIATES. Stellar MLS
- $689,0003 bd3 ba1.7k sqft900 CARVER STREET, WINTER PARK, FL 32789For SaleMLS ID #O6435435, Farhad Haniff, EXP REALTY LLC. Stellar MLS
- $660,0003 bd3 ba1.6k sqft1256 MELISSA COURT, WINTER PARK, FL 32789For SaleMLS ID #O6432855, Wesley Morales, KELLER WILLIAMS REALTY AT THE PARKS. Stellar MLS
- $550,0003 bd4 ba1.9k sqft1250 FORMOSA AVENUE, WINTER PARK, FL 32789For SaleMLS ID #O6412954, Jeanine Louis, LLC, EXP REALTY LLC. Stellar MLS
- $439,0003 bd2 ba1.4k sqft1955 ELAND AVENUE, WINTER PARK, FL 32789For SaleMLS ID #O6433345, Shelby Kirsch, REAL PROPERTY MANAGEMENT AND REALTY. Stellar MLS
