Private, no-through-traffic street in one of Winter Park's most desirable locations. Just a short walk from downtown Winter Park and Park Avenue, this light-filled townhome offers the perfect combination of privacy, space, and convenience. Step inside to soaring ceilings, abundant natural light, and a spacious floor plan designed for comfortable everyday living and entertaining. The first floor features a generous living area, separate dining space, and an updated eat -in kitchen with plenty of cabinetry and workspace. Two private patios—one on each side of the townhome—extend the living space outdoors and provide wonderful spots for morning coffee, dining, entertaining, or simply relaxing. Upstairs, you'll find three generously sized bedrooms with excellent closet space. Thoughtfully designed closet organizers provide exceptional storage, while the spacious primary suite offers a comfortable and private retreat. High ceilings, large windows, abundant storage, and an inviting indoor-outdoor layout give this home a bright and open feel throughout. Meticulously cared for and updated this is an exceptional opportunity to enjoy low-maintenance townhome living without sacrificing space or privacy. Best of all is the location—enjoy the ability to walk to Park Avenue and experience the restaurants, shopping, cafés, parks, events, and charm that make downtown Winter Park one of Central Florida's most sought-after destinations. A rare combination of location, lifestyle, and livability!
For sale
$635,000
565 HUNTINGTON AVENUE #565, WINTER PARK, FL 32789
3beds
2,015sqft
Condominium
Built in 1987
-- sqft lot
$-- Zestimate®
$315/sqft
$133/mo HOA
What's special
Three generously sized bedroomsAbundant natural lightHigh ceilingsLarge windowsSpacious floor planAbundant storageSpacious primary suite
- 2 days |
- 619 |
- 52 |
Zillow last checked:
Listing updated:
Listed by:
Olivia Maxwell 407-222-4440,
FANNIE HILLMAN & ASSOCIATES 407-644-1234,
Julia Dalessandro 407-486-9651,
FANNIE HILLMAN & ASSOCIATES
Source: Stellar MLS,MLS#: O6434796 Originating MLS: Orlando Regional
Originating MLS: Orlando Regional
Facts & features
Interior
Bedrooms & bathrooms
- Bedrooms: 3
- Bathrooms: 3
- Full bathrooms: 2
- 1/2 bathrooms: 1
Primary bedroom
- Features: Dual Closets
- Level: Second
- Area: 247 Square Feet
- Dimensions: 13x19
Bedroom 2
- Features: Built-in Closet
- Level: Second
- Area: 108 Square Feet
- Dimensions: 9x12
Bedroom 3
- Features: Built-in Closet
- Level: Second
- Area: 192 Square Feet
- Dimensions: 12x16
Dining room
- Features: No Closet
- Level: First
- Area: 132 Square Feet
- Dimensions: 11x12
Kitchen
- Level: First
- Area: 144 Square Feet
- Dimensions: 12x12
Living room
- Level: First
Heating
- Heat Pump
Cooling
- Central Air
Appliances
- Included: Oven, Dishwasher, Disposal, Dryer, Electric Water Heater, Refrigerator, Washer
- Laundry: In Garage
Features
- Ceiling Fan(s), Eating Space In Kitchen, Solid Surface Counters, Solid Wood Cabinets
- Flooring: Carpet, Engineered Hardwood
- Doors: Outdoor Grill
- Has fireplace: Yes
- Fireplace features: Wood Burning
Interior area
- Total structure area: 2,015
- Total interior livable area: 2,015 sqft
Video & virtual tour
Property
Parking
- Total spaces: 2
- Parking features: Garage - Attached
- Attached garage spaces: 2
Features
- Levels: Two
- Stories: 2
- Exterior features: Awning(s), Lighting, Outdoor Grill
Lot
- Size: 3,733 Square Feet
Details
- Parcel number: 052230555600010
- Zoning: R-2
- Special conditions: None
Construction
Type & style
- Home type: Condo
- Architectural style: Traditional
- Property subtype: Condominium
Materials
- Block, Concrete, Other, Stucco
- Foundation: Slab
- Roof: Shingle
Condition
- New construction: No
- Year built: 1987
Utilities & green energy
- Sewer: Public Sewer
- Water: None
- Utilities for property: Electricity Connected, Public, Street Lights, Underground Utilities, Water Connected
Community & HOA
Community
- Features: None
- Pet fee: $0 monthly
- Subdivision: MC INTYRE PLACE CONDO
HOA
- Has HOA: Yes
- Services included: Maintenance Grounds
- HOA fee: $133 monthly
- HOA name: Marcia Markh
- HOA phone: 407-222-0421
Location
- Region: Winter Park
Financial & listing details
- Price per square foot: $315/sqft
- Annual tax amount: $3,896
- Date on market: 8/19/2026
- Cumulative days on market: 3 days
- Listing terms: Cash,Conventional
- Ownership: Condominium
- Total actual rent: 0
- Electric utility on property: Yes
- Road surface type: Asphalt
Estimated market value
Not available
Estimated sales range
Not available
Not available
Price history
| Date | Event | Price |
|---|---|---|
| 8/19/2026 | Listed for sale | $635,000$315/sqft |
Source:  Stellar MLS #O6434796 Report a problem Stellar MLS #O6434796 Report a problem | ||
Public tax history
Tax history is unavailable.
Monthly payment
Est. payment
Payment breakdown
Explore the cost of this home by adjusting the details. Changes won't be saved.Climate risks
Neighborhood: 32789
Nearby schools
GreatSchools rating
- 10/10AUDUBON PARK SCHOOLGrades: PK-8Distance: 1.8 mi
- 7/10Winter Park High SchoolGrades: 9-12Distance: 2 mi
Schools provided by the listing agent
- Elementary: Audubon Park K8
- Middle: Glenridge Middle
- High: Winter Park High
Source: Stellar MLS. This data may not be complete. We recommend contacting the local school district to confirm school assignments for this home.
- $675,4003 bd2 ba2k sqft565 Huntington Ave #1, Winter Park, FL 32789Off Market
- $757,5003 bd2 ba2k sqft565 Huntington Ave, Winter Park, FL 32789Off Market
- $627,5003 bd2 ba2k sqft575 Huntington Ave #2, Winter Park, FL 32789Off Market
- $617,7003 bd2 ba2k sqft555 Huntington Ave #10, Winter Park, FL 32789Off Market
- $---- bd-- ba-- sqft555 Huntington Ave, Winter Park, FL 32789Off Market
- $1005,102 sqftMcIntyre Ave, Winter park, FL 32789Off Market
- $612,7003 bd2 ba2k sqft785 McIntyre Ave #8, Winter Park, FL 32789Off Market
- $625,0003 bd3 ba2k sqft785 McIntyre Ave #785, Winter Park, FL 32789Sold
A local agent can set up tours, give advice and negotiate with sellers.
Similar homes
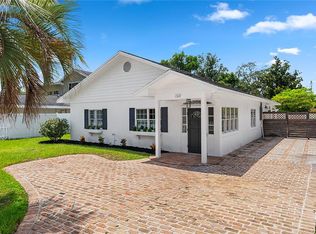
- $589,9003 bd2 ba1.7k sqft1313 S DENNING DRIVE, WINTER PARK, FL 32789For Sale
 MLS ID #O6435470, Elizabeth Sanchez, THE AGENCY FL. Stellar MLS
 - $799,0003 bd3 ba1.9k sqft1278 S PENNSYLVANIA AVENUE #13, WINTER PARK, FL 32789For Sale
 MLS ID #O6417455, Nancy Merriam, PREMIER SOTHEBY'S INTL. REALTY. Stellar MLS
 - $664,9004 bd2 ba1.8k sqft2333 WESTMINSTER COURT, WINTER PARK, FL 32789For Sale
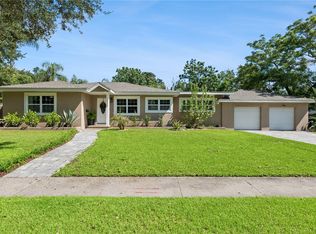 MLS ID #O6435215, Steven Luppert, COMPASS FLORIDA LLC. Stellar MLS
 - $689,0003 bd3 ba1.7k sqft900 CARVER STREET, WINTER PARK, FL 32789For Sale
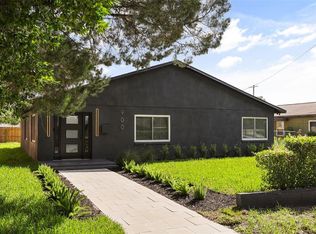 MLS ID #O6435435, Farhad Haniff, EXP REALTY LLC. Stellar MLS
 - $660,0003 bd3 ba1.6k sqft1256 MELISSA COURT, WINTER PARK, FL 32789For SaleMLS ID #O6432855, Wesley Morales, KELLER WILLIAMS REALTY AT THE PARKS. Stellar MLS
- $540,0003 bd3 ba1.6k sqft1261 INDIANA AVENUE, WINTER PARK, FL 32789For SaleMLS ID #O6400698, Megan Cross, FANNIE HILLMAN & ASSOCIATES. Stellar MLS
- $510,0003 bd3 ba1.6k sqft1061 ARAGON AVENUE #1061, WINTER PARK, FL 32789For SaleMLS ID #S5152353, Lois Ann Cox, PA, WATSON REALTY CORP. Stellar MLS
- $739,0002 bd2 ba1.3k sqft250 CAROLINA AVENUE #205, WINTER PARK, FL 32789For SaleMLS ID #O6433913, Troy Hensley, BHHS FLORIDA REALTY. Stellar MLS
- $710,0003 bd2 ba1.3k sqft300 CAROLINA AVENUE #402C, WINTER PARK, FL 32789For SaleMLS ID #O6410016, Erin Baker, FANNIE HILLMAN & ASSOCIATES. Stellar MLS
- $649,9003 bd3 ba1.8k sqft2783 UPPER PARK ROAD, ORLANDO, FL 32814For SaleMLS ID #O6435361, Patrick Pixley, COMPASS FLORIDA, LLC. Stellar MLS
- $575,0002 bd3 ba1.8k sqft1071 ARAGON AVENUE, WINTER PARK, FL 32789For SaleMLS ID #O6429215, Greg Vazzana, FANNIE HILLMAN & ASSOCIATES. Stellar MLS
- $799,0004 bd3 ba2.1k sqft950 S KENTUCKY AVENUE, WINTER PARK, FL 32789For SaleMLS ID #O6432779, Gwen Flynn, COLDWELL BANKER REALTY. Stellar MLS
- $625,0003 bd2 ba1.2k sqft1871 BRYAN AVENUE, WINTER PARK, FL 32789For SaleMLS ID #O6424945, Nick McKee, KELLER WILLIAMS WINTER PARK. Stellar MLS
- $650,0002 bd2 ba1.2k sqft901 HARMON AVENUE, WINTER PARK, FL 32789For SaleMLS ID #O6425358, Samuel Kingsford, STOCKWORTH REALTY GROUP. Stellar MLS
- $549,9003 bd2 ba1.4k sqft1652 BERKSHIRE AVENUE, WINTER PARK, FL 32789For SaleMLS ID #O6432617, Brian Teach, COLDWELL BANKER REALTY. Stellar MLS
- $657,7773 bd3 ba2.2k sqft2418 EUSTON ROAD, WINTER PARK, FL 32789For SaleMLS ID #O6409323, Rick Bavec, TOLARIS REALTY GROUP LLC. Stellar MLS
- $650,0003 bd2 ba1.4k sqft1009 LAKE BELL DRIVE, WINTER PARK, FL 32789For SaleMLS ID #O6409849, Padgett McCormick, KELLY PRICE & COMPANY LLC. Stellar MLS
- $635,0004 bd3 ba1.6k sqft2831 MULFORD AVENUE, WINTER PARK, FL 32789For SaleMLS ID #O6414319, Patrick Arenson, UNITED REAL ESTATE PREFERRED. Stellar MLS
- $385,0002 bd3 ba1.5k sqft740 Killarney Bay Ct #7-3, Winter Park, FL 32789For Sale By Owner
- $569,0003 bd3 ba1.7k sqft2803 RIDDLE DRIVE, WINTER PARK, FL 32789For SaleMLS ID #O6423829, Allie George, CORCORAN PREMIER REALTY. Stellar MLS
