Front-row views of Blue Jacket Park from a classic columned front porch — this is the Baldwin Park setting buyers picture. This 3-bedroom, 2.5-bath townhome offers 1,818 square feet with a true 2-car garage and a private brick-paver courtyard between them: fenced, low-maintenance, and made for evening dinners outside. Inside, the main level pairs travertine-style tile, crown molding, and plantation shutters with a French-doored front flex room — office, den, or formal dining, your call. The kitchen anchors the open living space with rich cherry cabinetry, granite counters, stainless appliances, a tumbled-stone backsplash, and a center island with pendant lighting and breakfast-bar seating. A strikingly styled powder room adds designer character downstairs; upstairs, wood floors run through the landing and bedrooms, with granite-topped vanities in the baths and plantation shutters throughout. Out the front door: the park's fields and courts, the Lake Baldwin trail, and Village Center dining and shops, all on foot. Well-kept, distinctively finished, and directly on the park — schedule your private showing today.
For sale
Price cut: $10K (10/7)
$629,900
2783 UPPER PARK ROAD, ORLANDO, FL 32814
3beds
1,818sqft
Townhouse
Built in 2005
2,640 Square Feet Lot
$616,200 Zestimate®
$346/sqft
$572/mo HOA
What's special
Private brick-paver courtyardGranite countersBreakfast-bar seatingDirectly on the parkTravertine-style tileFrench-doored front flex roomOpen living space
- 58 days
- 775
- 30
Zillow last checked:
Listing updated:
Listed by:
Patrick Pixley 352-516-4427,
COMPASS FLORIDA, LLC 305-851-2820,
Cameron MacDonald 774-232-1371,
COMPASS FLORIDA LLC
Source: Stellar MLS,MLS#: O6435361 Originating MLS: Suncoast Tampa
Originating MLS: Suncoast Tampa
Facts & features
Interior
Bedrooms & bathrooms
- Bedrooms: 3
- Bathrooms: 3
- Full bathrooms: 2
- 1/2 bathrooms: 1
Rooms
- Room types: Attic, Den/Library/Office, Living Room
Primary bedroom
- Features: Walk-In Closet(s)
- Level: Second
- Area: 192 Square Feet
- Dimensions: 16x12
Bedroom 2
- Features: Built-in Closet
- Level: Second
- Area: 110 Square Feet
- Dimensions: 11x10
Bedroom 3
- Features: Built-in Closet
- Level: Second
- Area: 121 Square Feet
- Dimensions: 11x11
Primary bathroom
- Features: Dual Sinks, Shower No Tub
- Level: Second
Family room
- Level: First
- Area: 294 Square Feet
- Dimensions: 21x14
Kitchen
- Features: Breakfast Bar, Pantry, Kitchen Island
- Level: First
- Area: 132 Square Feet
- Dimensions: 11x12
Living room
- Level: First
- Area: 195 Square Feet
- Dimensions: 15x13
Heating
- Central
Cooling
- Central Air
Appliances
- Included: Dishwasher, Disposal, Range, Refrigerator
- Laundry: Inside
Features
- Ceiling Fan(s), Crown Molding, Eating Space In Kitchen, Kitchen/Family Room Combo, Solid Wood Cabinets, Stone Counters, Walk-In Closet(s)
- Flooring: Ceramic Tile, Laminate, Hardwood
- Has fireplace: No
Interior area
- Total structure area: 2,345
- Total interior livable area: 1,818 sqft
Video & virtual tour
Property
Parking
- Total spaces: 2
- Parking features: Garage Door Opener, Garage Faces Rear, Garage Faces Side, On Street
- Garage spaces: 2
- Has uncovered spaces: Yes
- Details: Garage Dimensions: 19X21
Features
- Levels: Two
- Stories: 2
- Patio & porch: Deck, Patio, Porch, Rear Porch
- Exterior features: Irrigation System
- Fencing: Fenced
- Has view: Yes
- View description: Park/Greenbelt
Lot
- Size: 2,640 Square Feet
- Features: City Lot, Key Lot, Sidewalk
- Residential vegetation: Mature Landscaping, Trees/Landscaped
Details
- Parcel number: 172230052601057
- Zoning: PD
- Special conditions: None
Construction
Type & style
- Home type: Townhouse
- Property subtype: Townhouse
Materials
- Block, Stucco
- Foundation: Slab
- Roof: Shingle
Condition
- New construction: No
- Year built: 2005
Utilities & green energy
- Sewer: Public Sewer
- Water: Public
- Utilities for property: Cable Available, Electricity Connected, Public, Sprinkler Meter, Street Lights
Community & HOA
Community
- Features: Deed Restrictions, Fitness Center, Park, Playground, Pool, Tennis Court(s)
- Security: Security System Owned, Smoke Detector(s)
- Pet fee: $0 monthly
- Subdivision: BALDWIN PARK UNIT 6
HOA
- Has HOA: Yes
- Amenities included: Fitness Center, Park, Playground, Recreation Facilities, Tennis Court(s)
- Services included: Maintenance Structure, Maintenance Grounds, Recreational Facilities
- HOA fee: $572 monthly
- HOA name: Baldwin Pak Residential Owners Associaton
- HOA phone: 407-539-6538
- Second HOA name: baldwin park
Location
- Region: Orlando
Financial & listing details
- Price per square foot: $346/sqft
- Tax assessed value: $527,385
- Annual tax amount: $6,474
- Date on market: 8/20/2026
- Cumulative days on market: 59 days
- Listing terms: Cash,Conventional,FHA,VA Loan
- Ownership: Fee Simple
- Total actual rent: 0
- Electric utility on property: Yes
- Road surface type: Paved, Asphalt
Estimated market value
$616,200
$585,000 - $647,000
$3,530/mo
Price history
| Date | Event | Price |
|---|---|---|
| 10/7/2026 | Price change | $629,900-1.6%$346/sqft |
Source:  Stellar MLS #O6435361 Report a problem Stellar MLS #O6435361 Report a problem | ||
| 9/12/2026 | Price change | $639,900-1.5%$352/sqft |
Source: Stellar MLS #O6435361 Report a problem | ||
| 8/20/2026 | Listed for sale | $649,900+103.7%$357/sqft |
Source: Stellar MLS #O6435361 Report a problem | ||
| 1/10/2015 | Sold | $319,000-6.2%$175/sqft |
Source: Public Record Report a problem | ||
| 5/16/2013 | Sold | $340,000-2.6%$187/sqft |
Source: Public Record Report a problem | ||
| 3/15/2013 | Listed for sale | $349,000+36.9%$192/sqft |
Source: Coldwell Banker Residential Real Estate - Orlando #O5148592 Report a problem | ||
| 2/15/2012 | Sold | $255,000+25.6%$140/sqft |
Source: Public Record Report a problem | ||
| 12/15/2011 | Sold | $203,000-13.6%$112/sqft |
Source: Public Record Report a problem | ||
| 12/3/2011 | Price change | $235,000-2.1%$129/sqft |
Source: FLUSA Properties Report a problem | ||
| 11/16/2011 | Listed for sale | $240,000-33.3%$132/sqft |
Source: FLUSA Properties Report a problem | ||
| 11/4/2005 | Sold | $359,600$198/sqft |
Source: Public Record Report a problem | ||
Public tax history
| Year | Property taxes | Tax assessment |
|---|---|---|
| 2024 | $6,289 +5.1% | $325,437 +3% |
| 2023 | $5,981 +2.6% | $315,958 +3% |
| 2022 | $5,831 +1.8% | $306,755 +3% |
| 2021 | $5,726 +0.7% | $297,820 +1.4% |
| 2020 | $5,685 +0.9% | $293,708 +2.3% |
| 2019 | $5,632 +0.9% | $287,105 +1.9% |
| 2018 | $5,583 | $281,752 -1.9% |
| 2017 | $5,583 +0.3% | $287,154 +6.2% |
| 2016 | $5,566 +0.4% | $270,281 -2.8% |
| 2015 | $5,544 +4.5% | $277,977 +11.1% |
| 2014 | $5,308 +1.5% | $250,278 +14.4% |
| 2013 | $5,231 +10.3% | $218,811 +13.8% |
| 2012 | $4,744 +21% | $192,213 +2.3% |
| 2011 | $3,920 -3.2% | $187,868 -6% |
| 2010 | $4,050 | $199,809 -15.8% |
| 2009 | -- | $237,342 -17.3% |
| 2008 | $5,521 -14.8% | $286,844 -16.3% |
| 2007 | $6,482 -5.2% | $342,737 +6.1% |
| 2006 | $6,838 +128.9% | $323,020 +258.9% |
| 2005 | $2,988 +122.2% | $90,000 +552.2% |
| 2004 | $1,345 | $13,800 |
Find assessor info on the county website
Monthly payment
Est. payment
Payment breakdown
Explore the cost of this home by adjusting the details. Changes won't be saved.Climate risks
Neighborhood: Baldwin Park
Nearby schools
Schools provided by the listing agent
- Elementary: Baldwin Park Elementary
- Middle: Glenridge Middle
- High: Winter Park High
Source: Stellar MLS. This data may not be complete. We recommend contacting the local school district to confirm school assignments for this home.
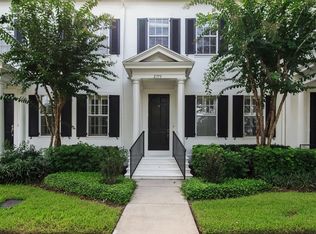
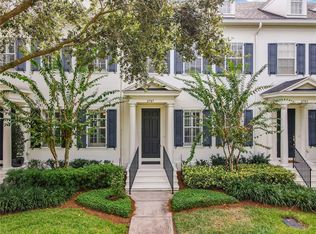
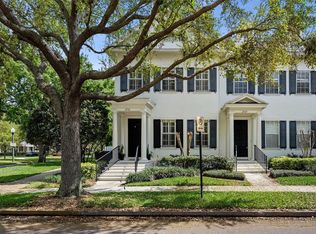
Similar homes
- $699,9003 bd4 ba2k sqft2084 BRINK ALLEY, ORLANDO, FL 32814For Sale

 MLS ID #O6450434, Gale Milgrim, KELLER WILLIAMS WINTER PARK. Stellar MLS
 - $650,0003 bd3 ba1.8k sqft2843 UPPER PARK ROAD, ORLANDO, FL 32814For Sale
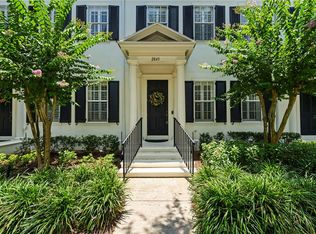 MLS ID #O6418525, Troy Hensley, BHHS FLORIDA REALTY. Stellar MLS
 - $759,0003 bd3 ba1.6k sqft2904 SAINT GEORGE STREET, ORLANDO, FL 32814For Sale
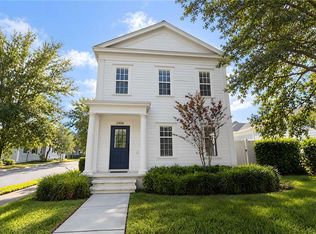 MLS ID #O6449316, Giuseppina Moriconi, GM SUNSHINE REALTY LLC. Stellar MLS
 - $649,9003 bd4 ba1.9k sqft1650 PROSPECT AVENUE, ORLANDO, FL 32814For Sale
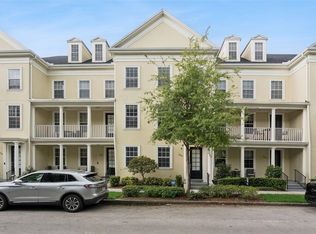 MLS ID #O6430338, Thomas Nickley, Jr, KELLER WILLIAMS REALTY AT THE PARKS. Stellar MLS
 - $745,0003 bd4 ba2k sqft2040 PROSPECT AVENUE, ORLANDO, FL 32814For SaleMLS ID #O6448429, John Muccigrosso, PA, RE/MAX 200 REALTY. Stellar MLS
- $610,0003 bd2 ba1.4k sqft2315 UPPER PARK ROAD #9-203, ORLANDO, FL 32814For SaleMLS ID #P4939487, Christina Faulkner, STACEY TOWNS REALTY LLC. Stellar MLS
- $695,0003 bd2 ba1.5k sqft5326 CHATAS LANE, ORLANDO, FL 32814For SaleMLS ID #O6447496, Ingrid Livingston, COLDWELL BANKER REALTY. Stellar MLS
- $550,0003 bd4 ba2k sqft1325 COMMON WAY ROAD, ORLANDO, FL 32814For SaleMLS ID #O6431650, Bobby Keen, KEEN REALTY GROUP, INC.. Stellar MLS
- $699,0003 bd2 ba1.6k sqft4407 ETHAN LANE #29-101, ORLANDO, FL 32814For SaleMLS ID #O6444846, Kathryn McCrea, MCCREA REALTY LLC. Stellar MLS
- $599,0003 bd2 ba1.4k sqft1674 LAKEMONT AVENUE #101, ORLANDO, FL 32814For SaleMLS ID #O6437171, Emma Kaplan, BALDWIN PARK REALTY LLC. Stellar MLS
- $524,0003 bd2 ba1.4k sqft4392 WARDELL PLACE #201, ORLANDO, FL 32814For SaleMLS ID #O6411195, Brian Cirillo, BALDWIN PARK REALTY LLC. Stellar MLS
- $549,0002 bd2 ba1.4k sqft4286 ANISSA AVENUE #10-202, ORLANDO, FL 32814For SaleMLS ID #O6430252, Jeff Clark, COLDWELL BANKER REALTY. Stellar MLS
- $660,0003 bd3 ba1.6k sqft1256 MELISSA COURT, WINTER PARK, FL 32789For SaleMLS ID #O6432855, Wesley Morales, KELLER WILLIAMS REALTY AT THE PARKS. Stellar MLS
- $545,0003 bd4 ba1.8k sqft1603 WOODWARD STREET #18, ORLANDO, FL 32803For SaleMLS ID #O6449218, Steven Koleno, BEYCOME OF FLORIDA LLC. Stellar MLS
- $575,0003 bd4 ba1.9k sqft1603 WOODWARD STREET #17, ORLANDO, FL 32803For SaleMLS ID #O6445888, Mike Long, COLDWELL BANKER REALTY. Stellar MLS
- $659,0003 bd3 ba1.6k sqft2620 MARBLE AVENUE, ORLANDO, FL 32803For SaleMLS ID #O6440618, Alexis Nassif, PREMIER SOTHEBY'S INTL. REALTY. Stellar MLS
- $676,0003 bd2 ba1.6k sqft3000 CHELSEA STREET, ORLANDO, FL 32803For SaleMLS ID #O6444027, Octavio Abreu, NORKIS & CO REALTY. Stellar MLS
- $675,0004 bd2 ba1.6k sqft2322 WOODCREST DRIVE, WINTER PARK, FL 32792For SaleMLS ID #O6445796, Jill Healey, KELLER WILLIAMS WINTER PARK. Stellar MLS
- $545,0003 bd3 ba1.8k sqft759 LAKE BALDWIN LANE, ORLANDO, FL 32803For SaleMLS ID #R4911663, Diana Joseph, THE ESTATES HOME SALES AND RENTALS LLC.. Stellar MLS
- $575,0003 bd2 ba1.8k sqft1399 ALOMA AVENUE, WINTER PARK, FL 32789For SaleMLS ID #O6449858, Nancy Bagby, FANNIE HILLMAN & ASSOCIATES. Stellar MLS
