IMMERSIVE AND INTERACTIVE 3D WALKTHROUGH — EXPLORE BEFORE YOU SCHEDULE A SHOWING. Click the VIRTUAL LINKS and step inside. This is the townhome that finally answers the question every buyer at this price point is asking — is there one that actually feels different? Yes. This is it. FIVE UNIT BOUTIQUE COMMUNITY — end unit. Not fifty, not five hundred — five. You will know your neighbors here. ONE SHARED WALL, NOT TWO — and the quiet that comes with it is the kind you stopped expecting from townhome living. NATURAL LIGHT ON THREE SIDES — walls of tall windows, soaring ceilings, and rich dark luxury vinyl flooring that gives every room a warmth that makes this feel like a home, not a unit. QUARTZ WATERFALL ISLAND — full butler's pantry with abundant cabinetry — the kind of space that makes entertaining feel effortless and storage feel invisible. PRIVATE DECK — newly installed hot tub spa and garden area waiting for you. PRIVATE BALCONY OFF THE PRIMARY SUITE — wake up, step outside, coffee in hand, above it all, yours. TWO-CAR GARAGE — insulated, air conditioned, finished flooring — and the only unit in the community with dedicated guest parking right outside. In Florida you will understand why that matters the first summer you have it. LOW HOA. GREAT SCHOOL ZONE. SR-408 MINUTES AWAY — Downtown Orlando, Winter Park, the airport, all within easy reach. Cady Way Trail at your door. Village Center, the lake trail, and Baldwin Park's full lifestyle within close proximity — the neighborhood Orlando buyers have been choosing for twenty years. BUILT 2020. A young family called this home and simply outgrew it. Now it is ready for whoever calls it next. MOVE-IN READY. This is not a transition — it is an arrival. All information provided is deemed reliable but not guaranteed and is subject to change without notice, including but not limited to school ratings and zoning, HOA rules and amenities, square footage, and property features. Buyer to independently verify all information prior to purchase.
For sale
$555,000
759 LAKE BALDWIN LANE, ORLANDO, FL 32803
3beds
1,842sqft
:
Get pre-qualified$3,793/mo
Townhouse
Built in 2020
3,973 Square Feet Lot
$543,700 Zestimate®
$301/sqft
$80/mo HOA
What's special
Quartz waterfall islandSoaring ceilings
- 20 days |
- 1,069 |
- 63 |
Likely to sell faster than
Zillow last checked:
Listing updated:
Listed by:
Diana Joseph 407-739-4504,
THE ESTATES HOME SALES AND RENTALS LLC. 407-739-4504
Source: Stellar MLS,MLS#: R4911663 Originating MLS: Other
Originating MLS: Other
Facts & features
Interior
Bedrooms & bathrooms
- Bedrooms: 3
- Bathrooms: 3
- Full bathrooms: 2
- 1/2 bathrooms: 1
Rooms
- Room types: Family Room, Great Room
Primary bedroom
- Features: Ceiling Fan(s), Walk-In Closet(s)
- Level: Second
- Area: 210 Square Feet
- Dimensions: 15x14
Bedroom 2
- Features: Coat Closet
- Level: Second
- Area: 120 Square Feet
- Dimensions: 10x12
Bedroom 3
- Features: Coat Closet
- Level: Second
- Area: 108 Square Feet
- Dimensions: 9x12
Dining room
- Level: First
- Area: 154 Square Feet
- Dimensions: 11x14
Kitchen
- Features: Breakfast Bar, Built-In Shelving, Kitchen Island, Stone Counters
- Level: First
- Area: 112 Square Feet
- Dimensions: 8x14
Living room
- Level: First
- Area: 266 Square Feet
- Dimensions: 19x14
Heating
- Central, Electric
Cooling
- Central Air
Appliances
- Included: Dishwasher, Disposal, Dryer, Electric Water Heater, Microwave, Range, Range Hood, Refrigerator, Washer
- Laundry: In Kitchen, Inside, Laundry Room
Features
- Ceiling Fan(s), Eating Space In Kitchen, High Ceilings, Kitchen/Family Room Combo, Living Room/Dining Room Combo, PrimaryBedroom Upstairs, Solid Wood Cabinets, Stone Counters, Thermostat, Walk-In Closet(s)
- Flooring: Luxury Vinyl, Tile
- Windows: Window Treatments
- Has fireplace: No
- Common walls with other units/homes: End Unit
Interior area
- Total structure area: 2,429
- Total interior livable area: 1,842 sqft
Video & virtual tour
Property
Parking
- Total spaces: 2
- Parking features: Deeded, Garage Door Opener, Garage Faces Rear, Ground Level, Guest, Off Street
- Garage spaces: 2
- Details: Garage Dimensions: 19X19
Features
- Levels: Two
- Stories: 2
- Patio & porch: Deck
- Exterior features: Balcony, Garden, Irrigation System, Lighting, Private Entrance, Private Yard, Sidewalk
- Has spa: Yes
- Spa features: Above Ground, Heated
- Fencing: Wood
Lot
- Size: 3,973 Square Feet
- Features: City Lot, Landscaped, Sidewalk
- Residential vegetation: Mature Landscaping
Details
- Parcel number: 212230429000010
- Zoning: PD/AN
- Special conditions: None
Construction
Type & style
- Home type: Townhouse
- Architectural style: Contemporary
- Property subtype: Townhouse
Materials
- Block, Stucco
- Foundation: Block, Crawlspace, Slab
- Roof: Shingle
Condition
- Completed
- New construction: No
- Year built: 2020
Utilities & green energy
- Sewer: Private Sewer, Septic Tank
- Water: Public
- Utilities for property: BB/HS Internet Available, Cable Available, Electricity Available, Phone Available, Public, Sewer Available, Sprinkler Recycled, Street Lights, Water Available
Community & HOA
Community
- Features: Community Mailbox, Deed Restrictions, Golf Carts OK, Irrigation-Reclaimed Water, Sidewalks
- Security: Fire Sprinkler System, Smoke Detector(s)
- Pet fee: $0 monthly
- Subdivision: LAKE BALDWIN 5
HOA
- Has HOA: Yes
- Services included: Reserve Fund, Sewer
- HOA fee: $80 monthly
- HOA name: Michael Canan
Location
- Region: Orlando
Financial & listing details
- Price per square foot: $301/sqft
- Tax assessed value: $470,623
- Annual tax amount: $7,967
- Date on market: 7/18/2026
- Cumulative days on market: 21 days
- Listing terms: Cash,Conventional,FHA,VA Loan
- Ownership: Fee Simple
- Total actual rent: 0
- Electric utility on property: Yes
- Road surface type: Paved, Asphalt
Estimated market value
$543,700
$517,000 - $571,000
$3,511/mo
Price history
| Date | Event | Price |
|---|---|---|
| 7/18/2026 | Listed for sale | $555,000+11.2%$301/sqft |
Source:  Stellar MLS #R4911663 Report a problem Stellar MLS #R4911663 Report a problem | ||
| 7/1/2024 | Sold | $499,000-0.1%$271/sqft |
Source: Stellar MLS #T3517220 Report a problem | ||
| 5/21/2024 | Pending sale | $499,500$271/sqft |
Source: Stellar MLS #T3517220 Report a problem | ||
| 4/30/2024 | Price change | $499,500-2.1%$271/sqft |
Source: Stellar MLS #T3517220 Report a problem | ||
| 4/15/2024 | Price change | $510,000-1.9%$277/sqft |
Source: Stellar MLS #T3517220 Report a problem | ||
| 4/8/2024 | Listed for sale | $520,000+22.4%$282/sqft |
Source: Stellar MLS #T3517220 Report a problem | ||
| 2/8/2021 | Sold | $425,000-1.1%$231/sqft |
Source: Public Record Report a problem | ||
| 12/4/2020 | Pending sale | $429,900$233/sqft |
Source: KELLER WILLIAMS AT THE PARKS #O5907946 Report a problem | ||
| 11/24/2020 | Price change | $429,9000%$233/sqft |
Source: KELLER WILLIAMS AT THE PARKS #O5907946 Report a problem | ||
| 9/15/2020 | Price change | $430,000-2.1%$233/sqft |
Source: COMPASS FLORIDA LLC #O5886184 Report a problem | ||
| 8/26/2020 | Pending sale | $439,000$238/sqft |
Source: COMPASS FLORIDA LLC #O5886184 Report a problem | ||
| 8/19/2020 | Listed for sale | $439,000$238/sqft |
Source: COMPASS FLORIDA LLC #O5886184 Report a problem | ||
Public tax history
| Year | Property taxes | Tax assessment |
|---|---|---|
| 2024 | $8,657 +6.6% | $467,996 +10% |
| 2023 | $8,117 +12.9% | $425,451 +10% |
| 2022 | $7,190 +8.9% | $386,774 +10% |
| 2021 | $6,599 +869.5% | $351,613 +1072% |
| 2020 | $681 +8.6% | $30,000 |
| 2019 | $627 | $30,000 |
Find assessor info on the county website
Monthly payment
Est. payment
Payment breakdown
Explore the cost of this home by adjusting the details. Changes won't be saved.Climate risks
Neighborhood: 32803
Nearby schools
GreatSchools rating
- 9/10Baldwin Park Elementary SchoolGrades: PK-5Distance: 0.9 mi
- 7/10Glenridge Middle SchoolGrades: 6-8Distance: 1.7 mi
- 7/10Winter Park High SchoolGrades: 9-12Distance: 2.1 mi
Schools provided by the listing agent
- Elementary: Baldwin Park Elementary
- Middle: Glenridge Middle
- High: Winter Park High
Source: Stellar MLS. This data may not be complete. We recommend contacting the local school district to confirm school assignments for this home.

- $501,2003 bd2 ba1.8k sqft763 Lake Baldwin Ln, Orlando, FL 32803Off Market
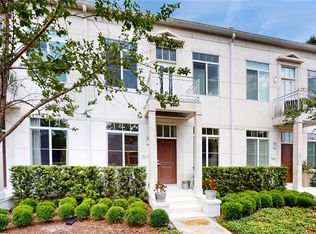
- $568,0003 bd3 ba2k sqft767 Lake Baldwin Ln, Orlando, FL 32803Sold
- $74,0004 bd2 ba1.6k sqft4312 Rixey St, Orlando, FL 32803Off Market
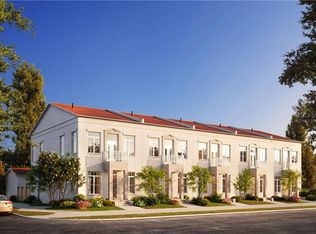
- $541,1003 bd3 ba1.9k sqft771 Lake Baldwin Ln, Orlando, FL 32803Off Market
- $285,8512 bd2 ba885 sqft4303 Hargrave St, Orlando, FL 32803Off Market
- $233,1002 bd1 ba1k sqft4307 Hargrave St, Orlando, FL 32803Off Market
- $563,1003 bd2 ba1.8k sqft775 Lake Baldwin Ln, Orlando, FL 32803Off Market
- $711,0003 bd2 ba2.2k sqft4324 Rixey St, Orlando, FL 32803Off Market
A local agent can set up tours, give advice and negotiate with sellers.
Similar homes
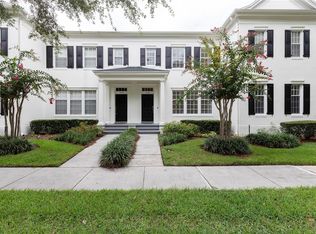
- $599,0003 bd3 ba1.6k sqft1003 JUEL STREET, ORLANDO, FL 32814For Sale
 MLS ID #O6431700, Greg Martinez, CORCORAN PREMIER REALTY. Stellar MLS
 - $525,0003 bd3 ba2.1k sqft921 ELDRIDGE STREET, ORLANDO, FL 32803For Sale
 MLS ID #O6366278, Kevin Kovats, KELLER WILLIAMS ADVANTAGE REALTY. Stellar MLS
 - $540,0003 bd3 ba1.7k sqft2806 KILGORE STREET, ORLANDO, FL 32803For Sale
 MLS ID #O6426604, Alexandra Nordine, EXP REALTY LLC. Stellar MLS
 - $625,0003 bd4 ba2k sqft1607 WOODWARD STREET #11, ORLANDO, FL 32803For Sale
 MLS ID #O6411899, John Hwangbo, HONEST REAL ESTATE COMPANY. Stellar MLS
 - $480,0003 bd2 ba1.3k sqft2800 E ANDERSON STREET, ORLANDO, FL 32803For SaleMLS ID #S5154650, Harelyn Rodriguez, GPS PROPERTY GROUP INC.. Stellar MLS
- $485,0004 bd2 ba1.8k sqft724 BRAIDWOOD LANE, ORLANDO, FL 32803For SaleMLS ID #O6429806, Naresh Mistry, PREMIER SOTHEBYS INT'L REALTY. Stellar MLS
- $450,0003 bd3 ba1.7k sqft2508 E CHURCH STREET, ORLANDO, FL 32803For SaleMLS ID #O6426781, Robert Kirkwood, IV, MAVREALTY. Stellar MLS
- $679,0003 bd4 ba1.9k sqft1650 PROSPECT AVENUE, ORLANDO, FL 32814For SaleMLS ID #O6430338, Thomas Nickley, Jr, KELLER WILLIAMS REALTY AT THE PARKS. Stellar MLS
- $589,9903 bd2 ba1.9k sqft3707 PELICAN LANE, ORLANDO, FL 32803For SaleMLS ID #TB8403048, Edward Gentle, COLDWELL BANKER REALTY. Stellar MLS
- $569,0003 bd4 ba1.9k sqft1353 CHATFIELD PLACE, ORLANDO, FL 32814For SaleMLS ID #O6389946, Emma Kaplan, BALDWIN PARK REALTY LLC. Stellar MLS
- $595,0003 bd4 ba1.9k sqft1659 COMMON WAY ROAD, ORLANDO, FL 32814For SaleMLS ID #O6417414, Lisa Fleming, FANNIE HILLMAN & ASSOCIATES. Stellar MLS
- $550,0004 bd2 ba1.7k sqft2410 E CHURCH STREET, ORLANDO, FL 32803For SaleMLS ID #O6414912, Dave Ellington, SAND DOLLAR REALTY GROUP INC. Stellar MLS
- $--3 bd1 ba957 sqft619 Mercado Ave, Orlando, FL 32807AuctionXome
- $550,0005 bd2 ba2.5k sqft842 DENNIS AVENUE, ORLANDO, FL 32807For SaleMLS ID #O6428652, Lissette Sanchez, EXP REALTY LLC. Stellar MLS
- $634,9003 bd4 ba2.1k sqft1606 PARK LAKE STREET #9, ORLANDO, FL 32803New ConstructionMLS ID #O6413850, Ashlee Casserly Greenberg, BLUEPRINT RE GROUP LLC. Stellar MLS
- $550,0005 bd2 ba1.8k sqft5136 NADINE STREET, ORLANDO, FL 32807For SaleMLS ID #O6429027, Yadelis Pena, C&D INTERNATIONAL REAL ESTATE. Stellar MLS
- $585,0002 bd2 ba1.4k sqft4286 ANISSA AVENUE #10-202, ORLANDO, FL 32814For SaleMLS ID #O6430252, Jeff Clark, COLDWELL BANKER REALTY. Stellar MLS
- $544,9003 bd2 ba1.6k sqft101 ELENA LAVIN CIRCLE, ORLANDO, FL 32807New ConstructionMLS ID #O6430683, Yennyfer Camilo Garcia, JOURNEY HOMES REALTY LLC. Stellar MLS
- $410,0003 bd2 ba1.1k sqft4346 DAUBERT STREET, ORLANDO, FL 32803For SaleMLS ID #O6419932, Uwem Akpan, CHARLES RUTENBERG REALTY ORLANDO. Stellar MLS
- $475,0003 bd4 ba2.1k sqft2419 KILGORE STREET, ORLANDO, FL 32803For SaleMLS ID #O6387390, Tiphany Weeks, DIAMOND REAL ESTATE GROUP. Stellar MLS
